
15212 Medella Circle, Rancho Murieta, CA 95683
Local realty services provided by:Better Homes and Gardens Real Estate Integrity Real Estate
15212 Medella Circle,Rancho Murieta, CA 95683
$650,000
- 3 Beds
- 3 Baths
- 1,740 sq. ft.
- Single family
- Active
Listed by: sharon evpak
Office: town and country real estate
MLS#:226066030
Source:MFMLS
Price summary
- Price:$650,000
- Price per sq. ft.:$373.56
- Monthly HOA dues:$174
About this home
Beautiful golf course home with pool located on a quiet circle in the highly sought-after gated community of Rancho Murieta. This spacious 3-bedroom, 2.5-bath home offers approximately 1,740 square feet of comfortable living space with soaring ceilings, abundant natural light, and picturesque golf course views. Enjoy relaxing or entertaining in the backyard featuring a sparkling pool, mature landscaping, and tranquil outdoor setting. Conveniently located near championship golf, lakes, walking trails, parks, dining, and community amenities.
Contact an agent
Home facts
- Year built:1992
- Listing ID #:226066030
- Added:48 day(s) ago
- Updated:July 13, 2026 at 03:57 PM
Rooms and interior
- Bedrooms:3
- Total bathrooms:3
- Full bathrooms:2
- Flooring:Carpet
- Kitchen Description:Built-In Electric Oven, Built-In Electric Range, Dishwasher, Disposal, Electric Cook Top
- Living area:1,740 sq. ft.
Heating and cooling
- Cooling:Ceiling Fan(s), Central, Heat Pump
- Heating:Central, Electric, Fireplace(s), Heat Pump, Hot Water
Structure and exterior
- Roof:Tile
- Year built:1992
- Building area:1,740 sq. ft.
- Lot area:0.16 Acres
- Lot Features:Auto Sprinkler F&R, Curb(s)/Gutter(s), Landscape Back, Landscape Front, Street Lights
- Construction Materials:Frame, Stucco
- Exterior Features:Covered Patio
- Foundation Description:Concrete, Slab
- Levels:2 Story
Utilities
- Sewer:Public Sewer
Finances and disclosures
- Price:$650,000
- Price per sq. ft.:$373.56
Features and amenities
- Appliances:Dishwasher, Disposal, Electric Cook Top, Electric Water Heater
- Laundry features:Cabinets, Dryer Included, Electric, Ground Floor, Inside Laundry Room, Washer Included
- Amenities:Park, Storage Area(s), Tennis Courts, Trails
Parking
- Garage spaces:2
 MetroList MLS 2026. This information is being provided by MetroList MLS. All measurements and calculations of area are approximate. Information provided by Seller/Other sources, not verified by Broker. All interested persons should independently verify accuracy of information. Provided properties may or may not be listed by the office/agent presenting the information. Data Updated: July 13, 2026. Information being provided is for consumers' personal, non-commercial use and may not be used for any purpose other than to identify prospective properties consumers may be interested in purchasing. Information deemed reliable but not guaranteed. Any offer of compensation is made only to Participants of MLS where the subject listing is filed and in accordance with such MLS's regulations or rules.
New listings near 15212 Medella Circle
- New
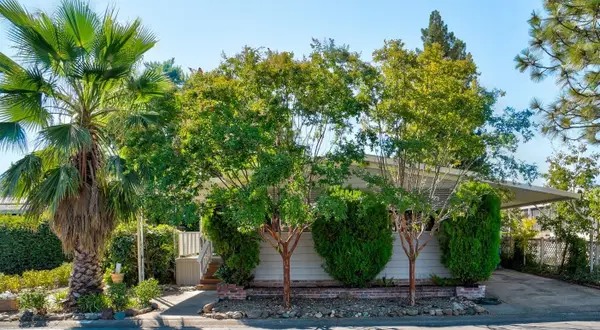 $369,500Active2 beds 2 baths1,584 sq. ft.
14708 Hernandez Square, Rancho Murieta, CA 95683
MLS# 226088319Listed by: CAROLYN R. KAMMERER - New
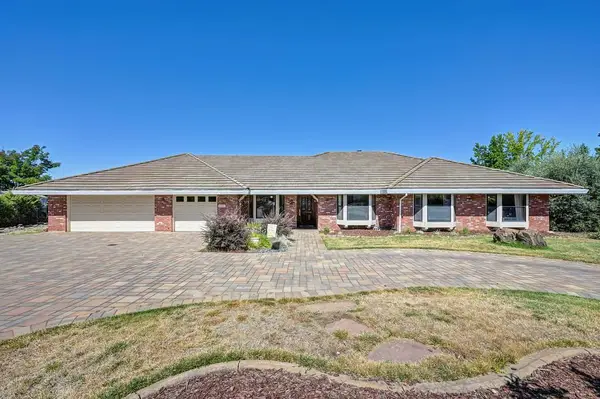 $675,000Active3 beds 2 baths2,081 sq. ft.
14700 Cayo Court, Sloughhouse, CA 95683
MLS# 226087794Listed by: REAL BROKER TECHNOLOGIES - New
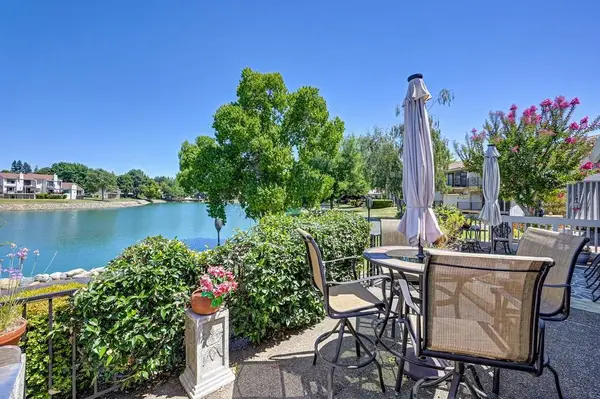 $710,000Active3 beds 3 baths2,423 sq. ft.
7004 Colina Lane, Sloughhouse, CA 95683
MLS# 226087239Listed by: TOWN AND COUNTRY REAL ESTATE - New
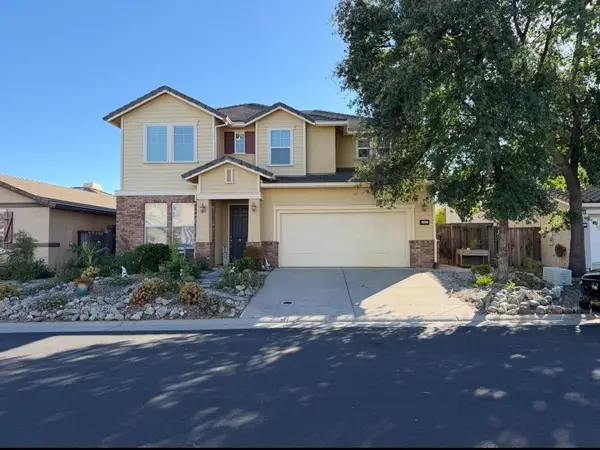 $595,000Active3 beds 3 baths2,194 sq. ft.
15516 Topspin Way, Rancho Murieta, CA 95683
MLS# 226086542Listed by: PREFEREALTY.COM CORPORATION - New
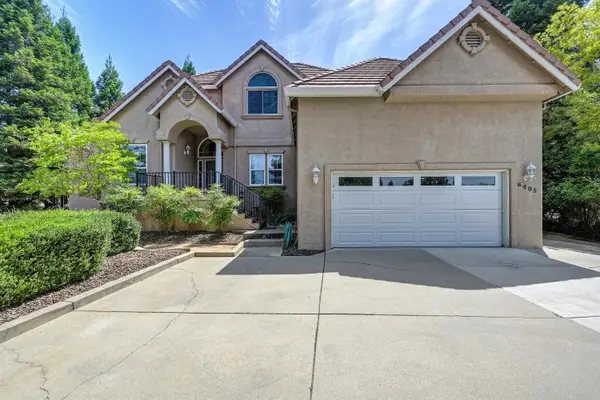 $779,000Active4 beds 3 baths2,645 sq. ft.
6405 Rio Blanco Drive, Rancho Murieta, CA 95683
MLS# 226084932Listed by: THE RESIDENCE REAL ESTATE GROUP - New
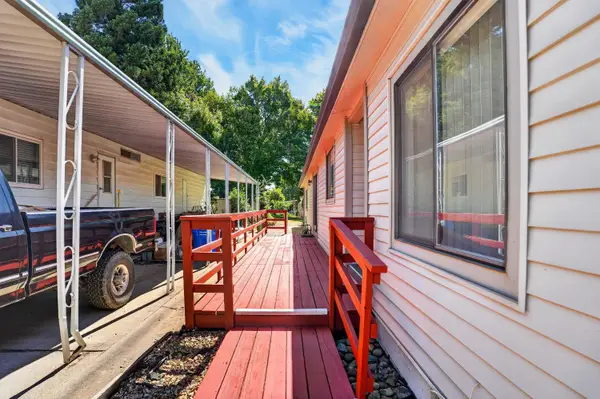 $340,000Active2 beds 2 baths1,322 sq. ft.
14707 Poncho Conde Circle, Sloughhouse, CA 95683
MLS# 226084719Listed by: EXP REALTY OF CALIFORNIA INC. - New
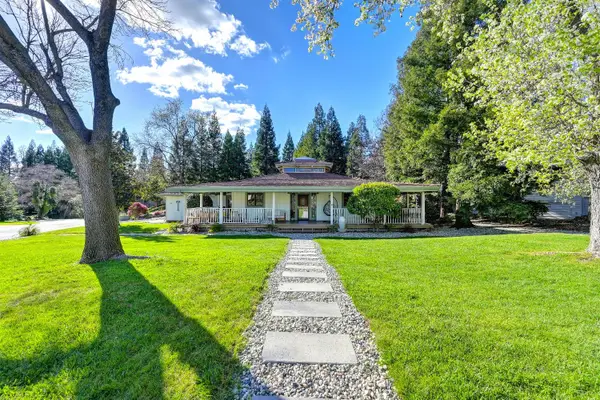 $635,000Active3 beds 2 baths1,867 sq. ft.
15006 Venado Drive, Rancho Murieta, CA 95683
MLS# 226085289Listed by: REAL BROKER TECHNOLOGIES - New
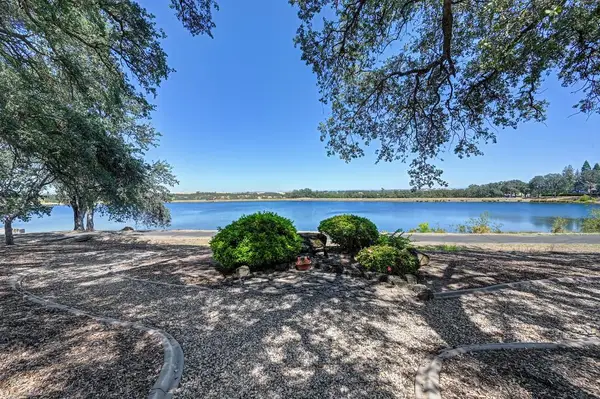 $885,800Active3 beds 2 baths2,137 sq. ft.
6531 Chesbro Circle, Rancho Murieta, CA 95683
MLS# 226078561Listed by: RANCHO MURIETA HOMES & LAND - New
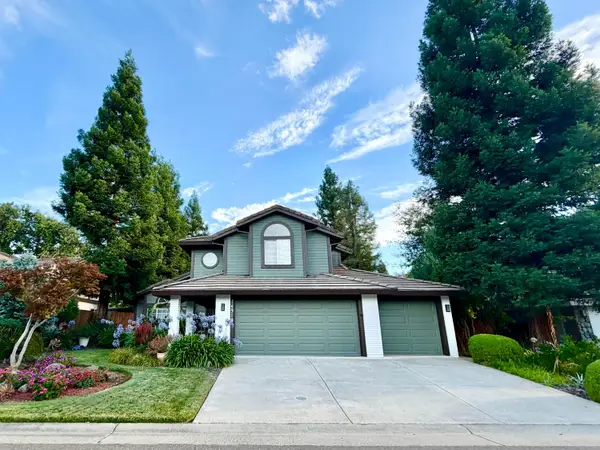 $735,000Active4 beds 3 baths2,082 sq. ft.
14919 Reynosa Drive, Sloughhouse, CA 95683
MLS# 226083179Listed by: EXP REALTY OF CALIFORNIA INC. - New
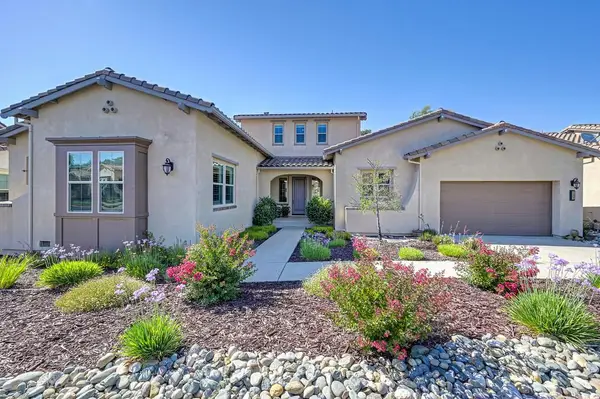 $889,800Active3 beds 4 baths3,069 sq. ft.
14993 Retreats Trail Court, Rancho Murieta, CA 95683
MLS# 226083627Listed by: RANCHO MURIETA HOMES & LAND


Protect your home and budget from life's surprises with an Assurant Home Warranty, backed by a partner that supports you through every step of homeownership. Explore Plans.
© 2026 Better Homes and Gardens Real Estate LLC. An Anywhere Real Estate company. All rights reserved. Better Homes and Gardens® Real Estate is a registered trademark owned by Meredith Operations Corporation, licensed to Better Homes and Gardens Real Estate LLC and used with permission. Better Homes and Gardens Real Estate LLC fully supports the principles of the Fair Housing Act and the Equal Opportunity Act. Listing information is deemed reliable but is not guaranteed accurate.
Each office is independently owned and operated.
Any services or products provided by third parties are not provided by, affiliated with or related to Better Homes and Gardens Real Estate LLC, or its affiliated companies.