
1 Stirrup Road, Rancho Palos Verdes, CA 90275
Local realty services provided by:Better Homes and Gardens Real Estate Napolitano & Associates
1 Stirrup Road,Rancho Palos Verdes, CA 90275
$1,500,000
- 3 Beds
- 2 Baths
- 1,428 sq. ft.
- Single family
- Pending
Listed by: matthew cox
Office: cove & key real estate
MLS#:PV26136060
Source:San Diego MLS via CRMLS
Price summary
- Price:$1,500,000
- Price per sq. ft.:$1,050.42
- Monthly HOA dues:$58.33
About this home
Some homes check boxes. Others make you feel something the moment you walk through the door. This storybook Rancho Palos Verdes home is one of those rare properties that effortlessly blends warmth, character, and livability. Vaulted ceilings stretch throughout the home, creating a sense of volume and light, while large windows frame views of the harbor, surrounding hills, and twinkling city lights beyond. Every room feels inviting, and every detail feels intentionalfrom the beautifully reimagined fireplace to the thoughtfully selected finishes, closet doors, and hardware that give the home its unmistakable personality. The outdoor space is every bit as compelling. Set on an expansive lot, the property unfolds into a collection of spaces designed to be enjoyed: patio space for long dinners with friends, a pergola providing tranquility and relaxation, garden areas ready for a green thumb, open lawn for play and entertaining, and countless places to sit back and take in the views. The three-car garage with workshop space is a rare bonus, while the oversized lot offers flexibility for the future. Whether you're perfectly content enjoying the home exactly as it is or envisioning an addition or ADU down the road, the opportunity is there without compromising what already makes this property so special. Authentic homes with this much charm, usable outdoor space, and future potential rarely come along. This is a home that feels collected rather than createdand one that's difficult to forget....
Contact an agent
Home facts
- Year built:1954
- Listing ID #:PV26136060
- Added:14 day(s) ago
- Updated:July 10, 2026 at 09:47 AM
Rooms and interior
- Bedrooms:3
- Total bathrooms:2
- Full bathrooms:2
- Flooring:Linoleum/Vinyl, Tile, Wood
- Kitchen Description:Dishwasher, Disposal, Microwave
- Living area:1,428 sq. ft.
Heating and cooling
- Cooling:Central Forced Air
- Heating:Forced Air Unit
Structure and exterior
- Roof:Shake
- Year built:1954
- Building area:1,428 sq. ft.
- Architectural Style:Cottage, Ranch
- Construction Materials:Brick, Stucco
- Exterior Features:Patio, Wrap Around
- Levels:1 Story
Utilities
- Water:Public, Water Connected
- Sewer:Public Sewer, Sewer Connected
Finances and disclosures
- Price:$1,500,000
- Price per sq. ft.:$1,050.42
Features and amenities
- Appliances:Dishwasher, Disposal, Microwave
Parking
- Total parking spaces:5
- Parking description:Garage - Three Door
- Garage spaces:3
 This information is deemed reliable but not guaranteed. You should rely on this information only to decide whether or not to further investigate a particular property. BEFORE MAKING ANY OTHER DECISION, YOU SHOULD PERSONALLY INVESTIGATE THE FACTS (e.g. square footage and lot size) with the assistance of an appropriate professional. You may use this information only to identify properties you may be interested in investigating further. All uses except for personal, non-commercial use in accordance with the foregoing purpose are prohibited. Redistribution or copying of this information, any photographs or video tours is strictly prohibited. This information is derived from the Internet Data Exchange (IDX) service provided by San Diego MLS®. Displayed property listings may be held by a brokerage firm other than the broker and/or agent responsible for this display. The information and any photographs and video tours and the compilation from which they are derived is protected by copyright. Compilation © 2020 San Diego MLS®, Inc.
New listings near 1 Stirrup Road
- New
 $2,558,000Active5 beds 4 baths2,760 sq. ft.
30902 Rue De La Pierre, Rancho Palos Verdes, CA 90275
MLS# AR26142741Listed by: COLDWELL BANKER DYNASTY ARC. - Open Sun, 2 to 4pmNew
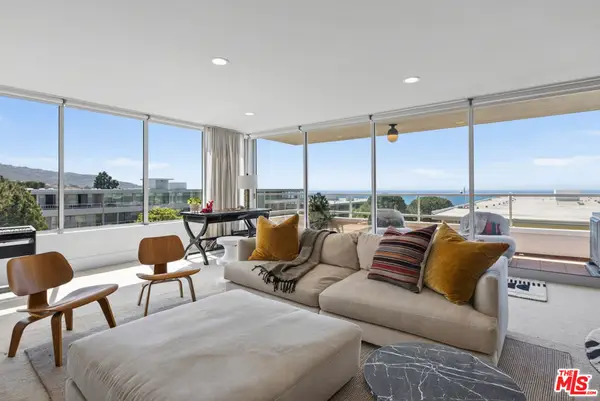 $1,285,000Active2 beds 2 baths1,506 sq. ft.
32646 Coastsite Drive #202, Rancho Palos Verdes, CA 90275
MLS# 26855203Listed by: ESTATE PROPERTIES - Open Sat, 1 to 4pmNew
 $1,825,000Active4 beds 4 baths2,514 sq. ft.
29424 Quailwood, Rancho Palos Verdes, CA 90275
MLS# PV26139082Listed by: VISTA SOTHEBY'S INTERNATIONAL REALTY - Open Sat, 1 to 4pmNew
 $2,475,000Active4 beds 3 baths2,820 sq. ft.
30060 Avenida Esplendida, Rancho Palos Verdes, CA 90275
MLS# SB26134365Listed by: COMPASS - New
 $1,599,000Active4 beds 3 baths2,160 sq. ft.
4963 Delacroix, Rancho Palos Verdes, CA 90275
MLS# PV26148455Listed by: VISTA SOTHEBY'S INTERNATIONAL REALTY - Open Sat, 1 to 4pmNew
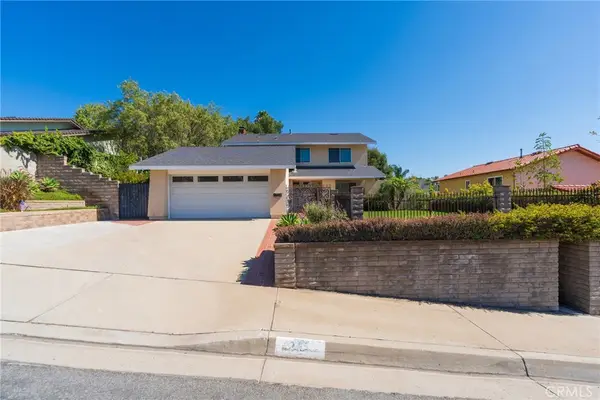 $1,400,000Active3 beds 3 baths1,768 sq. ft.
1215 W Bloomwood Road, Rancho Palos Verdes, CA 90275
MLS# SB26146909Listed by: VISTA SOTHEBYS INTERNATIONAL REALTY - Open Sat, 1 to 4pmNew
 $2,300,000Active4 beds 3 baths2,220 sq. ft.
27517 Littlewood Drive, Rancho Palos Verdes, CA 90275
MLS# SB26143480Listed by: COMPASS - New
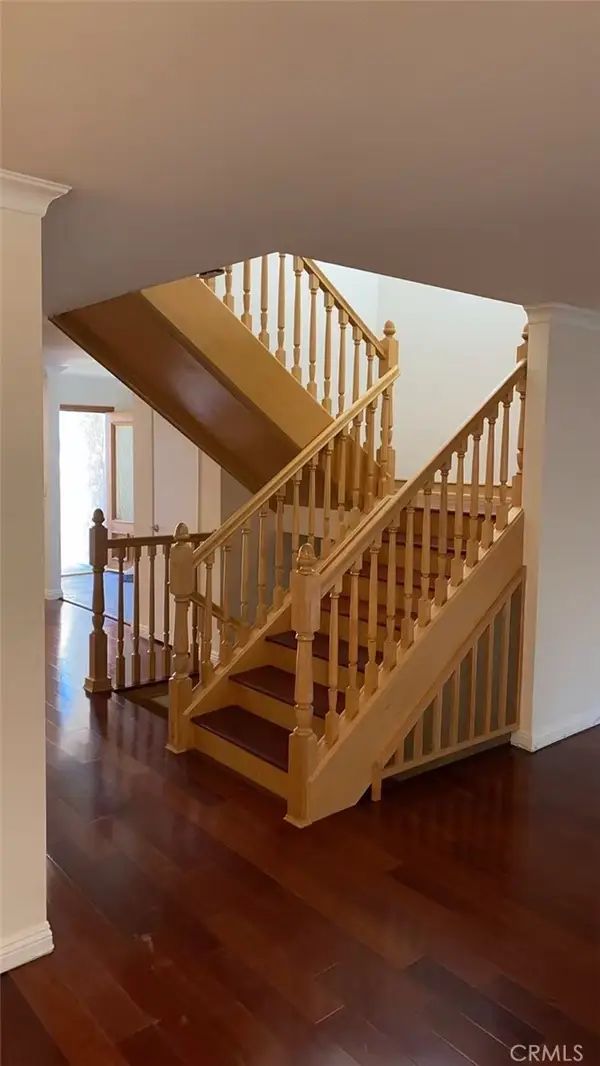 $1,095,000Active3 beds 3 baths1,978 sq. ft.
28111 Ridgethorne Court #42, Rancho Palos Verdes, CA 90275
MLS# PV26144474Listed by: BERKSHIRE HATHAWAY HOMESERVICE - Open Sat, 2 to 4pmNew
 $2,499,000Active4 beds 3 baths2,405 sq. ft.
27108 Diamondhead, Rancho Palos Verdes, CA 90275
MLS# PV26145902Listed by: VISTA SOTHEBY'S INTERNATIONAL REALTY - New
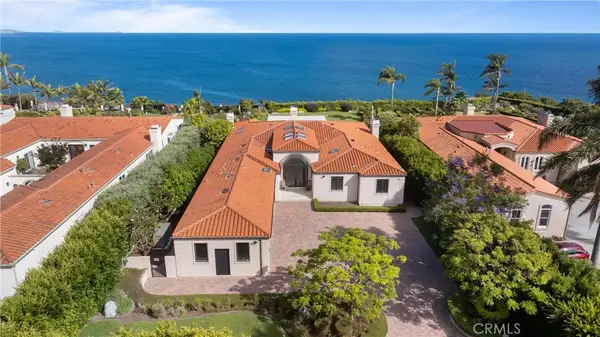 $8,250,000Active6 beds 7 baths7,407 sq. ft.
6580 Sea Cove, Rancho Palos Verdes, CA 90275
MLS# SB26091627Listed by: PACIFICA PROPERTIES GROUP, INC.


Protect your home and budget from life's surprises with an Assurant Home Warranty, backed by a partner that supports you through every step of homeownership. Explore Plans.
© 2026 Better Homes and Gardens Real Estate LLC. An Anywhere Real Estate company. All rights reserved. Better Homes and Gardens® Real Estate is a registered trademark owned by Meredith Operations Corporation, licensed to Better Homes and Gardens Real Estate LLC and used with permission. Better Homes and Gardens Real Estate LLC fully supports the principles of the Fair Housing Act and the Equal Opportunity Act. Listing information is deemed reliable but is not guaranteed accurate.
Each office is independently owned and operated.
Any services or products provided by third parties are not provided by, affiliated with or related to Better Homes and Gardens Real Estate LLC, or its affiliated companies.