
2051 W Elberon, Rancho Palos Verdes, CA 90275
Local realty services provided by:Better Homes and Gardens Real Estate Napolitano & Associates
2051 W Elberon,Rancho Palos Verdes, CA 90275
$1,395,000
- 3 Beds
- 3 Baths
- - sq. ft.
- Single family
- Sold
Listed by: shaun hurley
Office: coldwell banker realty
MLS#:OC26145260
Source:San Diego MLS via CRMLS
Sorry, we are unable to map this address
Price summary
- Price:$1,395,000
About this home
"Happy Days" are here again when you enter into this 1955 "Classical California" single level Ranch style home. Well positioned on "the hill" which offers distant yet panoramic views of the Harbor, City lights and ocean from the front porch and living room. Character abounds as the original hardwood floors remain in several areas along with original crown mouldings and wainscotting. A very practical large Family Room/Bonus Room with fireplace was an addition to the original floorplan which really enhances floorspace and utility. The master offers a large walk in closet with built ins. A secondary bedroom invites you through the French doors to an elevated deck and garden scape to start your day or recharge at days end. The rear yard is ample offering possibilities and currently offers a party deck for relaxing, or a hot spa potential to relax into the evening. Some items remain to be remodeled to your taste and preference but the cool, fresh gentle ocean breezes that arrive every afternoon in this location are priceless....
Contact an agent
Home facts
- Year built:1955
- Listing ID #:OC26145260
- Added:50 day(s) ago
- Updated:August 24, 2026 at 07:16 AM
Rooms and interior
- Bedrooms:3
- Total bathrooms:3
- Full bathrooms:2
- Half bathrooms:1
- Flooring:Linoleum/Vinyl, Wood
- Kitchen Description:Dishwasher, Gas Stove, Microwave, Refrigerator
Heating and cooling
- Cooling:Wall/Window
- Heating:Fireplace, Forced Air Unit
Structure and exterior
- Roof:Composition
- Year built:1955
- Architectural Style:Ranch
- Construction Materials:Stucco
- Exterior Features:Brick, Concrete, Lanai, Patio Open
- Levels:1 Story
Utilities
- Water:Public, Water Connected
- Sewer:Sewer Connected, Sewer Paid
Finances and disclosures
- Price:$1,395,000
Features and amenities
- Appliances:Dishwasher, Gas Stove, Microwave, Refrigerator
Parking
- Total parking spaces:2
- Parking description:Direct Garage Access, Garage, Garage - Single Door
- Garage spaces:2
 This information is deemed reliable but not guaranteed. You should rely on this information only to decide whether or not to further investigate a particular property. BEFORE MAKING ANY OTHER DECISION, YOU SHOULD PERSONALLY INVESTIGATE THE FACTS (e.g. square footage and lot size) with the assistance of an appropriate professional. You may use this information only to identify properties you may be interested in investigating further. All uses except for personal, non-commercial use in accordance with the foregoing purpose are prohibited. Redistribution or copying of this information, any photographs or video tours is strictly prohibited. This information is derived from the Internet Data Exchange (IDX) service provided by San Diego MLS®. Displayed property listings may be held by a brokerage firm other than the broker and/or agent responsible for this display. The information and any photographs and video tours and the compilation from which they are derived is protected by copyright. Compilation © 2020 San Diego MLS®, Inc.
New listings near 2051 W Elberon
- Coming Soon
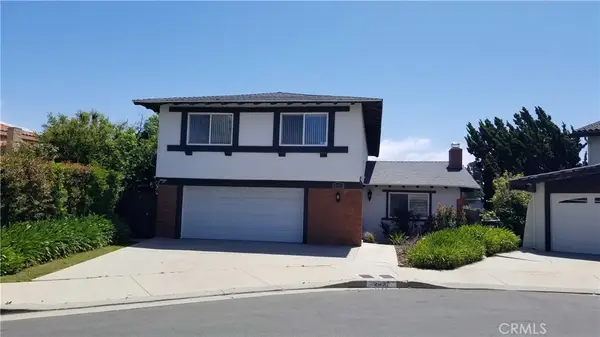 $1,849,000Coming Soon4 beds 3 baths2,447 sq. ft.
28012 Seashell, Rancho Palos Verdes, CA 90275
MLS# SB26184568Listed by: NAGAI & ASSOCIATES - Coming Soon
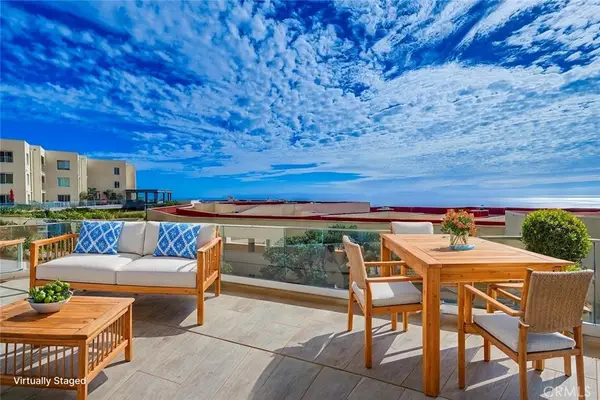 $999,999Coming Soon2 beds 2 baths1,373 sq. ft.
3200 La Rotonda Drive #405, Rancho Palos Verdes, CA 90275
MLS# SB26180561Listed by: AMY TARDUGNO - New
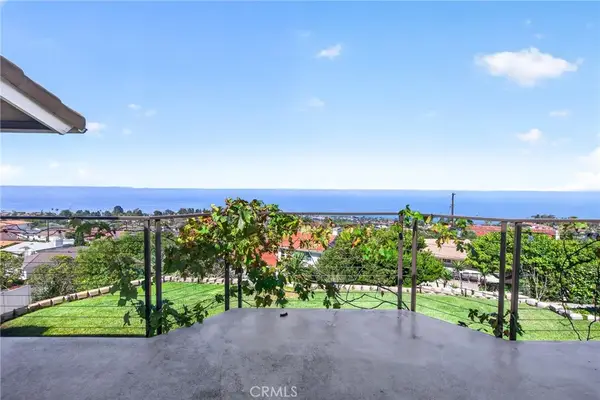 $2,067,000Active4 beds 3 baths2,598 sq. ft.
28027 Braidwood Drive, Rancho Palos Verdes, CA 90275
MLS# SB26183863Listed by: PERSON REALTY INC. - New
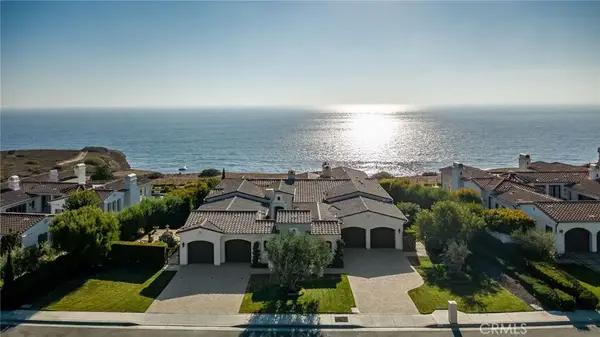 $11,400,000Active7 beds 8 baths7,869 sq. ft.
29 Via Del Cielo, Rancho Palos Verdes, CA 90275
MLS# PV26184028Listed by: ESTATE PROPERTIES - Open Tue, 11am to 1pmNew
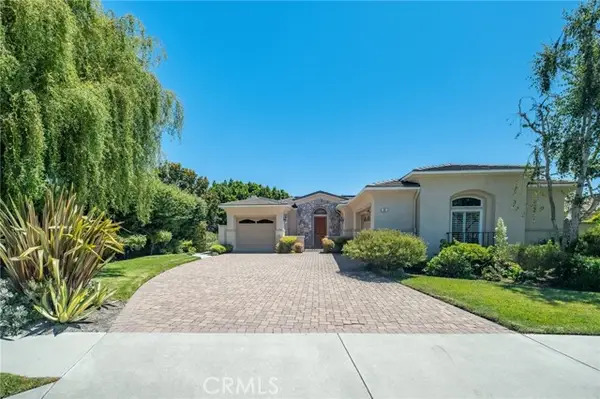 $2,750,000Active3 beds 3 baths3,365 sq. ft.
12 Sail View, Rancho Palos Verdes, CA 90275
MLS# PV26182754Listed by: ESTATE PROPERTIES - New
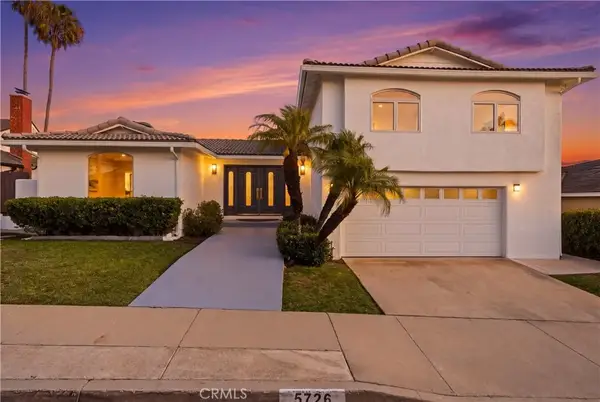 $2,199,000Active4 beds 4 baths2,506 sq. ft.
5726 Sunmist Drive, Rancho Palos Verdes, CA 90275
MLS# PV26181423Listed by: ESTATE PROPERTIES - New
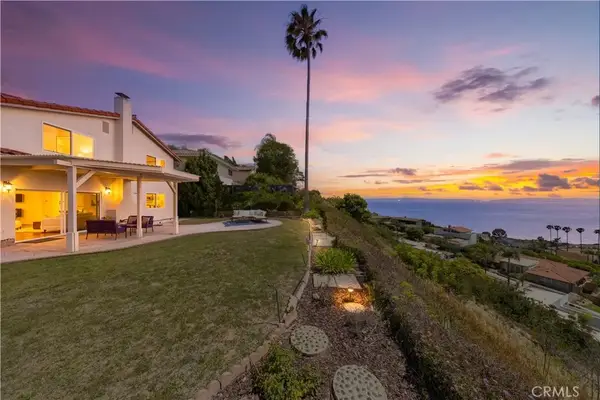 $2,450,000Active4 beds 3 baths2,474 sq. ft.
3660 Coolheights, Rancho Palos Verdes, CA 90275
MLS# OC26176903Listed by: KELLER WILLIAMS REALTY IRVINE - New
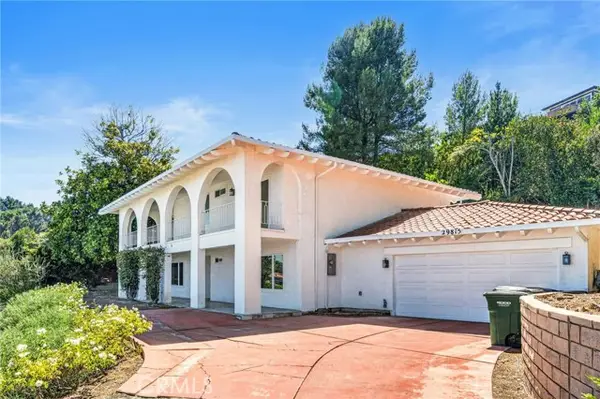 $2,350,000Active4 beds 3 baths3,016 sq. ft.
29815 Knoll View Drive, Rancho Palos Verdes, CA 90275
MLS# SB26181501Listed by: KELLER WILLIAMS REALTY - New
 $1,225,000Active2 beds 2 baths1,373 sq. ft.
3200 La Rotonda Drive #211, Rancho Palos Verdes, CA 90275
MLS# SB26180302Listed by: AMY TARDUGNO - New
 $2,299,000Active4 beds 2 baths1,880 sq. ft.
27923 San Nicolas Drive, Rancho Palos Verdes, CA 90275
MLS# OC26179414Listed by: MINT REAL ESTATE


Protect your home and budget from life's surprises with an Assurant Home Warranty, backed by a partner that supports you through every step of homeownership. Explore Plans.
© 2026 Better Homes and Gardens Real Estate LLC. An Anywhere Real Estate company. All rights reserved. Better Homes and Gardens® Real Estate is a registered trademark owned by Meredith Operations Corporation, licensed to Better Homes and Gardens Real Estate LLC and used with permission. Better Homes and Gardens Real Estate LLC fully supports the principles of the Fair Housing Act and the Equal Opportunity Act. Listing information is deemed reliable but is not guaranteed accurate.
Each office is independently owned and operated.
Any services or products provided by third parties are not provided by, affiliated with or related to Better Homes and Gardens Real Estate LLC, or its affiliated companies.