
31909 Emerald View, Rancho Palos Verdes, CA 90275
Local realty services provided by:Better Homes and Gardens Real Estate Oak Valley
31909 Emerald View,Rancho Palos Verdes, CA 90275
$7,350,000
- 5 Beds
- 6 Baths
- 4,978 sq. ft.
- Single family
- Active
Listed by: sharon benton
Office: the agency424-230-3700
MLS#:PV26071976
Source:CRMLS
Price summary
- Price:$7,350,000
- Price per sq. ft.:$1,476.5
- Monthly HOA dues:$658
About this home
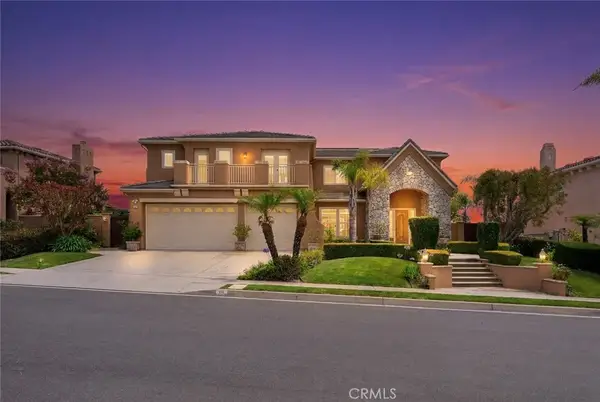
This special brand-new golf estate is a true gem with unobstructed Pacific Ocean and Golf Course Views within a private guard secure community. Introducing a new era of coastal sophistication in this new 5 bedroom with 5 ensuite bathroom estate, perfectly positioned within the prestigious Estates at Trump National Golf Course in Rancho Palos Verdes. Spanning nearly 5,000 sq. ft. of meticulously curated living space, this architectural masterpiece situated on a dream lot captures sweeping panoramic views of Trump Golf Course, the Pacific Ocean and beautiful Catalina Island from nearly every vantage point.
Step through grand mahogany doors into a world defined by craftsmanship and comfort. Crema Marfil stone floors, alder cabinetry, and oak wood accents complement three elegant gas fireplaces in the living room, den, and primary suite which leads to a large primary bath with jacuzzi tub and walk in steam shower. The designer kitchen is a chef’s dream, featuring granite slab countertops, a Wolf 6-burner range with griddle, Sub-Zero refrigerator, large wine fridge, dual sinks, two dishwashers, and a custom walk-in pantry with pull-out drawers.
Designed for seamless indoor-outdoor living, the residence transforms to an entertainer’s paradise, complete with a lap pool, jacuzzi, outdoor fireplace, and fire pit set against the backdrop of glowing Pacific sunsets and 6+ Trump Golf Course tees enjoyed from the yard and multiple balconies. Every modern amenity is at your fingertips, including a main floor guest half bathroom for convenience, a private elevator ensuring effortless access between the two levels, built-in speakers and lighting control, solar energy, dual-zone AC, and an expansive 1,006 sq. ft. 4-car garage.
Located in a 24-hour guard-patrolled community, this new construction residence offers the ultimate blend of privacy, security, and timeless elegance. There is luxury and then there is beyond luxury. Schedule your private tour today and experience the unparalleled luxury of life at Trump Estates....
Contact an agent
Home facts
- Year built:2025
- Listing ID #:PV26071976
- Added:87 day(s) ago
- Updated:June 30, 2026 at 01:18 PM
Rooms and interior
- Bedrooms:5
- Total bathrooms:6
- Full bathrooms:5
- Half bathrooms:1
- Flooring:Tile, Wood
- Kitchen Description:Barbecue, Convection Oven, Dishwasher, Double Oven, Pantry, Refrigerator, Walk In Pantry
- Living area:4,978 sq. ft.
Heating and cooling
- Cooling:Central Air, Dual
- Heating:Central Furnace, Fireplaces
- Central air:Yes
Structure and exterior
- Roof:Tile
- Year built:2025
- Building area:4,978 sq. ft.
- Lot area:0.38 Acres
- Lot Features:Back Yard, Cul De Sac, Garden, Lawn, On Golf Course, Sprinkler System, Yard
- Architectural Style:Mediterranean
- Construction Materials:Stone, Stucco
- Exterior Features:Barbecue, Covered Patio, Open, Patio
- Foundation Description:Slab
- Levels:2 Story
Utilities
- Water:Public, Water Connected
- Sewer:Public Sewer, Sewer Connected
Finances and disclosures
- Price:$7,350,000
- Price per sq. ft.:$1,476.5
Features and amenities
- Appliances:Barbecue, Convection Oven, Dishwasher, Double Oven, Refrigerator, Water Heater
- Laundry features:Electric Dryer Hookup, Gas Dryer Hookup, Inside, Laundry Room, On Upper Level, Washer Hookup
- Amenities:Balcony, Barbecue, Beamed Ceilings, Carbon Monoxide Detectors, Coffered Ceilings, Custom Coverings, Double Pane Windows, Drapes, Elevator, Entrance Foyer, Fire Detection System, Guard, High Ceilings, Lighting, Pantry, Rain Gutters, Recessed Lighting, Security, Security Guard, Smoke Detectors, Storage Space, Trails, Walk In Closets
- Pool features:Heated, In Ground, Private Pool
Parking
- Total parking spaces:4
- Parking description:Door Multi, Driveway Up Slope From Street, Garage, Garage Faces Front, Gated, Guarded, Paved Driveway, Private
- Garage:Yes
- Garage spaces:4
New listings near 31909 Emerald View
- New
 $1,700,000Active4 beds 3 baths2,726 sq. ft.
2120 Ronsard Road, Rancho Palos Verdes, CA 90275
MLS# SB26141907Listed by: REDFIN CORPORATION - New
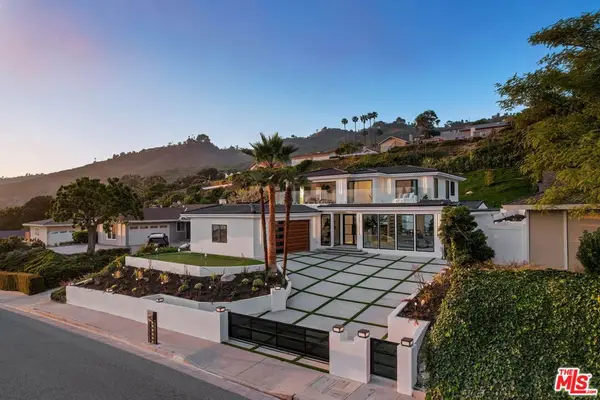 $3,995,000Active5 beds 4 baths4,301 sq. ft.
32346 Phantom Drive, Rancho Palos Verdes, CA 90275
MLS# 26854011Listed by: THE OPPENHEIM GROUP, INC. - New
 $2,700,000Active4 beds 4 baths2,842 sq. ft.
29511 Oceanport, Rancho Palos Verdes, CA 90275
MLS# PV26141013Listed by: ESTATE PROPERTIES
- New
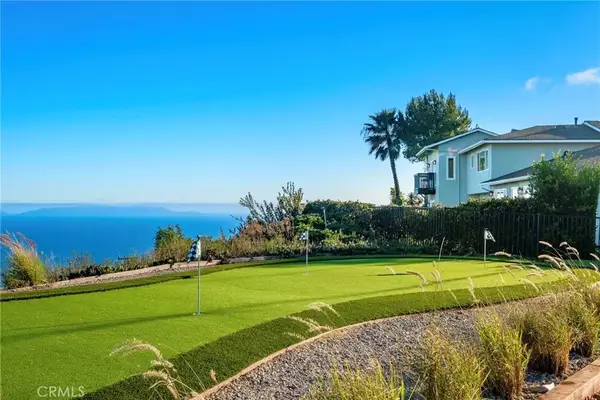 $2,798,000Active4 beds 4 baths2,861 sq. ft.
3608 Greve Drive, Rancho Palos Verdes, CA 90275
MLS# PV26078754Listed by: ESTATE PROPERTIES - New
 $1,499,000Active4 beds 3 baths2,155 sq. ft.
3079 Deluna, Rancho Palos Verdes, CA 90275
MLS# PV26104294Listed by: ESTATE PROPERTIES - New
 $849,000Active2 beds 2 baths1,506 sq. ft.
32709 Seagate Dr. #207, Rancho Palos Verdes, CA 90275
MLS# PV26138701Listed by: CALL REALTY - New
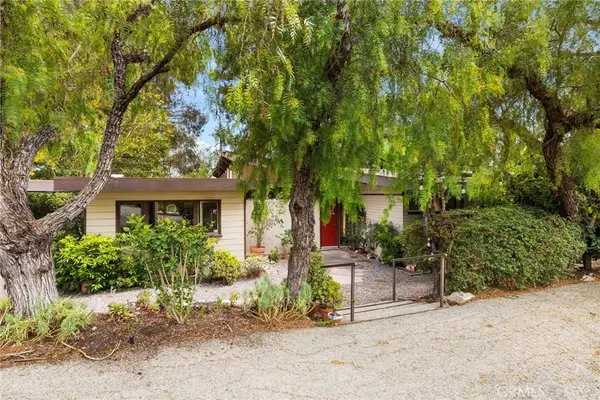 $1,095,000Active3 beds 2 baths1,867 sq. ft.
34 Sweetbay, Rancho Palos Verdes, CA 90275
MLS# PW26139754Listed by: FIRST TEAM REAL ESTATE - Open Sun, 1 to 4pmNew
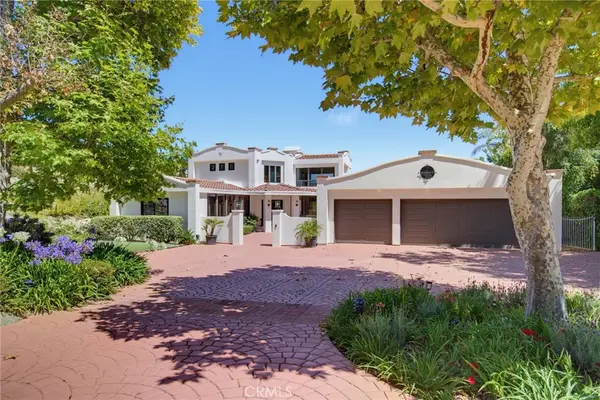 $3,450,000Active4 beds 3 baths3,428 sq. ft.
8 Burrell Lane, Rancho Palos Verdes, CA 90275
MLS# SB26139439Listed by: REDFIN CORPORATION - New
 $2,800,000Active4 beds 4 baths3,540 sq. ft.
29722 Grandpoint Lane, Rancho Palos Verdes, CA 90275
MLS# PV26138262Listed by: KELLER WILLIAMS PALOS VERDES - New
 $4,350,000Active5 beds 5 baths4,318 sq. ft.
30 Sail View, Rancho Palos Verdes, CA 90275
MLS# TR26139478Listed by: REAL BROKER


Protect your home and budget from life's surprises with an Assurant Home Warranty, backed by a partner that supports you through every step of homeownership. Explore Plans.
© 2026 Better Homes and Gardens Real Estate LLC. An Anywhere Real Estate company. All rights reserved. Better Homes and Gardens® Real Estate is a registered trademark owned by Meredith Operations Corporation, licensed to Better Homes and Gardens Real Estate LLC and used with permission. Better Homes and Gardens Real Estate LLC fully supports the principles of the Fair Housing Act and the Equal Opportunity Act. Listing information is deemed reliable but is not guaranteed accurate.
Each office is independently owned and operated.
Any services or products provided by third parties are not provided by, affiliated with or related to Better Homes and Gardens Real Estate LLC, or its affiliated companies.