
5021 Blackhorse Road, Rancho Palos Verdes, CA 90275
Local realty services provided by:Better Homes and Gardens Real Estate Oak Valley
5021 Blackhorse Road,Rancho Palos Verdes, CA 90275
$1,915,000
- 3 Beds
- 3 Baths
- - sq. ft.
- Single family
- Sold
Listed by: cora fischer
Office: estate properties310-378-9494
MLS#:PV26159579
Source:CRMLS
Sorry, we are unable to map this address
Price summary
- Price:$1,915,000
About this home
An exciting and adorable home! From the great curb appeal and nice walkway leading up to the front door, one can already feel they’re in for a treat! The elegant entry with marble floor and glass tile insets is both welcoming and delightful leading to the warm ambiance of the living room and dining area. The living room has a fireplace, huge picture windows overlooking the stone patio and nice wooden deck where one can take in the relaxing open space and lovely city view. The home has 3 bedrooms including a huge master suite and a 3rd bedroom being used as an office, all have plantation shutters window coverings. The 2.5 baths have also been remodeled. The big kitchen was completely redone in 2009/2010 has cabinets galore including a big glass display cabinet, granite counter, a large island with a big skylight overhead that brings in so much light, breakfast bar, a wine cooler, electric cooktop, oven and microwaves. To complete, it includes a cozy family room and breakfast area. The adjacent laundry room has washer and dryer that will stay and a direct access to the garage with storage cabinets. The house was expanded in 2009 adding approximately 500 sq. ft. reworking the master bedroom to include a walk in closet, large master bath and vaulted ceiling, and the indoor laundry room. The garage was reconfigured to face the street with a new concrete driveway then. The roof was also replaced with the remodel. The home’s convenient location is also a wonderful plus. Truly one to see and not to be missed!...
Contact an agent
Home facts
- Year built:1965
- Listing ID #:PV26159579
- Added:49 day(s) ago
- Updated:September 19, 2026 at 07:07 AM
Rooms and interior
- Bedrooms:3
- Total bathrooms:3
- Full bathrooms:1
- Half bathrooms:1
- Flooring:Carpet, Stone, Tile
- Kitchen Description:Dishwasher, Electric Cooktop, Ice Maker, Pantry, Refrigerator, Self Cleaning Oven, Washer, Water To Refrigerator
- Bedroom Description:All Bedrooms Down
Heating and cooling
- Cooling:Attic Fan, Central Air
- Heating:Central Furnace, Forced Air, Natural Gas
- Central air:Yes
Structure and exterior
- Roof:Composition
- Year built:1965
- Lot Features:Front Yard, Garden, Lawn, Level with Street, Near Public Transportatn, Paved, Rectangular Lot, Street Level
- Architectural Style:Traditional
- Construction Materials:Copper Plumbing, Stucco
- Exterior Features:Deck, Front Porch, Open, Patio, Stone Patio, Wood Patio
- Foundation Description:Slab
- Levels:1 Story
Schools
- High school:Peninsula
- Middle school:Ridgecrest
- Elementary school:Soleado
Utilities
- Water:Public, Water Connected
- Sewer:Sewer Connected
Finances and disclosures
- Price:$1,915,000
Features and amenities
- Appliances:Dishwasher, Disposal, Dryer, Electric Cooktop, Ice Maker, Refrigerator, Self Cleaning Oven, Tankless Water Heater, Washer, Water Heater
- Laundry features:Dryer, Inside, Laundry Room, Washer, Washer Hookup
- Amenities:Carbon Monoxide Detectors, Ceiling Fans, Crown Molding, High Ceilings, Lighting, Pantry, Plantation Shutters, Rain Gutters, Recessed Lighting, Security System, Smoke Detectors, Storage Space, Walk In Closets, Wood Frames
Parking
- Total parking spaces:2
- Parking description:Concrete Driveway, Direct Access, Door Single, Driveway, Driveway Level, Garage, Garage Door Opener, Garage Faces Front, Paved Driveway
- Garage:Yes
- Garage spaces:2
New listings near 5021 Blackhorse Road
- Coming SoonOpen Tue, 11am to 1pm
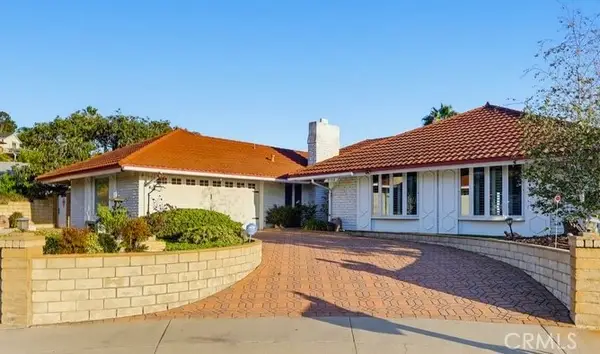 $2,200,000Coming Soon3 beds 3 baths2,262 sq. ft.
31316 Eaglehaven Circle, Rancho Palos Verdes, CA 90275
MLS# SB26200306Listed by: ESTATE PROPERTIES - Open Sun, 1 to 4pmNew
 $1,725,000Active3 beds 2 baths1,945 sq. ft.
26554 Basswood Avenue, Rancho Palos Verdes, CA 90275
MLS# 26873231Listed by: PARDEE PROPERTIES - Open Sun, 1 to 4pmNew
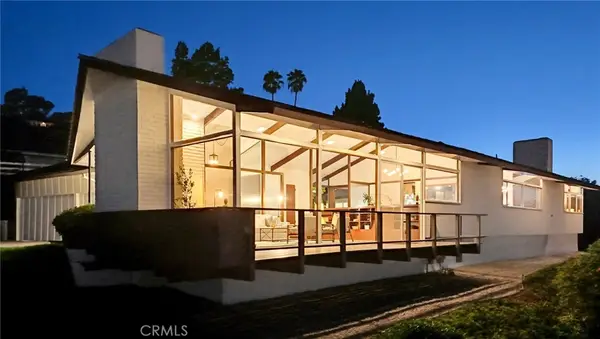 $1,995,000Active4 beds 3 baths3,096 sq. ft.
24 Cayuse Lane, Rancho Palos Verdes, CA 90275
MLS# PV26198470Listed by: ESTATE PROPERTIES - New
 $2,695,000Active5 beds 4 baths3,087 sq. ft.
30645 Ganado Drive, Rancho Palos Verdes, CA 90275
MLS# SR26204865Listed by: MILLS REALTY OF CALIFORNIA - Open Sat, 1 to 4pmNew
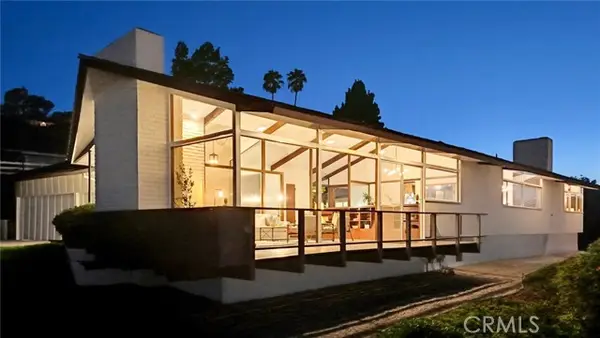 $1,995,000Active4 beds 3 baths3,096 sq. ft.
24 Cayuse Lane, Rancho Palos Verdes, CA 90275
MLS# PV26198470Listed by: ESTATE PROPERTIES
- Open Sat, 2:30 to 5pmNew
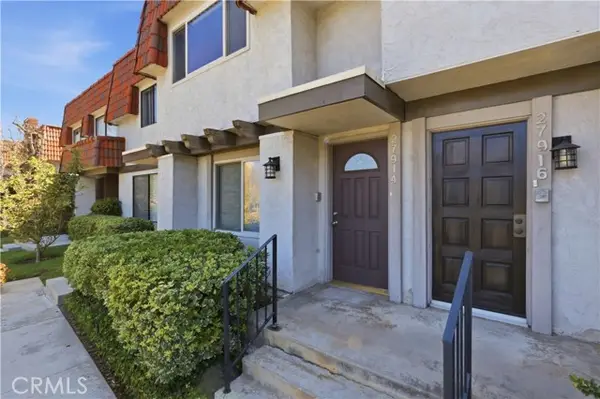 $869,000Active2 beds 2 baths1,152 sq. ft.
27914 Ridgecove Court, Rancho Palos Verdes, CA 90275
MLS# SB26161877Listed by: WEST SHORES REALTY, INC. - Open Sun, 2:30 to 5pmNew
 $869,000Active2 beds 2 baths1,152 sq. ft.
27914 Ridgecove Court N, Rancho Palos Verdes, CA 90275
MLS# SB26161877Listed by: WEST SHORES REALTY, INC. - Open Sat, 12 to 3pmNew
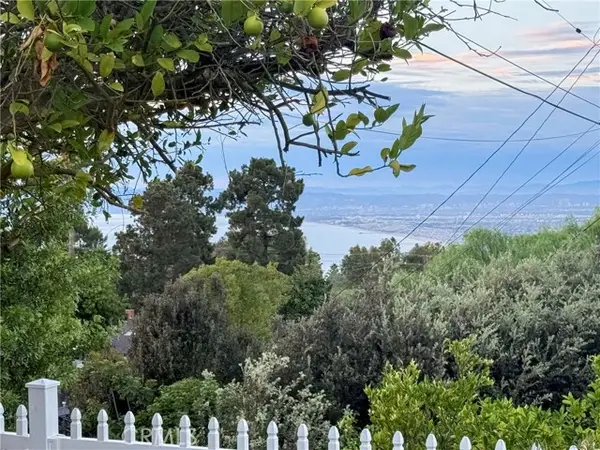 $1,849,000Active4 beds 2 baths1,890 sq. ft.
26935 Whitestone, Rancho Palos Verdes, CA 90275
MLS# SB26203786Listed by: THE REALESTATE GROUP - Open Sat, 12 to 3pmNew
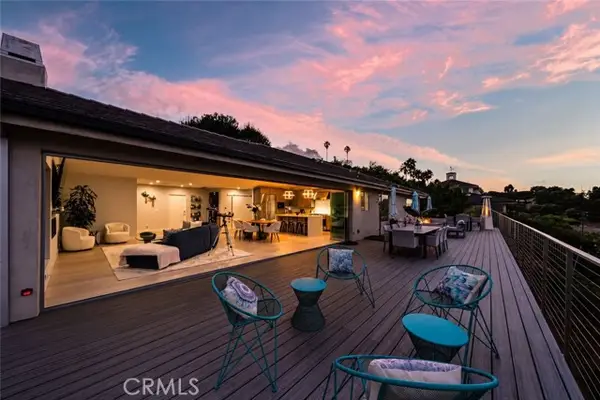 $2,195,000Active3 beds 3 baths2,211 sq. ft.
2886 Crownview, Rancho Palos Verdes, CA 90275
MLS# PV26203385Listed by: KELLER WILLIAMS REALTY - New
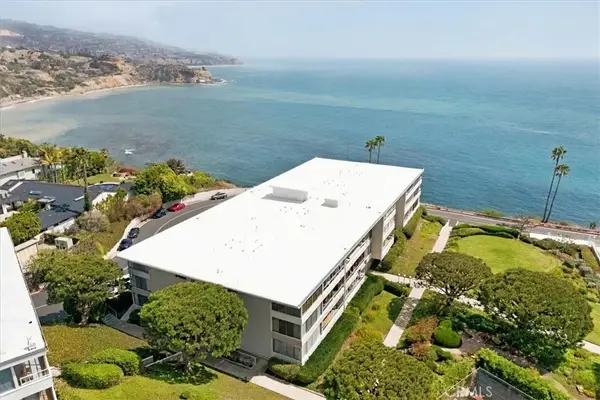 $888,000Active2 beds 2 baths1,433 sq. ft.
32759 Seagate Drive #103, Rancho Palos Verdes, CA 90275
MLS# PV26201435Listed by: BERKSHIRE HATHAWAY HOMESERVICE


Protect your home and budget from life's surprises with an Assurant Home Warranty, backed by a partner that supports you through every step of homeownership. Explore Plans.
© 2026 Better Homes and Gardens Real Estate LLC. An Anywhere Real Estate company. All rights reserved. Better Homes and Gardens® Real Estate is a registered trademark owned by Meredith Operations Corporation, licensed to Better Homes and Gardens Real Estate LLC and used with permission. Better Homes and Gardens Real Estate LLC fully supports the principles of the Fair Housing Act and the Equal Opportunity Act. Listing information is deemed reliable but is not guaranteed accurate.
Each office is independently owned and operated.
Any services or products provided by third parties are not provided by, affiliated with or related to Better Homes and Gardens Real Estate LLC, or its affiliated companies.