
5038 Blackhorse Road, Rancho Palos Verdes, CA 90275
Local realty services provided by:Better Homes and Gardens Real Estate Oak Valley
Listed by: alicia enrique
Office: keller williams palos verdes310-544-6100
MLS#:PV26129555
Source:CRMLS
Price summary
- Price:$1,775,000
- Price per sq. ft.:$821.76
About this home
What a Deal Price Reduced to $1,775,000!!! Welcome to an exceptional multigenerational residence in Rancho Palos Verdes. Ideally situated on one of the Peninsula's most convenient routes with an easy drive on and off the hill, delight in the perfect blend of comfort, functionality, and lifestyle.
This two-story home offers 4 bedrooms, 3 bathrooms, and a 3-car garage on an expansive 11,000+ square foot lot. Additional bonus living areas include multiple rooms, bathrooms, and an office/studio (not included in the square footage). This gives flexibility for a home office, fitness room, creative studio, guest accommodations, or a variety of lifestyle needs.
Entertain in this versatile floor plan with inviting interior spaces and seamless indoor-outdoor flow. The kitchen displays abundant cabinets, granite countertop space, stainless steel appliances and a center island. Beautiful travertine finishes the bathrooms, while dual-pane windows and a Palos Verdes stone fireplace add comfort and character.
The landscaped backyard features brick hardscaping, a spacious deck, and mature vegetation that creates a private setting for gatherings or quiet relaxation with a city view from the hilltop of the backyard. Enjoy harvesting from your own fruit trees, including peach, avocado, persimmon, orange, lemon, and lime. A private enclosed front brick courtyard adds charm and privacy.
Ideally located within walking distance of award-winning Soleado Elementary School and Peninsula High School, with the renowned Chadwick School nearby. Just moments from Promenade PV Mall, Peninsula Center, shopping, dining, parks, hiking trails, and everyday conveniences, this home delivers the best of Peninsula living in a location that truly has it all.
Broker/Agent does not guarantee the accuracy of square footage, lot size, zoning, rent control, permits, use code, schools and/or other information concerning the conditions or features of the property provided by the seller or obtained from public records or other sources. Buyer is advised to independently verify the accuracy of all information through personal inspection and with appropriate professionals....
Contact an agent
Home facts
- Year built:1966
- Listing ID #:PV26129555
- Added:62 day(s) ago
- Updated:September 02, 2026 at 07:33 PM
Rooms and interior
- Bedrooms:4
- Total bathrooms:3
- Full bathrooms:3
- Flooring:Carpet, Tile, Vinyl
- Kitchen Description:Dishwasher, Gas Oven, Gas Range, Microwave
- Bedroom Description:In Law Floorplan
- Living area:2,160 sq. ft.
Heating and cooling
- Cooling:Ductless
- Heating:Central Furnace
Structure and exterior
- Roof:Shingle
- Year built:1966
- Building area:2,160 sq. ft.
- Lot area:0.26 Acres
- Lot Features:Back Yard, Front Yard, Yard
- Architectural Style:Traditional
- Construction Materials:Stucco
- Exterior Features:Brick Patio, Deck, Patio
- Levels:2 Story
Utilities
- Water:Public
- Sewer:Public Sewer
Finances and disclosures
- Price:$1,775,000
- Price per sq. ft.:$821.76
Features and amenities
- Appliances:Dishwasher, Gas Oven, Gas Range, Microwave
- Laundry features:Gas Dryer Hookup, Laundry Room, Washer Hookup
- Amenities:Carbon Monoxide Detectors, Ceiling Fans, Double Pane Windows, In Law Floor Plan, Recessed Lighting, Skylights, Smoke Detectors, Walk In Closets
Parking
- Total parking spaces:3
- Parking description:Direct Access, Door Multi, Driveway, Garage, Garage Faces Front
- Garage:Yes
- Garage spaces:3
New listings near 5038 Blackhorse Road
- New
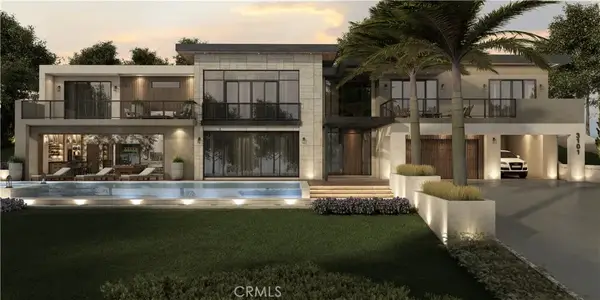 $1,400,000Active0 Acres
29081 Palos Verdes Drive East, Rancho Palos Verdes, CA 90275
MLS# SB26201476Listed by: ESTATE PROPERTIES - Open Tue, 11am to 2pmNew
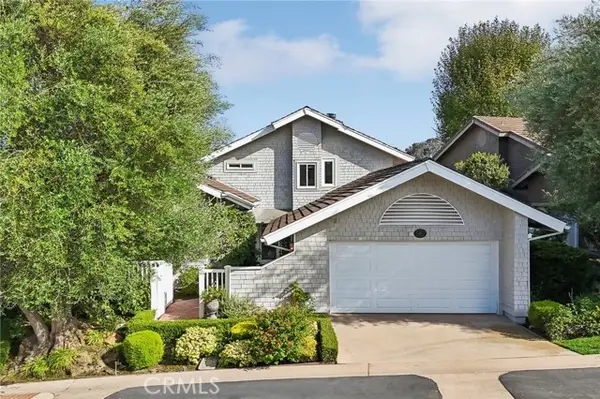 $1,625,000Active3 beds 3 baths2,883 sq. ft.
27 Mela Lane, Rancho Palos Verdes, CA 90275
MLS# SB26200308Listed by: BERKSHIREHATHAWAY HOMESERVICES
- Open Tue, 11am to 1pmNew
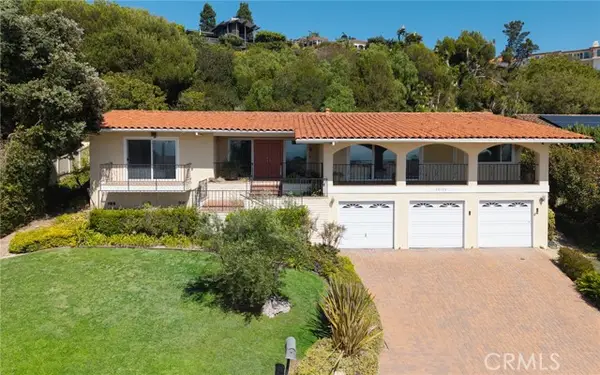 $2,680,000Active4 beds 3 baths2,962 sq. ft.
30104 Avenida Tranquila, Rancho Palos Verdes, CA 90275
MLS# PV26200445Listed by: ESTATE PROPERTIES - Open Sat, 2 to 4pmNew
 $2,680,000Active4 beds 3 baths2,962 sq. ft.
30104 Avenida Tranquila, Rancho Palos Verdes, CA 90275
MLS# PV26200445Listed by: ESTATE PROPERTIES - Open Sat, 11am to 2pmNew
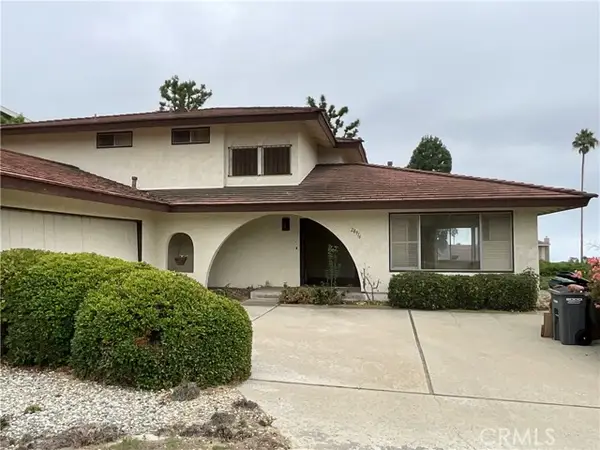 $1,900,000Active4 beds 3 baths2,771 sq. ft.
28916 Scotsview, Rancho Palos Verdes, CA 90275
MLS# PW26201073Listed by: REAL BROKER - Open Tue, 11am to 2pmNew
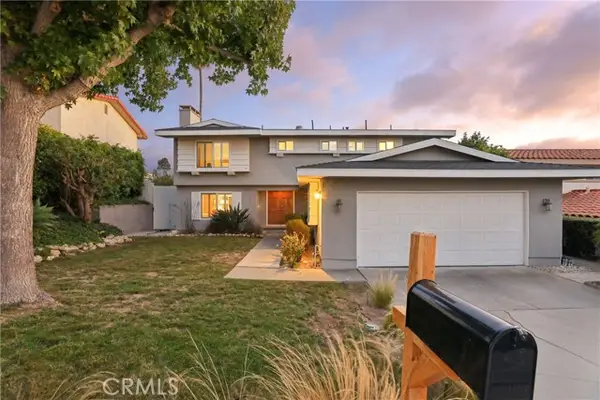 $2,295,000Active4 beds 3 baths2,513 sq. ft.
6954 Verde Ridge Road, Rancho Palos Verdes, CA 90275
MLS# SB26191242Listed by: EXP REALTY OF CALIFORNIA, INC - Open Tue, 11am to 1pmNew
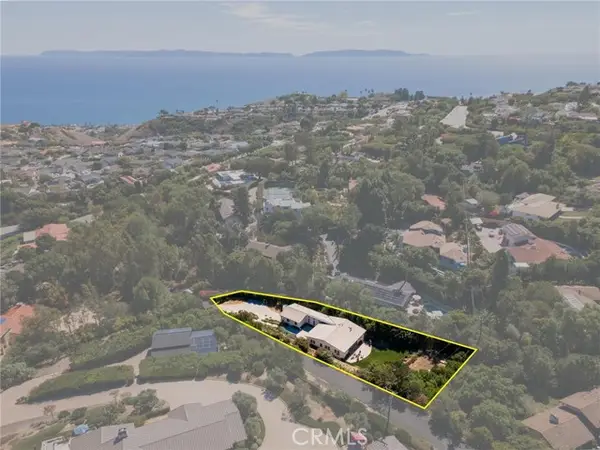 $3,750,000Active5 beds 4 baths3,550 sq. ft.
30375 Diamonte Lane, Rancho Palos Verdes, CA 90275
MLS# SB26196308Listed by: COMPASS - Open Fri, 5 to 7pmNew
 $1,950,000Active3 beds 4 baths2,302 sq. ft.
4030 Admirable Drive, Rancho Palos Verdes, CA 90275
MLS# PV26196870Listed by: VISTA SOTHEBY'S INTERNATIONAL REALTY - Open Tue, 11am to 1pmNew
 $1,550,000Active4 beds 2 baths1,670 sq. ft.
27117 Woodbrook Road, Rancho Palos Verdes, CA 90275
MLS# PV26199064Listed by: BERKSHIRE HATHAWAY HOMESERVICE - New
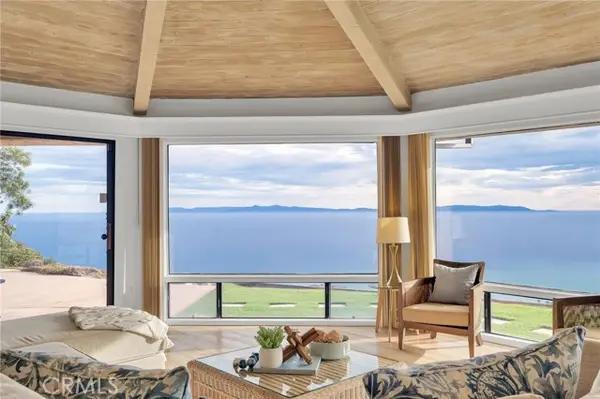 $3,299,000Active3 beds 3 baths2,976 sq. ft.
1 Park Place, Rancho Palos Verdes, CA 90275
MLS# PV26156102Listed by: ESTATE PROPERTIES


Protect your home and budget from life's surprises with an Assurant Home Warranty, backed by a partner that supports you through every step of homeownership. Explore Plans.
© 2026 Better Homes and Gardens Real Estate LLC. An Anywhere Real Estate company. All rights reserved. Better Homes and Gardens® Real Estate is a registered trademark owned by Meredith Operations Corporation, licensed to Better Homes and Gardens Real Estate LLC and used with permission. Better Homes and Gardens Real Estate LLC fully supports the principles of the Fair Housing Act and the Equal Opportunity Act. Listing information is deemed reliable but is not guaranteed accurate.
Each office is independently owned and operated.
Any services or products provided by third parties are not provided by, affiliated with or related to Better Homes and Gardens Real Estate LLC, or its affiliated companies.