
5038 Blackhorse Road, Rancho Palos Verdes, CA 90275
Local realty services provided by:Better Homes and Gardens Real Estate Napolitano & Associates
Listed by: alicia enrique
Office: keller williams palos verdes
MLS#:PV26221942
Source:San Diego MLS via CRMLS
Price summary
- Price:$1,750,000
- Price per sq. ft.:$810.19
About this home
For buyers looking beyond the ordinary, this Rancho Palos Verdes property offers an exceptional opportunity to create a home that truly fits their vision. Recently upgraded with a NEW Siemens Electrical Panel, this expansive property is situated on an 11,000+ square foot lot along one of the Peninsulas most convenient routes, offering an easy drive on and off the hill. The two-story residence features 4 bedrooms, 3 bathrooms and a 3-car garage, with approximately 2,160 square feet of living space. Beyond the reported square footage are additional rooms, bathrooms and an office/studio area, providing an abundance of usable space and flexibility for multigenerational living, extended family, work-from-home needs, hobbies or creative pursuits. Additional areas are not included in the reported square footage. The existing home features a spacious kitchen with abundant cabinetry, granite countertops, stainless steel appliances and a center island. Travertine bathroom finishes, dual-pane windows and a Palos Verdes stone fireplace add character and functionality. The expansive lot provides mature landscaping, brick hardscaping, a large deck, private backyard and city views from the hillside setting. Enjoy a variety of established fruit trees, including peach, avocado, persimmon, orange, lemon and lime. A private enclosed brick courtyard creates an inviting entry and additional outdoor space. This property is particularly suited to a buyer, investor or owner-user who is comfortable taking on improvements and exploring the potential of existing spaces. For the right buyer, the prope...
Contact an agent
Home facts
- Year built:1966
- Listing ID #:PV26221942
- Added:1 day(s) ago
- Updated:October 24, 2026 at 02:36 PM
Rooms and interior
- Bedrooms:4
- Total bathrooms:3
- Full bathrooms:3
- Flooring:Carpet, Linoleum/Vinyl, Tile
- Kitchen Description:Dishwasher, Gas Oven, Gas Range, Microwave
- Living area:2,160 sq. ft.
Heating and cooling
- Heating:Forced Air Unit
Structure and exterior
- Roof:Shingle
- Year built:1966
- Building area:2,160 sq. ft.
- Architectural Style:Traditional
- Construction Materials:Stucco
- Exterior Features:Brick, Deck, Patio
- Levels:2 Story
Utilities
- Water:Public
- Sewer:Public Sewer
Finances and disclosures
- Price:$1,750,000
- Price per sq. ft.:$810.19
Features and amenities
- Appliances:Dishwasher, Gas Oven, Gas Range, Microwave
- Laundry features:Gas, Washer Hookup
Parking
- Total parking spaces:3
- Parking description:Direct Garage Access, Garage - Two Door
- Garage spaces:3
 This information is deemed reliable but not guaranteed. You should rely on this information only to decide whether or not to further investigate a particular property. BEFORE MAKING ANY OTHER DECISION, YOU SHOULD PERSONALLY INVESTIGATE THE FACTS (e.g. square footage and lot size) with the assistance of an appropriate professional. You may use this information only to identify properties you may be interested in investigating further. All uses except for personal, non-commercial use in accordance with the foregoing purpose are prohibited. Redistribution or copying of this information, any photographs or video tours is strictly prohibited. This information is derived from the Internet Data Exchange (IDX) service provided by San Diego MLS®. Displayed property listings may be held by a brokerage firm other than the broker and/or agent responsible for this display. The information and any photographs and video tours and the compilation from which they are derived is protected by copyright. Compilation © 2020 San Diego MLS®, Inc.
New listings near 5038 Blackhorse Road
- Coming Soon
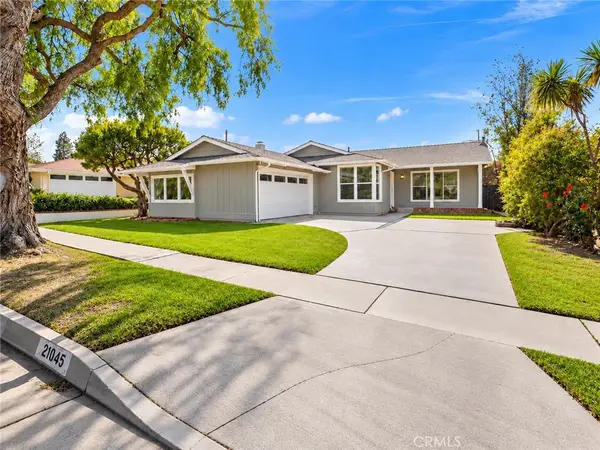 $2,098,000Coming Soon3 beds 2 baths1,612 sq. ft.
27045 Springcreek, Rancho Palos Verdes, CA 90275
MLS# SB26229302Listed by: INNOVATE REALTY - Open Sun, 1 to 4pmNew
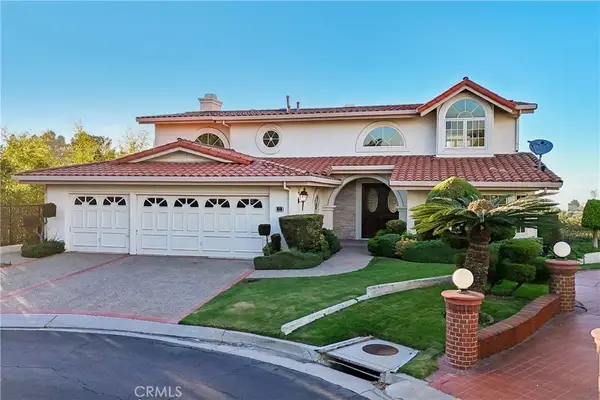 $1,880,000Active5 beds 4 baths3,948 sq. ft.
11 Avenida De Magnolia, Rancho Palos Verdes, CA 90275
MLS# SB26224764Listed by: BOYD THE BROKER REAL ESTATE - New
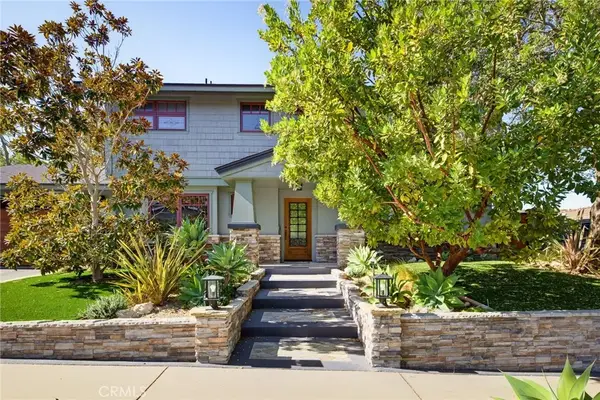 $2,399,000Active4 beds 3 baths2,539 sq. ft.
28839 Trailriders Drive, Rancho Palos Verdes, CA 90275
MLS# SB26226127Listed by: HAYNES REAL ESTATE - New
 $6,500,000Active4 beds 6 baths7,198 sq. ft.
5335 Rollingridge, Rancho Palos Verdes, CA 90275
MLS# PV26228600Listed by: VISTA SOTHEBY'S INTERNATIONAL REALTY - Open Sat, 12 to 4pmNew
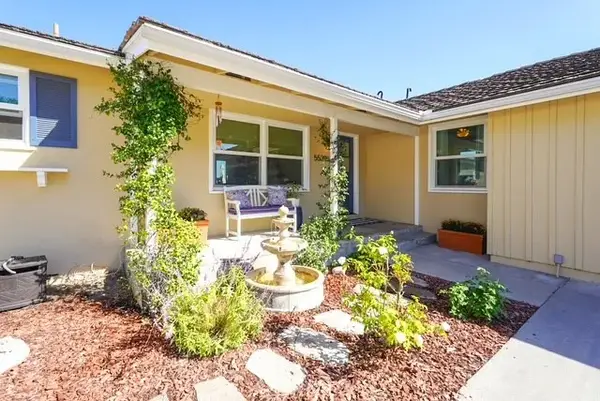 $1,675,000Active3 beds 2 baths1,292 sq. ft.
5539 Bayridge, Rancho Palos Verdes, CA 90275
MLS# PW26225573Listed by: CIRCLE REAL ESTATE - Open Sun, 1 to 4pmNew
 $2,499,000Active4 beds 3 baths2,607 sq. ft.
30610 Ganado Drive, Rancho Palos Verdes, CA 90275
MLS# 26103034Listed by: THE CORE AGENCY - New
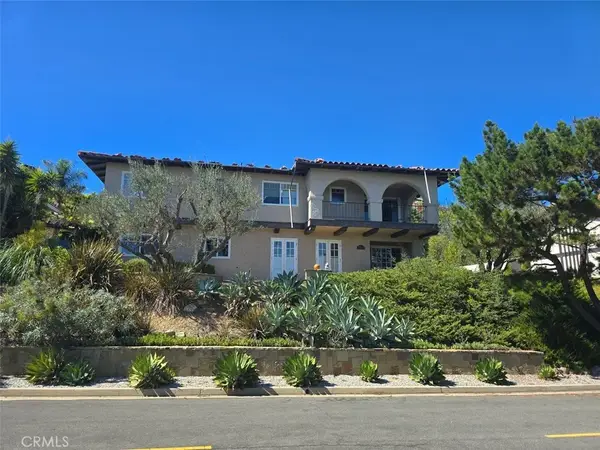 $1,795,000Active5 beds 4 baths2,841 sq. ft.
3480 Newridge Drive, Rancho Palos Verdes, CA 90275
MLS# PV26219226Listed by: PENINSULA PROPERTIES - New
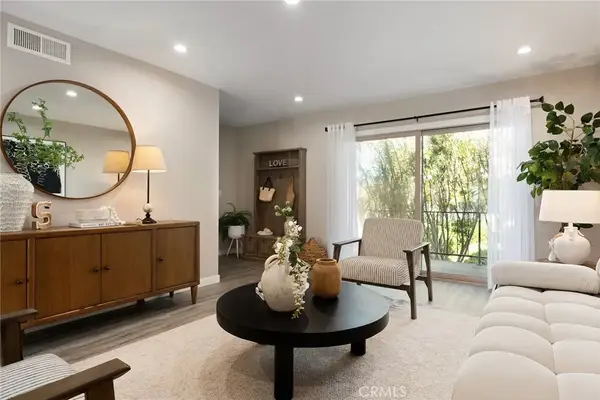 $1,220,000Active4 beds 3 baths2,067 sq. ft.
28302 Ridgefalls Court, Rancho Palos Verdes, CA 90275
MLS# AR26214678Listed by: COMPASS - Open Sun, 1 to 3pmNew
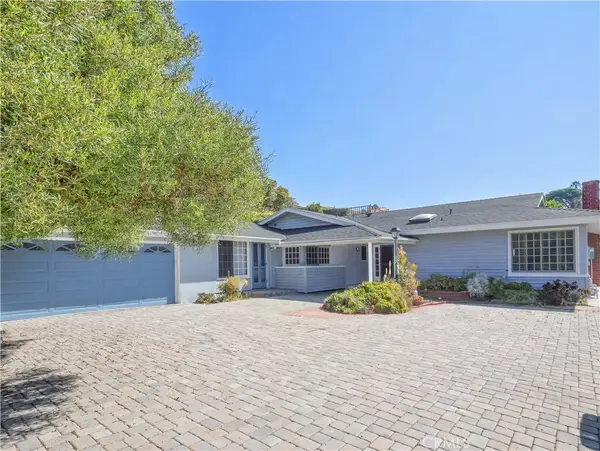 $1,699,000Active4 beds 3 baths2,081 sq. ft.
7300 Via Collado, Rancho Palos Verdes, CA 90275
MLS# PV26224807Listed by: ESTATE PROPERTIES


Protect your home and budget from life's surprises with an Assurant Home Warranty, backed by a partner that supports you through every step of homeownership. Explore Plans.
© 2026 Better Homes and Gardens Real Estate LLC. An Anywhere Real Estate company. All rights reserved. Better Homes and Gardens® Real Estate is a registered trademark owned by Meredith Operations Corporation, licensed to Better Homes and Gardens Real Estate LLC and used with permission. Better Homes and Gardens Real Estate LLC fully supports the principles of the Fair Housing Act and the Equal Opportunity Act. Listing information is deemed reliable but is not guaranteed accurate.
Each office is independently owned and operated.
Any services or products provided by third parties are not provided by, affiliated with or related to Better Homes and Gardens Real Estate LLC, or its affiliated companies.