
6337 Via Colinita, Rancho Palos Verdes, CA 90275
Local realty services provided by:Better Homes and Gardens Real Estate Napolitano & Associates
6337 Via Colinita,Rancho Palos Verdes, CA 90275
$3,395,000
- 5 Beds
- 7 Baths
- 5,467 sq. ft.
- Single family
- Active
Upcoming open houses
- Sat, Oct 1001:00 pm - 04:00 pm
- Sun, Oct 1101:00 pm - 04:00 pm
Listed by: edward kaminsky
Office: exp realty of california, inc
MLS#:SB26206363
Source:San Diego MLS via CRMLS
Price summary
- Price:$3,395,000
- Price per sq. ft.:$621
About this home
Mediterranean Villa Vibes with a Floor Plan That Lives Like a Dream. Big views? Check. Bold style? Absolutely. A layout that actually works for real life? Finally! Welcome to your Mediterranean villa in the skyperched in the prestigious Miraleste Estates of Rancho Palos Verdes, where sweeping views stretch from the Pacific Ocean to the harbor and all the way to snow-dusted mountains (yes, all three, and yes, its as magical as it sounds). But the real magic? You enter on the main leveland thats where the entire heart of the home is. Living room, kitchen, dining, and a primary suite that feels more like a five-star getawayit's all right there. Downstairs is where the rest of the party lives, with all secondary bedrooms (each with their own ensuite!) perfectly tucked away for privacy, guests, or growing room. Its a layout that lives like a single-story, but flexes like a forever home. Step inside and let the wow beginmarble floors, a custom mosaic entry, and floor-to-ceiling glass that captures a postcard-worthy 180 panorama. Soaring ceilings, skylights, and rich cherry red oak floors create warmth and grandeur in equal measure. The formal living room is pure drama, with a cozy fireplace and 3 sets of French doors that spill out to the view-soaked patio. And the European-style kitchen? A culinary showstopper, with rare marble countertops, custom cabinetry, pro-grade Wolf and Miele appliances, and a walk-in pantry ready to feed a crowd. Need more? Youve got 5 ensuite bedrooms (yes, every single one), a bonus half bath, a wine cellar, possible screening room, and large laundry r...
Contact an agent
Home facts
- Year built:2005
- Listing ID #:SB26206363
- Added:1 day(s) ago
- Updated:October 09, 2026 at 03:34 AM
Rooms and interior
- Bedrooms:5
- Total bathrooms:7
- Full bathrooms:6
- Half bathrooms:1
- Flooring:Stone, Tile, Wood
- Kitchen Description:6 Burner Stove, Barbecue, Dishwasher, Disposal, Double Oven, Gas Oven, Gas Stove, Microwave, Pantry, Refrigerator
- Living area:5,467 sq. ft.
Heating and cooling
- Cooling:Central Forced Air
- Heating:Forced Air Unit
Structure and exterior
- Year built:2005
- Building area:5,467 sq. ft.
- Architectural Style:Mediterranean/Spanish
- Exterior Features:Deck, Stone/Tile, Terrace
- Levels:2 Story
Utilities
- Water:Public
- Sewer:Public Sewer
Finances and disclosures
- Price:$3,395,000
- Price per sq. ft.:$621
Features and amenities
- Appliances:6 Burner Stove, Barbecue, Dishwasher, Disposal, Double Oven, Gas Oven, Gas Stove, Microwave, Refrigerator
Parking
- Total parking spaces:4
- Parking description:Garage
- Garage spaces:4
 This information is deemed reliable but not guaranteed. You should rely on this information only to decide whether or not to further investigate a particular property. BEFORE MAKING ANY OTHER DECISION, YOU SHOULD PERSONALLY INVESTIGATE THE FACTS (e.g. square footage and lot size) with the assistance of an appropriate professional. You may use this information only to identify properties you may be interested in investigating further. All uses except for personal, non-commercial use in accordance with the foregoing purpose are prohibited. Redistribution or copying of this information, any photographs or video tours is strictly prohibited. This information is derived from the Internet Data Exchange (IDX) service provided by San Diego MLS®. Displayed property listings may be held by a brokerage firm other than the broker and/or agent responsible for this display. The information and any photographs and video tours and the compilation from which they are derived is protected by copyright. Compilation © 2020 San Diego MLS®, Inc.
New listings near 6337 Via Colinita
- Coming Soon
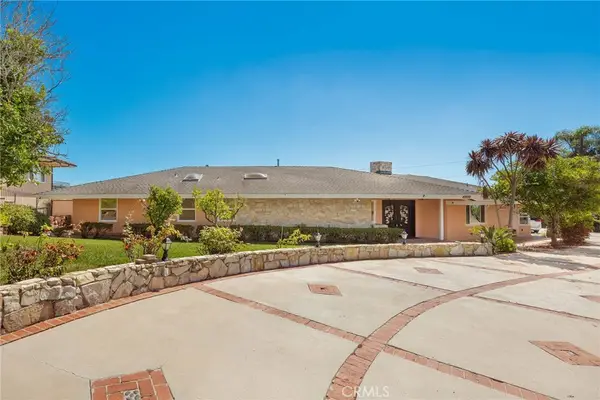 $2,100,000Coming Soon4 beds 3 baths2,443 sq. ft.
2929 Crest Drive, Rancho Palos Verdes, CA 90275
MLS# SB26214576Listed by: LYON STAHL INVESTMENT REAL ESTATE, INC. - Open Sat, 12 to 3pmNew
 $2,839,800Active5 beds 5 baths4,050 sq. ft.
30502 Palos Verdes Drive West, Rancho Palos Verdes, CA 90275
MLS# OC26211528Listed by: REDFIN - New
 $1,790,000Active4 beds 3 baths2,600 sq. ft.
5 Toprail Lane, Rancho Palos Verdes, CA 90275
MLS# SB26215944Listed by: COMPASS - Open Sat, 11am to 1pmNew
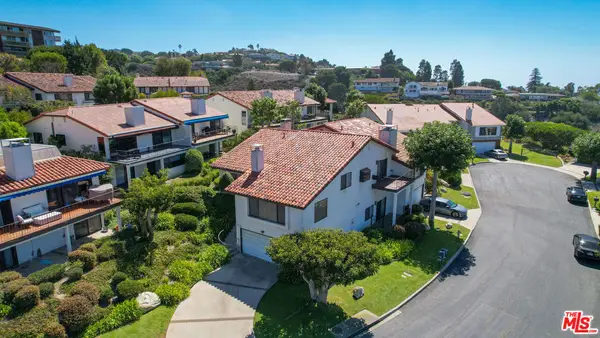 $1,699,000Active3 beds 3 baths2,499 sq. ft.
6622 Ocean Crest Drive, Rancho Palos Verdes, CA 90275
MLS# 26835055Listed by: DREAM REALTY & INVESTMENTS INC - New
 $1,650,000Active3 beds 3 baths2,474 sq. ft.
6402 Sealpoint Court, Rancho Palos Verdes, CA 90275
MLS# PV26215728Listed by: COLDWELL BANKER REALTY - New
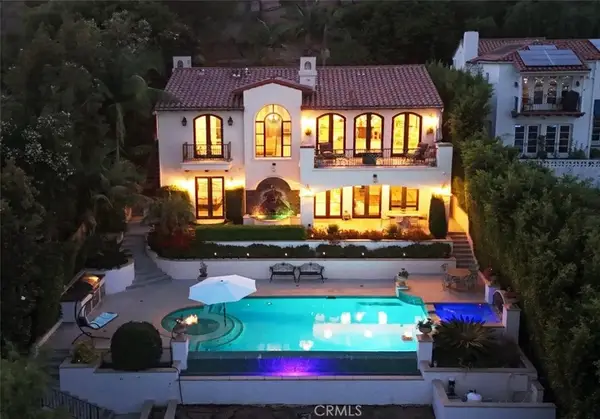 $2,788,000Active4 beds 6 baths3,526 sq. ft.
6333 Via Colinita, Rancho Palos Verdes, CA 90275
MLS# PV26215342Listed by: KELLER WILLIAMS PALOS VERDES - New
 $595,000Active0 Acres
2214 Via Velardo, Rancho Palos Verdes, CA 90275
MLS# PV26215354Listed by: PENINSULA PROPERTIES - Open Sat, 2 to 4pmNew
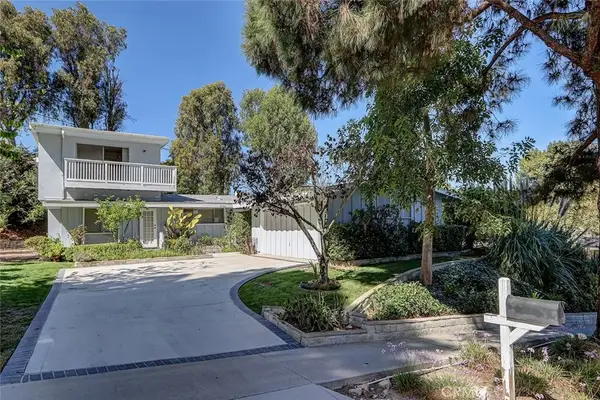 $1,849,000Active5 beds 3 baths2,736 sq. ft.
27033 Indian Peak, Rancho Palos Verdes, CA 90275
MLS# SB26215071Listed by: S C REAL ESTATE - New
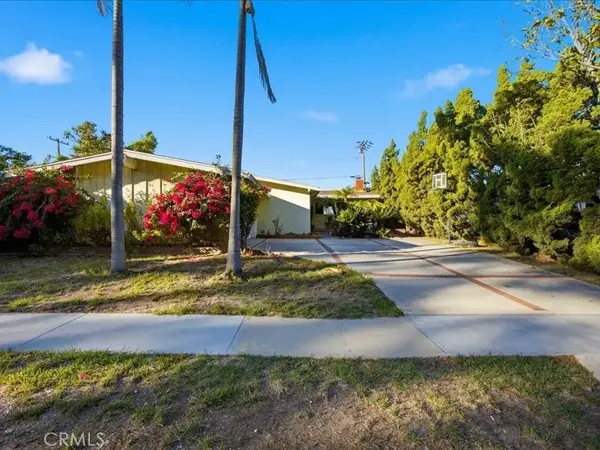 $1,549,000Active3 beds 2 baths1,706 sq. ft.
27727 Hawthorne Boulevard, Rancho Palos Verdes, CA 90275
MLS# PV26214996Listed by: ESTATE PROPERTIES


Protect your home and budget from life's surprises with an Assurant Home Warranty, backed by a partner that supports you through every step of homeownership. Explore Plans.
© 2026 Better Homes and Gardens Real Estate LLC. An Anywhere Real Estate company. All rights reserved. Better Homes and Gardens® Real Estate is a registered trademark owned by Meredith Operations Corporation, licensed to Better Homes and Gardens Real Estate LLC and used with permission. Better Homes and Gardens Real Estate LLC fully supports the principles of the Fair Housing Act and the Equal Opportunity Act. Listing information is deemed reliable but is not guaranteed accurate.
Each office is independently owned and operated.
Any services or products provided by third parties are not provided by, affiliated with or related to Better Homes and Gardens Real Estate LLC, or its affiliated companies.