
6630 Eddinghill Drive, Rancho Palos Verdes, CA 90275
Local realty services provided by:Better Homes and Gardens Real Estate Clarity
6630 Eddinghill Drive,Rancho Palos Verdes, CA 90275
$1,695,000
- 5 Beds
- 3 Baths
- 2,128 sq. ft.
- Single family
- Active
Upcoming open houses
- Sun, Sep 2001:00 pm - 04:00 pm
Listed by: brent humber
Office: coastal legacy realty group
MLS#:PV26201026
Source:San Diego MLS via CRMLS
Price summary
- Price:$1,695,000
- Price per sq. ft.:$796.52
About this home
First time on the market in 60 years! Welcome to this ocean-view home at 6630 Eddinghill Drive in the highly coveted Los Verdes neighborhood of Rancho Palos Verdes. Featuring 5 bedrooms and 3 bathrooms, this property offers an incredible opportunity for the second owner to customize their dream home. Highlights include ocean views, a large flat backyard and an attached 2-car garage. Centrally located with fast access on/off the hill, you are minutes away from premium shopping, dining, top schools, South Redondo, and Torrance. Don't miss this rare chance to buy in a prime Palos Verdes location!
Contact an agent
Home facts
- Year built:1963
- Listing ID #:PV26201026
- Added:1 day(s) ago
- Updated:September 20, 2026 at 01:03 AM
Rooms and interior
- Bedrooms:5
- Total bathrooms:3
- Full bathrooms:3
- Flooring:Laminate, Tile, Wood
- Kitchen Description:Dishwasher, Electric Oven
- Living area:2,128 sq. ft.
Heating and cooling
- Heating:Forced Air Unit
Structure and exterior
- Roof:Composition
- Year built:1963
- Building area:2,128 sq. ft.
- Architectural Style:Traditional
- Construction Materials:Brick, Stucco, Wood
- Exterior Features:Brick
- Levels:2 Story
Utilities
- Water:Public, Water Available, Water Connected
- Sewer:Public Sewer, Sewer Available, Sewer Connected
Finances and disclosures
- Price:$1,695,000
- Price per sq. ft.:$796.52
Features and amenities
- Appliances:Dishwasher, Electric Oven
- Laundry features:Gas & Electric Dryer HU, Washer Hookup
Parking
- Total parking spaces:2
- Parking description:Garage
- Garage spaces:2
 This information is deemed reliable but not guaranteed. You should rely on this information only to decide whether or not to further investigate a particular property. BEFORE MAKING ANY OTHER DECISION, YOU SHOULD PERSONALLY INVESTIGATE THE FACTS (e.g. square footage and lot size) with the assistance of an appropriate professional. You may use this information only to identify properties you may be interested in investigating further. All uses except for personal, non-commercial use in accordance with the foregoing purpose are prohibited. Redistribution or copying of this information, any photographs or video tours is strictly prohibited. This information is derived from the Internet Data Exchange (IDX) service provided by San Diego MLS®. Displayed property listings may be held by a brokerage firm other than the broker and/or agent responsible for this display. The information and any photographs and video tours and the compilation from which they are derived is protected by copyright. Compilation © 2020 San Diego MLS®, Inc.
New listings near 6630 Eddinghill Drive
- Coming SoonOpen Tue, 11am to 1pm
 $2,200,000Coming Soon3 beds 3 baths2,262 sq. ft.
31316 Eaglehaven Circle, Rancho Palos Verdes, CA 90275
MLS# SB26200306Listed by: ESTATE PROPERTIES - New
 $1,725,000Active3 beds 2 baths1,945 sq. ft.
26554 Basswood Avenue, Rancho Palos Verdes, CA 90275
MLS# CL26873231Listed by: PARDEE PROPERTIES - Open Sun, 1 to 4pmNew
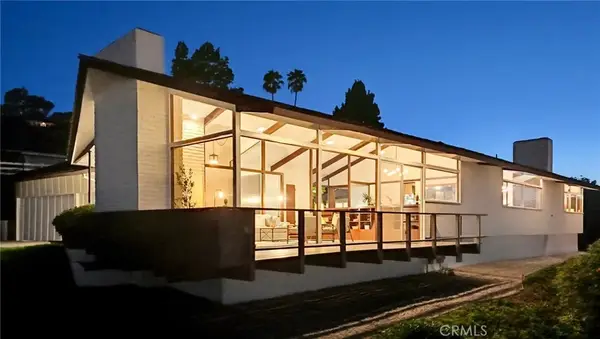 $1,995,000Active4 beds 3 baths3,096 sq. ft.
24 Cayuse Lane, Rancho Palos Verdes, CA 90275
MLS# PV26198470Listed by: ESTATE PROPERTIES - New
 $2,695,000Active5 beds 4 baths3,087 sq. ft.
30645 Ganado Drive, Rancho Palos Verdes, CA 90275
MLS# SR26204865Listed by: MILLS REALTY OF CALIFORNIA - Open Sun, 1 to 4pmNew
 $1,995,000Active4 beds 3 baths3,096 sq. ft.
24 Cayuse Lane, Rancho Palos Verdes, CA 90275
MLS# PV26198470Listed by: ESTATE PROPERTIES - Open Sun, 2:30 to 5pmNew
 $869,000Active2 beds 2 baths1,152 sq. ft.
27914 Ridgecove Court N, Rancho Palos Verdes, CA 90275
MLS# SB26161877Listed by: WEST SHORES REALTY, INC. - Open Sun, 2:30 to 5pmNew
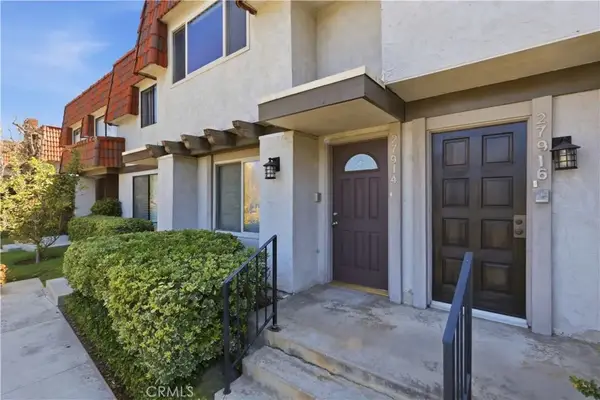 $869,000Active2 beds 2 baths1,152 sq. ft.
27914 Ridgecove Court North, Rancho Palos Verdes, CA 90275
MLS# SB26161877Listed by: WEST SHORES REALTY, INC. - Open Sun, 12 to 3pmNew
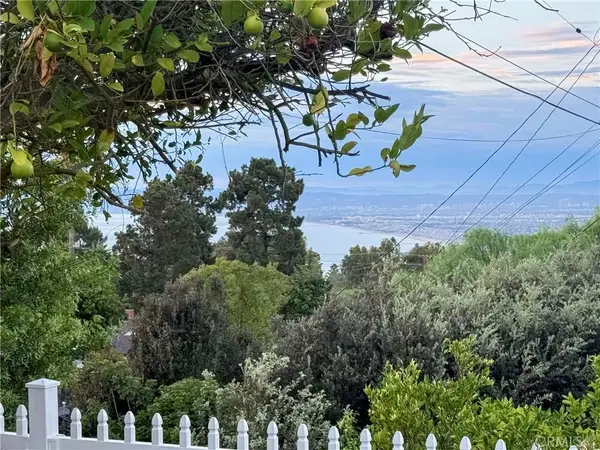 $1,849,000Active4 beds 2 baths1,890 sq. ft.
26935 Whitestone, Rancho Palos Verdes, CA 90275
MLS# SB26203786Listed by: THE REALESTATE GROUP - Open Sun, 4 to 7pmNew
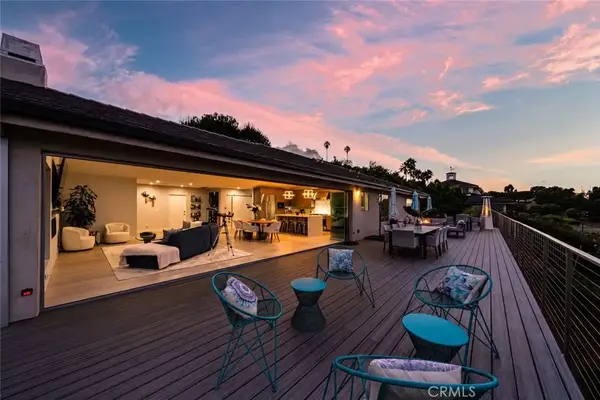 $2,195,000Active3 beds 3 baths2,211 sq. ft.
2886 Crownview, Rancho Palos Verdes, CA 90275
MLS# PV26203385Listed by: KELLER WILLIAMS REALTY


Protect your home and budget from life's surprises with an Assurant Home Warranty, backed by a partner that supports you through every step of homeownership. Explore Plans.
© 2026 Better Homes and Gardens Real Estate LLC. An Anywhere Real Estate company. All rights reserved. Better Homes and Gardens® Real Estate is a registered trademark owned by Meredith Operations Corporation, licensed to Better Homes and Gardens Real Estate LLC and used with permission. Better Homes and Gardens Real Estate LLC fully supports the principles of the Fair Housing Act and the Equal Opportunity Act. Listing information is deemed reliable but is not guaranteed accurate.
Each office is independently owned and operated.
Any services or products provided by third parties are not provided by, affiliated with or related to Better Homes and Gardens Real Estate LLC, or its affiliated companies.