
14296 Dalia Drive, Rancho Santa Fe, CA 92067
Local realty services provided by:Better Homes and Gardens Real Estate Napolitano & Associates
Listed by: carole downing
Office: berkshire hathaway homeservice
MLS#:NDP2608354
Source:San Diego MLS via CRMLS
Price summary
- Price:$8,999,000
- Price per sq. ft.:$1,099.85
- Monthly HOA dues:$735
About this home
Where architectural presence meets an extraordinary sense of privacy, this transformed Del Mar Country Club estate unfolds from sweeping fairway views at the front to expansive grounds framed by the hills beyond. A dramatic two-story entry with a sweeping staircase, cascading glass globe chandelier, and wall of glass overlooks the pool and private grounds. DuChateau Savanna wide-plank European white oak flooring carries through interiors with sculptural lighting, feature walls, Pella Impervia windows, and Black Diamond steel doors. Windows and glass doors frame the fairway, grounds, and surrounding landscape. The family room is anchored by a quartzite slab fireplace and statement wine display, with French doors to the patio. The kitchen centers around a generous island with Wolf and Sub-Zero appliances and flows to the daily dining area. The formal dining room overlooks the fairway. The main-level primary suite is defined by a floor-to-ceiling stone fireplace, two custom walk-in closets, and a full wall of glass opening directly to the pool and grounds. The bath features dual vanities set against a full quartzite slab wall, a soaking tub, and walk-in shower. French doors open directly to a private barrel sauna. An office with its own fireplace and separate exterior entrance completes the main level. Upstairs are two en-suite bedrooms with private balconies overlooking the fairway, a theater room, and an additional bedroom sharing a Jack-and-Jill bath with the gym. A detached casita with its own entrance and garage offers privacy for guests. Outside, a California room with f...
Contact an agent
Home facts
- Year built:2002
- Listing ID #:NDP2608354
- Added:50 day(s) ago
- Updated:October 25, 2026 at 02:19 PM
Rooms and interior
- Bedrooms:6
- Total bathrooms:7
- Full bathrooms:6
- Half bathrooms:1
- Flooring:Stone, Wood
- Kitchen Description:Barbecue, Built-In, Dishwasher, Disposal, Double Oven, Gas Cooking, Microwave, Pantry, Refrigerator
- Living area:8,182 sq. ft.
Heating and cooling
- Cooling:Central Forced Air
- Heating:Forced Air Unit
Structure and exterior
- Roof:Tile/Clay
- Year built:2002
- Building area:8,182 sq. ft.
- Architectural Style:Mediterranean/Spanish
- Construction Materials:Concrete, Glass, Stucco
- Exterior Features:Covered, Deck, Patio, Stone/Tile
- Levels:2 Story
Utilities
- Sewer:Public Sewer
Finances and disclosures
- Price:$8,999,000
- Price per sq. ft.:$1,099.85
Features and amenities
- Appliances:Barbecue, Built-In, Dishwasher, Disposal, Double Oven, Dryer, Gas Cooking, Microwave, Refrigerator, Washer
- Laundry features:Dryer, Washer
- Pool features:Below Ground, Private
Parking
- Total parking spaces:8
- Parking description:Garage, Garage - Three Door
- Garage spaces:4
 This information is deemed reliable but not guaranteed. You should rely on this information only to decide whether or not to further investigate a particular property. BEFORE MAKING ANY OTHER DECISION, YOU SHOULD PERSONALLY INVESTIGATE THE FACTS (e.g. square footage and lot size) with the assistance of an appropriate professional. You may use this information only to identify properties you may be interested in investigating further. All uses except for personal, non-commercial use in accordance with the foregoing purpose are prohibited. Redistribution or copying of this information, any photographs or video tours is strictly prohibited. This information is derived from the Internet Data Exchange (IDX) service provided by San Diego MLS®. Displayed property listings may be held by a brokerage firm other than the broker and/or agent responsible for this display. The information and any photographs and video tours and the compilation from which they are derived is protected by copyright. Compilation © 2020 San Diego MLS®, Inc.
New listings near 14296 Dalia Drive
- Coming Soon
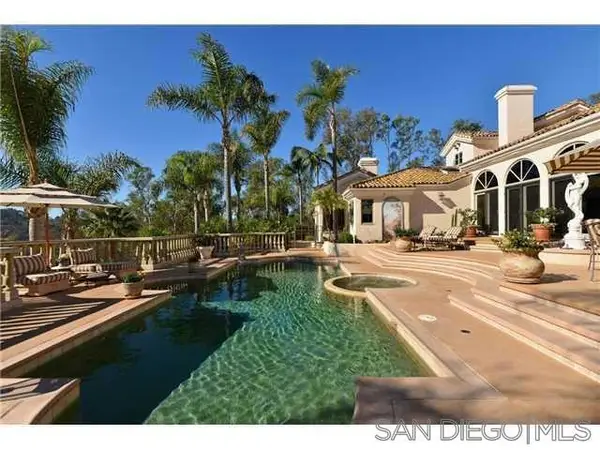 $9,500,000Coming Soon4 beds 7 baths6,798 sq. ft.
Address Withheld By Seller, Rancho Santa Fe, CA 92067
MLS# 260025207SDListed by: EPICPOINT PROPERTIES - Coming Soon
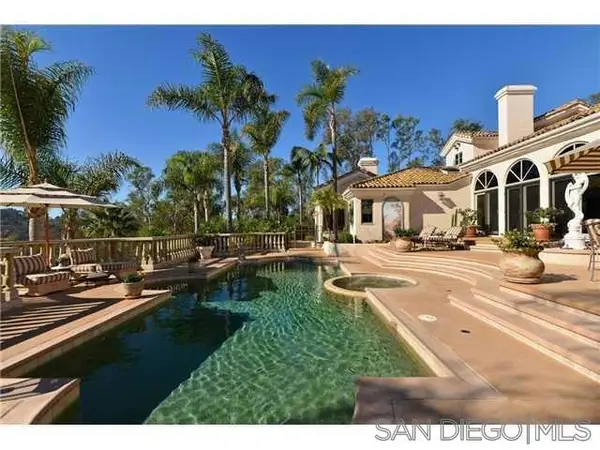 $9,500,000Coming Soon4 beds 7 baths6,798 sq. ft.
Address Withheld By Seller, Rancho Santa Fe, CA 92067
MLS# 260025207SDListed by: EPICPOINT PROPERTIES - Open Sun, 12 to 4pmNew
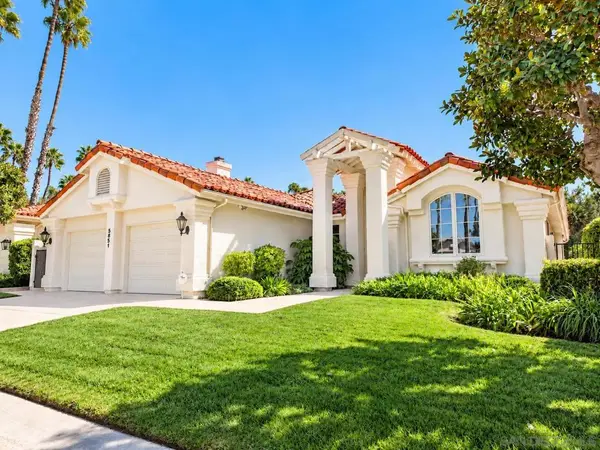 $2,995,000Active3 beds 4 baths3,220 sq. ft.
5851 Saratoga Corte, Rancho Santa Fe, CA 92067
MLS# 260025326SDListed by: PREMIER WEST REALTY - New
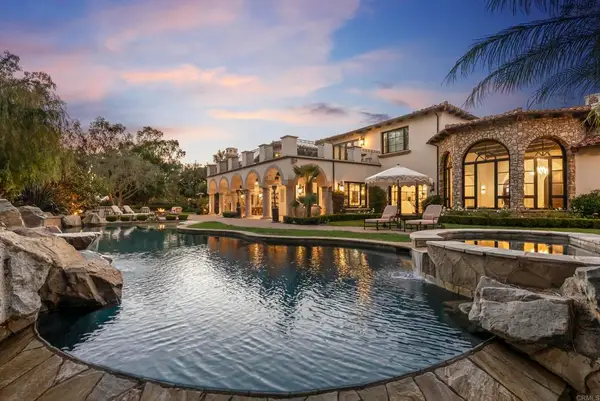 $9,495,000Active6 beds 7 baths11,072 sq. ft.
6749 Calle Ponte Bella, Rancho Santa Fe, CA 92091
MLS# NDP2609656Listed by: BARRY ESTATES - New
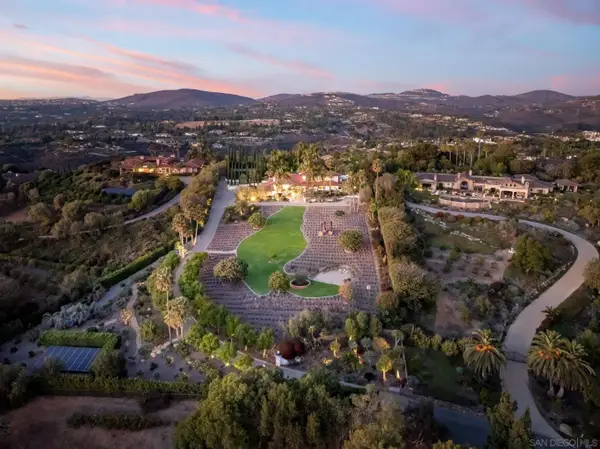 $7,999,000Active5 beds 7 baths8,161 sq. ft.
18245 Paseo Victoria, Rancho Santa Fe, CA 92067
MLS# 260025178Listed by: PACIFIC SOTHEBY'S INTERNATIONAL REALTY - New
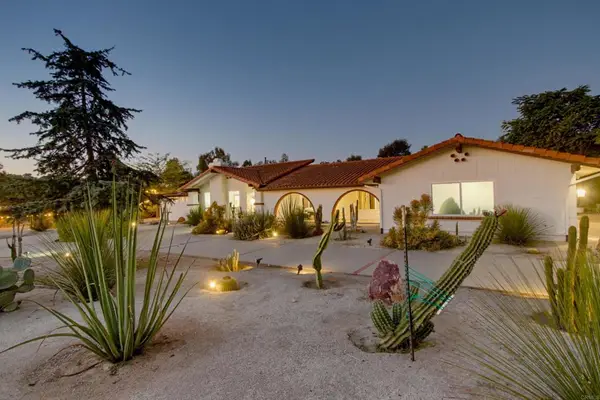 $5,500,000Active7 beds 6 baths5,337 sq. ft.
4580 El Mirlo, Rancho Santa Fe, CA 92091
MLS# NDP2609584Listed by: EXP REALTY OF CALIFORNIA, INC - Open Sun, 12:30 to 4:30pmNew
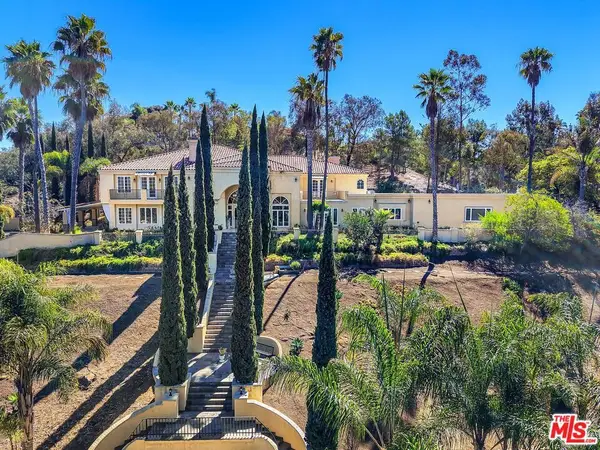 $5,495,000Active6 beds 8 baths9,772 sq. ft.
459 Flores De Oro, Rancho Santa Fe, CA 92067
MLS# 26102512Listed by: MATILLA REALTY INC - Open Sun, 11am to 4pmNew
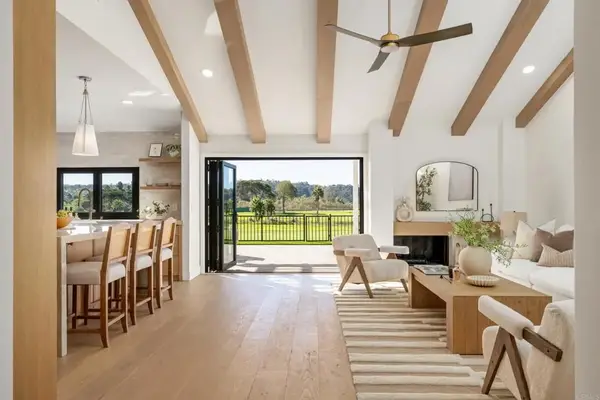 $2,995,000Active4 beds 3 baths2,382 sq. ft.
3817 Avenida Feliz, Rancho Santa Fe, CA 92091
MLS# NDP2609527Listed by: WISDOM PROPERTIES 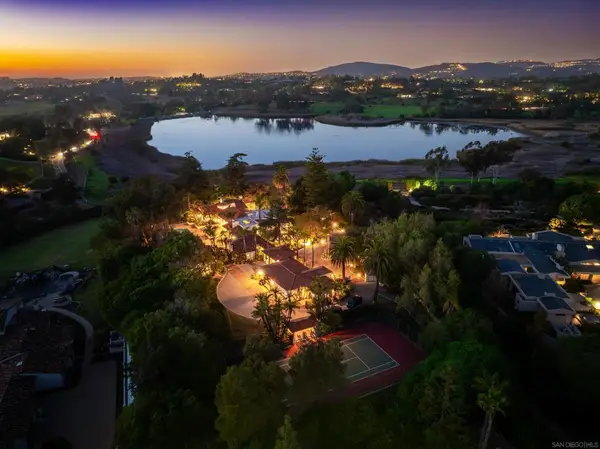 $10,750,000Active6 beds 9 baths8,092 sq. ft.
6525 Lago Lindo, Rancho Santa Fe, CA 92067
MLS# 260024803SDListed by: DOUGLAS ELLIMAN OF CALIFORNIA, INC.- Open Sun, 1 to 4pm
 $4,295,000Active4 beds 4 baths3,774 sq. ft.
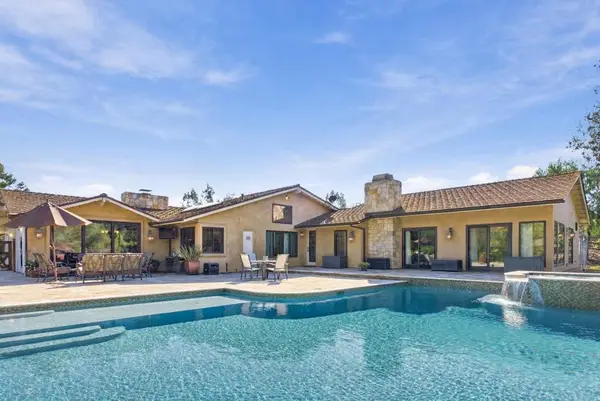
6346 El Sicomoro, Rancho Santa Fe, CA 92067
MLS# NDP2609483Listed by: BARRY ESTATES


Protect your home and budget from life's surprises with an Assurant Home Warranty, backed by a partner that supports you through every step of homeownership. Explore Plans.
© 2026 Better Homes and Gardens Real Estate LLC. An Anywhere Real Estate company. All rights reserved. Better Homes and Gardens® Real Estate is a registered trademark owned by Meredith Operations Corporation, licensed to Better Homes and Gardens Real Estate LLC and used with permission. Better Homes and Gardens Real Estate LLC fully supports the principles of the Fair Housing Act and the Equal Opportunity Act. Listing information is deemed reliable but is not guaranteed accurate.
Each office is independently owned and operated.
Any services or products provided by third parties are not provided by, affiliated with or related to Better Homes and Gardens Real Estate LLC, or its affiliated companies.