
17249 Camino De Montecillo, Rancho Santa Fe, CA 92067
Local realty services provided by:Better Homes and Gardens Real Estate Wine Country Group
Listed by: tim van damm
Office: berkshire hathaway homeservices california properties858-756-7899
MLS#:260009889SD
Source:CRMLS
Price summary
- Price:$5,495,000
- Price per sq. ft.:$799.97
- Monthly HOA dues:$905
About this home
Enjoy lakefront living in the prestigious guard-gated community of Fairbanks Ranch. This exceptional estate offers privacy, land, and serene lake views in one of Rancho Santa Fe’s most coveted neighborhoods. The main house features soaring ceilings, multiple living areas, and 5 total bedrooms including two en-suite on the main level, providing ideal accommodations for guests or multigenerational living. The upstairs master suite serves as a private retreat, complete with a grand bathroom and expansive walk-in closet. The detached guest house sits directly on the lake below with stunning views, its own en-suite bath and kitchenette. Surrounded by mature trees and framed by captivating lake views, the compelling backyard highlights a pool, spa, outdoor kitchen, multiple patios, and a private path down to its own seating area on the lake. Additional highlights include a sauna, water softener, subterranean wine cellar/storage room, wet bar, paid solar, four-car garage, and extended wraparound driveway offering ample parking. Residents of Fairbanks Ranch enjoy 24-hour guard-gated security and an array of amenities including a clubhouse, lake with walking trails, tennis and pickleball courts, playground, and an equestrian center. The property is also close to top-rated schools, Rancho Santa Fe Village, dining, shopping, and the coast....
Contact an agent
Home facts
- Year built:1991
- Listing ID #:260009889SD
- Added:87 day(s) ago
- Updated:July 18, 2026 at 01:17 PM
Rooms and interior
- Bedrooms:6
- Total bathrooms:7
- Full bathrooms:7
- Flooring:Tile, Wood
- Kitchen Description:Barbecue, Dishwasher, Double Oven, Freezer, Gas Cooking, Gas Cooktop, Gas Oven, Gas Range, Indoor Grill, Microwave, Pantry, Range Hood, Refrigerator, Stone Counters, Trash Compactor, Warming Drawer, Water Softner, Wet Bar, Wine Cellar
- Living area:6,869 sq. ft.
Heating and cooling
- Cooling:Central Air, Zoned
- Heating:Fireplaces, Forced Air, Natural Gas, Zoned
- Central air:Yes
Structure and exterior
- Year built:1991
- Building area:6,869 sq. ft.
- Lot area:1.26 Acres
- Construction Materials:Stucco
- Exterior Features:Concrete Patio, Open, Patio, Wrap Around
- Levels:2 Story
Utilities
- Water:Water Connected
- Sewer:Sewer Connected
Finances and disclosures
- Price:$5,495,000
- Price per sq. ft.:$799.97
Features and amenities
- Appliances:Barbecue, Dishwasher, Disposal, Double Oven, Freezer, Gas Cooktop, Gas Oven, Gas Range, Indoor Grill, Microwave, Range Hood, Refrigerator, Trash Compactor, Warming Drawer, Water Softener
- Laundry features:Electric Dryer Hookup, Gas Dryer Hookup, Inside, Laundry Room, Washer Hookup
- Amenities:Bar, Carbon Monoxide Detectors, Clubhouse, Controlled Access, Dock, Fire Detection System, Gated Community, Guard, High Ceilings, Other Courts, Pantry, Picnic Area, Playground, Recessed Lighting, Security, Security Guard, Smoke Detectors, Sport Court, Sunken Living Room, Two Story Ceilings
- Pool features:Heated, In Ground, Private Pool
Parking
- Total parking spaces:10
- Parking description:Concrete Driveway, Direct Access, Driveway, Garage, Garage Faces Side, Oversized
- Garage:Yes
- Garage spaces:4
New listings near 17249 Camino De Montecillo
- Coming Soon
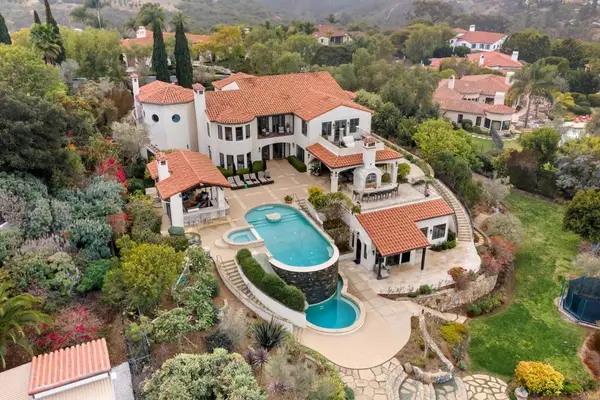 $7,995,000Coming Soon7 beds 9 baths
6152 Avenida Del Duque, Rancho Santa Fe, CA 92067
MLS# NDP2606890Listed by: BARRY ESTATES - Open Tue, 1 to 4pmNew
 $6,595,000Active5 beds 6 baths5,750 sq. ft.
15739 El Camino Real, Rancho Santa Fe, CA 92067
MLS# NDP2606813Listed by: BARRY ESTATES
- Open Sat, 1 to 4pmNew
 $3,595,000Active5 beds 6 baths4,579 sq. ft.
18148 Avnda Orilla, Rancho Santa Fe, CA 92067
MLS# OC26157106Listed by: CUNNINGHAM REALTY - Open Tue, 1 to 3pmNew
 $2,200,000Active2 beds 2 baths1,456 sq. ft.
16902 Via De Santa Fe #Unit 7, Rancho Santa Fe, CA 92067
MLS# 260017616SDListed by: COMPASS - Open Tue, 1 to 4pmNew
 $12,150,000Active5 beds 7 baths8,205 sq. ft.
7150 Via Del Charro, Rancho Santa Fe, CA 92067
MLS# 260017341SDListed by: COMPASS - New
 $9,995,000Active5 beds 6 baths7,012 sq. ft.
6002 Paseo Valencia, Rancho Santa Fe, CA 92067
MLS# 260017330SDListed by: BARRY ESTATES - Coming Soon
 $4,975,000Coming Soon6 beds 6 baths
Address Withheld By Seller, Rancho Santa Fe, CA 92067
MLS# 260017185SDListed by: KELLER WILLIAMS SAN DIEGO METRO - New
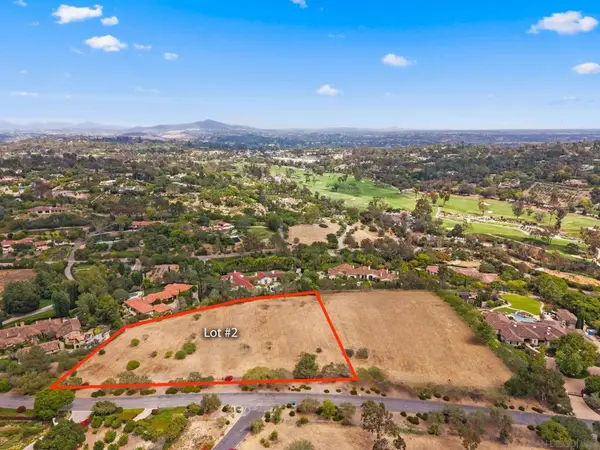 $4,290,000Active2.65 Acres
2 Via Recanto, Rancho Santa Fe, CA 92067
MLS# 260017188SDListed by: BARRY ESTATES - New
 $5,125,000Active2.29 Acres
1 Via Recanto, Rancho Santa Fe, CA 92067
MLS# 260017191SDListed by: BARRY ESTATES - New
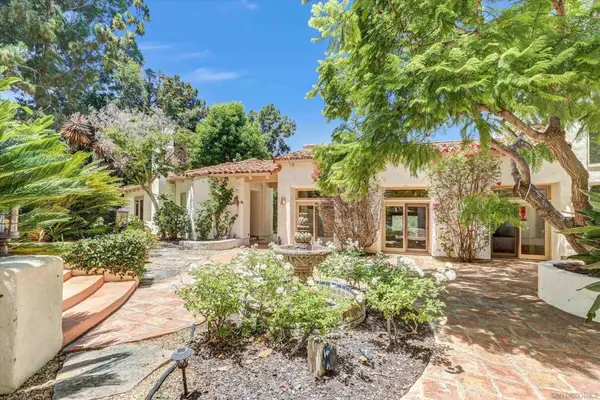 $3,499,000Active3 beds 3 baths3,427 sq. ft.
16722 Via Lago Azul, Rancho Santa Fe, CA 92067
MLS# 260017131SDListed by: SUNRISE INVESTMENT INTERNATION


Protect your home and budget from life's surprises with an Assurant Home Warranty, backed by a partner that supports you through every step of homeownership. Explore Plans.
© 2026 Better Homes and Gardens Real Estate LLC. An Anywhere Real Estate company. All rights reserved. Better Homes and Gardens® Real Estate is a registered trademark owned by Meredith Operations Corporation, licensed to Better Homes and Gardens Real Estate LLC and used with permission. Better Homes and Gardens Real Estate LLC fully supports the principles of the Fair Housing Act and the Equal Opportunity Act. Listing information is deemed reliable but is not guaranteed accurate.
Each office is independently owned and operated.
Any services or products provided by third parties are not provided by, affiliated with or related to Better Homes and Gardens Real Estate LLC, or its affiliated companies.