
18323 Via Ambiente, Rancho Santa Fe, CA 92067
Local realty services provided by:Better Homes and Gardens Real Estate Clarity
18323 Via Ambiente,Rancho Santa Fe, CA 92067
$5,500,000
- 5 Beds
- 7 Baths
- - sq. ft.
- Single family
- Sold
Listed by: danielle short
Office: berkshire hathaway homeservices california properties858-756-7899
MLS#:260012771SD
Source:CRMLS
Sorry, we are unable to map this address
Price summary
- Price:$5,500,000
- Monthly HOA dues:$790
About this home
An extraordinary custom-built estate is beautifully positioned within the remarkable gated community of Cielo to capture spectacular, unobstructed southwesterly views, with sweeping ocean vistas and unforgettable sunsets. Set in an elevated position with impressive curb appeal, clay tile rooflines, arched architectural details, mature landscaping, fountains, and a graceful sense of arrival, this residence offers approximately 6,417 square feet of refined living space. Timeless Tuscan design, rich craftsmanship, stone flooring, custom carpets, designer tilework, soaring ceilings, and elegant architectural details create a residence that feels both grand and inviting. A dramatic entry sets the tone for the elegant interiors, where expansive windows frame the remarkable 180-degree views and invite natural light throughout the home. The living room features impressive volume ceilings and a striking stone fireplace, while the spacious family room offers an additional fireplace, built-in bar, and generous storage. The home includes three interior fireplaces, creating warmth and ambiance throughout multiple living spaces. Expansive folding glass doors enhance the seamless indoor/outdoor connection, opening the home beautifully to the view-facing terraces and resort-style grounds. See Supplement for more details. The kitchen is beautifully appointed with a Wolf range, dual ovens, warming drawer, stone countertops, a breakfast nook, and excellent flow to the surrounding living areas. A formal dining room and butler’s pantry, with potential to serve as a wine cellar, further enhance the home’s entertaining appeal. The luxurious downstairs main bedroom is a private retreat with a fireplace, dual closets, spa-inspired shower and tub, and two separate water closets. Upstairs, a large open area creates additional flexibility, complemented by a bonus loft with pool table, game room, and bar area, plus a media room with surround sound. Three upstairs bedroom suites each include ensuite baths, providing comfort and privacy for family or guests. A large second-story deck is designed to capture the sweeping views, with a spiral staircase leading down to the outdoor living areas below. The view-facing backyard is designed as a private resort-style retreat, featuring a vanishing-edge pool and spa, fountains, two outdoor fireplaces, a firepit and backyard fireplace, outdoor BBQ with refrigerator, fruit trees, gardens, and layered landscaping. A connected guest casita with full bath adds versatility for visitors, extended family, or private office use, while the 4-car garage and 64 solar panels provide meaningful function to this exceptional estate. With 5 bedrooms, 7 bathrooms, a connected guest casita, breathtaking unobstructed ocean-view vistas, and an exceptional indoor/outdoor lifestyle, this remarkable Rancho Santa Fe residence offers timeless design, privacy, and effortless luxury in one of San Diego County’s most sought-after communities....
Contact an agent
Home facts
- Year built:2007
- Subdivision & Development:Rancho Santa Fe
- Listing ID #:260012771SD
- Added:71 day(s) ago
- Updated:August 07, 2026 at 06:40 AM
Rooms and interior
- Bedrooms:5
- Total bathrooms:7
- Full bathrooms:5
- Half bathrooms:2
- Flooring:Carpet, Tile
- Kitchen Description:Barbecue, Counter Top, Dishwasher, Disposal, Double Oven, Gas Cooking, Microwave, Range Hood, Refrigerator, Warming Drawer
Heating and cooling
- Cooling:Central Air
- Heating:Fireplaces, Forced Air, Natural Gas
- Central air:Yes
Structure and exterior
- Year built:2007
- Construction Materials:Stucco
- Exterior Features:FirePit
- Levels:2 Story
Finances and disclosures
- Price:$5,500,000
Features and amenities
- Appliances:Barbecue, Dishwasher, Disposal
- Amenities:Carbon Monoxide (CO2) Detector, Fire Pit
- Pool features:In Ground
Parking
- Total parking spaces:6
- Parking description:Driveway
- Garage:Yes
- Garage spaces:4
New listings near 18323 Via Ambiente
- New
 $3,699,999Active2.29 Acres
Spyglass Lane, Rancho Santa Fe, CA 92067
MLS# 260019078SDListed by: COASTAL LUXE PROPERTIES, INC - New
 $4,700,000Active4 beds 4 baths4,542 sq. ft.
16947 Avenida Luis, Rancho Santa Fe, CA 92067
MLS# 260018886Listed by: PACIFIC SOTHEBY'S INTERNATIONAL REALTY - New
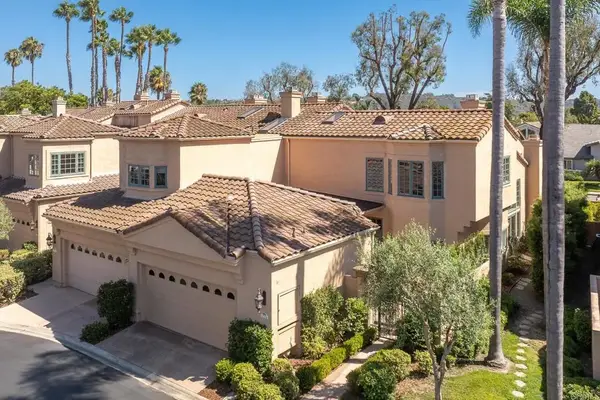 $1,950,000Active3 beds 3 baths2,243 sq. ft.
3778 Paseo Vista Famosa, Rancho Santa Fe, CA 92091
MLS# NDP2607191Listed by: WISDOM PROPERTIES - New
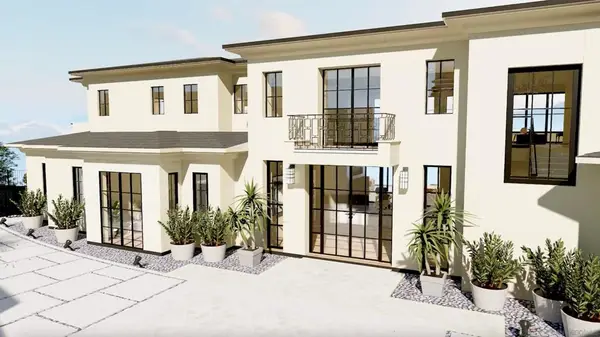 $1,850,000Active1.68 Acres
17816 Punta Del Sur, Rancho Santa Fe, CA 92067
MLS# 260018663SDListed by: REAL INNOVATE REALTY - New
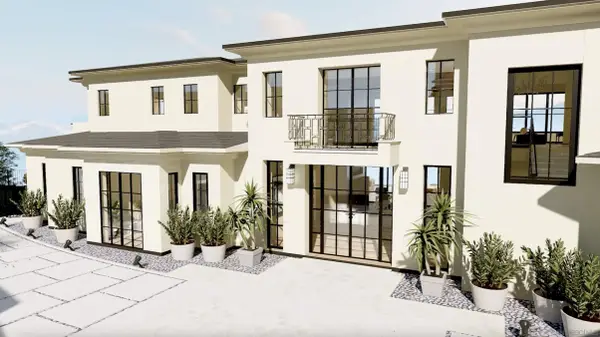 $1,850,000Active0 Acres
17816 Punta Del Sur #64, Rancho Santa Fe, CA 92067
MLS# 260018663Listed by: REAL INNOVATE REALTY - Open Sat, 11am to 2pmNew
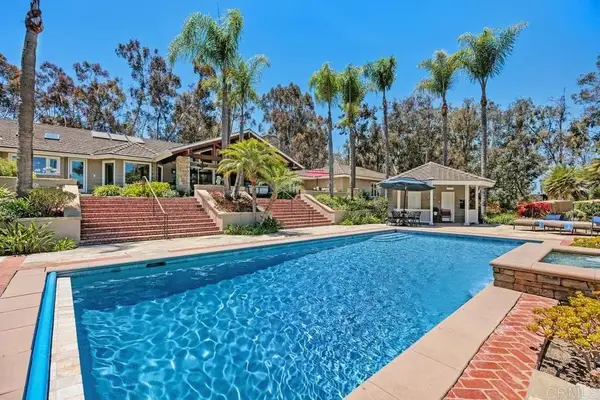 $5,900,000Active5 beds 6 baths5,745 sq. ft.
18081 Avenida Alondra, Rancho Santa Fe, CA 92067
MLS# NDP2607085Listed by: COMPASS - Open Sat, 11am to 2pmNew
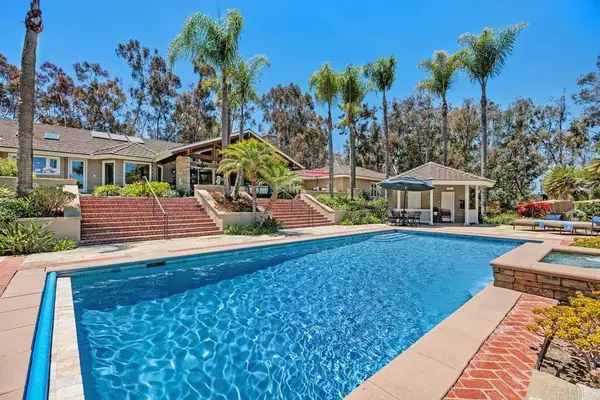 $5,900,000Active5 beds 6 baths5,745 sq. ft.
18081 Avenida Alondra, Rancho Santa Fe, CA 92067
MLS# NDP2607085Listed by: COMPASS - New
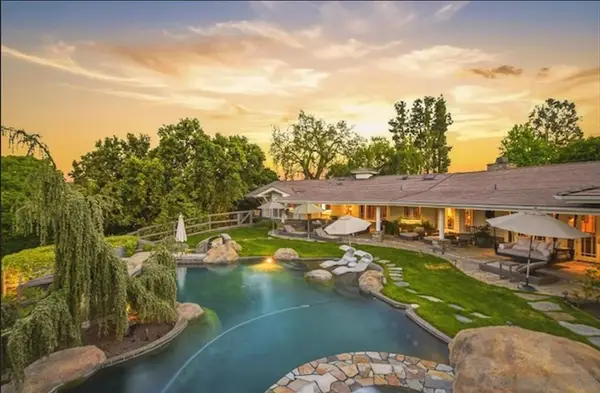 $5,950,000Active4 beds 6 baths4,822 sq. ft.
7030 Caminito De Conejos, Rancho Santa Fe, CA 92067
MLS# 260018355SDListed by: BARRY ESTATES - New
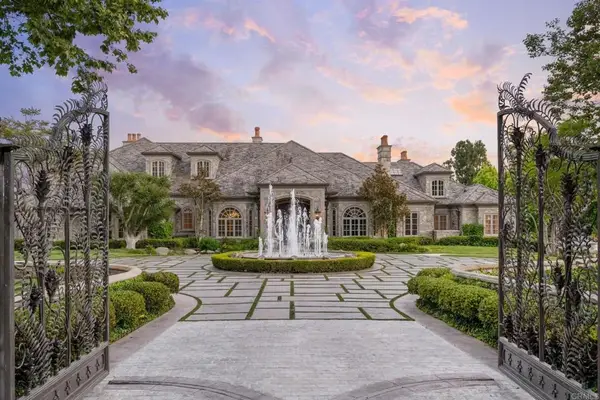 $16,500,000Active6 beds 10 baths13,446 sq. ft.
6590 Calle Reina, Rancho Santa Fe, CA 92067
MLS# NDP2607081Listed by: LUXURY COAST GRP BARRY ESTATES - New
 $16,500,000Active6 beds 10 baths13,446 sq. ft.
6590 Calle Reina, Rancho Santa Fe, CA 92067
MLS# NDP2607081Listed by: LUXURY COAST GRP BARRY ESTATES


Protect your home and budget from life's surprises with an Assurant Home Warranty, backed by a partner that supports you through every step of homeownership. Explore Plans.
© 2026 Better Homes and Gardens Real Estate LLC. An Anywhere Real Estate company. All rights reserved. Better Homes and Gardens® Real Estate is a registered trademark owned by Meredith Operations Corporation, licensed to Better Homes and Gardens Real Estate LLC and used with permission. Better Homes and Gardens Real Estate LLC fully supports the principles of the Fair Housing Act and the Equal Opportunity Act. Listing information is deemed reliable but is not guaranteed accurate.
Each office is independently owned and operated.
Any services or products provided by third parties are not provided by, affiliated with or related to Better Homes and Gardens Real Estate LLC, or its affiliated companies.