
18504 Calle La Serra, Rancho Santa Fe, CA 92091
Local realty services provided by:Better Homes and Gardens Real Estate Wine Country Group
18504 Calle La Serra,Rancho Santa Fe, CA 92091
$4,910,000
- 3 Beds
- 4 Baths
- - sq. ft.
- Single family
- Sold
Listed by: linda sansone
Office: pacific sotheby's international realty858-756-2800
MLS#:260015096SD
Source:CRMLS
Sorry, we are unable to map this address
Price summary
- Price:$4,910,000
- Monthly HOA dues:$772
About this home
Located behind the gates of The Bridges at Rancho Santa Fe, this stunning single-level Modern Farmhouse blends timeless design with effortless luxury living. Disappearing walls of glass create seamless indoor-outdoor flow to enchanting courtyards, multiple entertaining spaces, sparkling pool and spa, and a romantic wood-burning outdoor fireplace. Approximately 4,856 square feet, the residence features three spacious bedroom suites, executive office with custom built-ins, elegant living and dining rooms with fireplaces, and an expansive chef’s kitchen opening to the great room. Thoughtfully curated with designer finishes, custom lighting, wine bar, full-service bar, art galleries, peek golf course views, and four-car garage, this private and light-filled estate captures the essence of refined Rancho Santa Fe living.
Contact an agent
Home facts
- Year built:2014
- Subdivision & Development:Rancho Santa Fe
- Listing ID #:260015096SD
- Added:47 day(s) ago
- Updated:August 08, 2026 at 07:29 AM
Rooms and interior
- Bedrooms:3
- Total bathrooms:4
- Full bathrooms:3
- Half bathrooms:1
- Kitchen Description:Built In Range, Dishwasher, Double Oven, Microwave, Range Hood, Refrigerator, Wine Cellar
Heating and cooling
- Cooling:Central Air
- Heating:Forced Air, Natural Gas
- Central air:Yes
Structure and exterior
- Year built:2014
- Construction Materials:Stucco
- Levels:1 Story
Finances and disclosures
- Price:$4,910,000
Features and amenities
- Appliances:Built In Range, Dishwasher, Disposal, Double Oven, Microwave, Range Hood, Refrigerator
- Laundry features:Electric Dryer Hookup, Gas Dryer Hookup, Laundry Room
- Amenities:Security
- Pool features:In Ground
Parking
- Total parking spaces:8
- Parking description:Driveway
- Garage:Yes
- Garage spaces:4
New listings near 18504 Calle La Serra
- New
 $3,699,999Active2.29 Acres
Spyglass Lane, Rancho Santa Fe, CA 92067
MLS# 260019078SDListed by: COASTAL LUXE PROPERTIES, INC - New
 $4,700,000Active4 beds 4 baths4,542 sq. ft.
16947 Avenida Luis, Rancho Santa Fe, CA 92067
MLS# 260018886Listed by: PACIFIC SOTHEBY'S INTERNATIONAL REALTY - Open Sat, 1 to 3pmNew
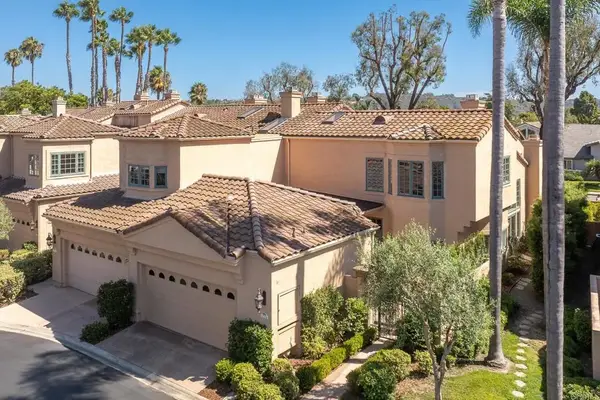 $1,950,000Active3 beds 3 baths2,243 sq. ft.
3778 Paseo Vista Famosa, Rancho Santa Fe, CA 92091
MLS# NDP2607191Listed by: WISDOM PROPERTIES - New
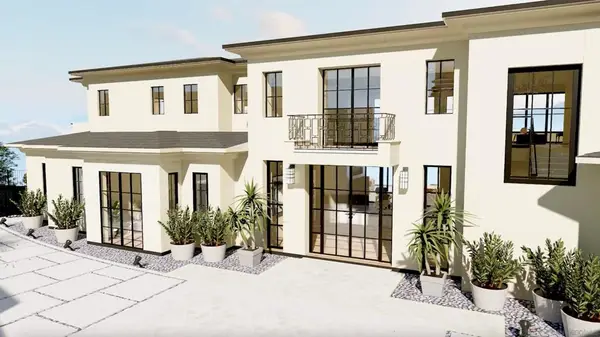 $1,850,000Active1.68 Acres
17816 Punta Del Sur, Rancho Santa Fe, CA 92067
MLS# 260018663SDListed by: REAL INNOVATE REALTY - New
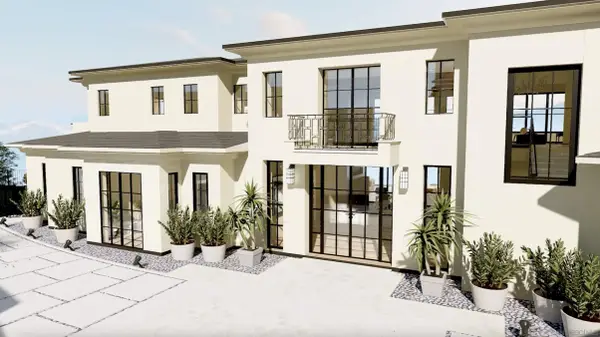 $1,850,000Active0 Acres
17816 Punta Del Sur #64, Rancho Santa Fe, CA 92067
MLS# 260018663Listed by: REAL INNOVATE REALTY - Open Sat, 11am to 2pm
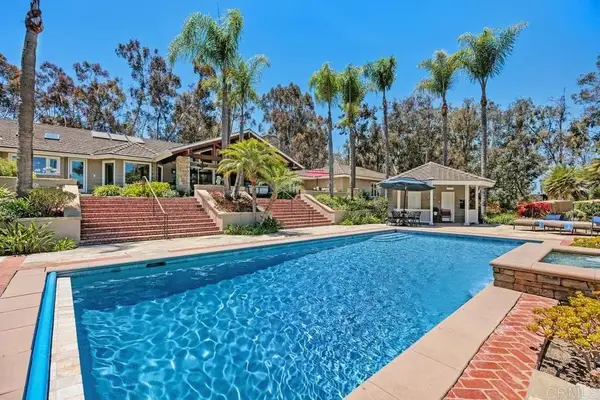 $5,900,000Active5 beds 6 baths5,745 sq. ft.
18081 Avenida Alondra, Rancho Santa Fe, CA 92067
MLS# NDP2607085Listed by: COMPASS - Open Sat, 11am to 2pm
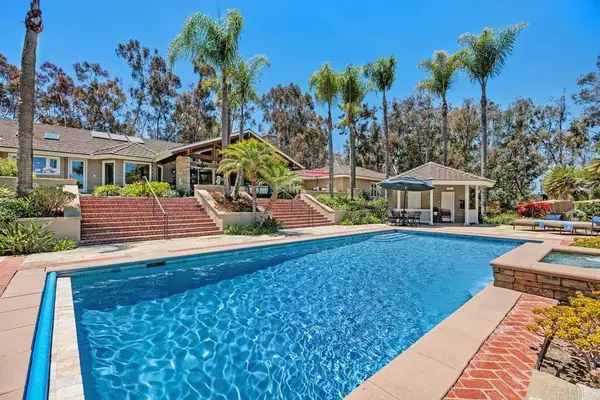 $5,900,000Active5 beds 6 baths5,745 sq. ft.
18081 Avenida Alondra, Rancho Santa Fe, CA 92067
MLS# NDP2607085Listed by: COMPASS 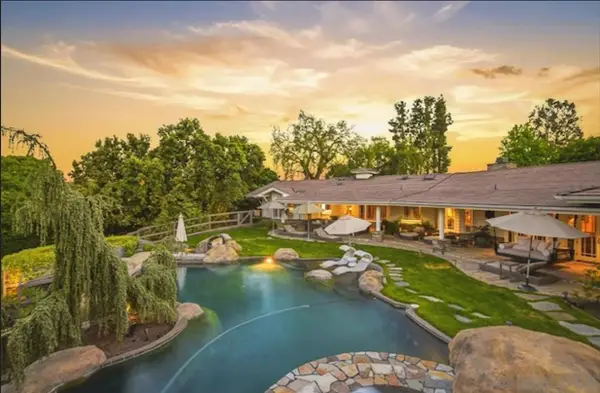 $5,950,000Active4 beds 6 baths4,822 sq. ft.
7030 Caminito De Conejos, Rancho Santa Fe, CA 92067
MLS# 260018355Listed by: BARRY ESTATES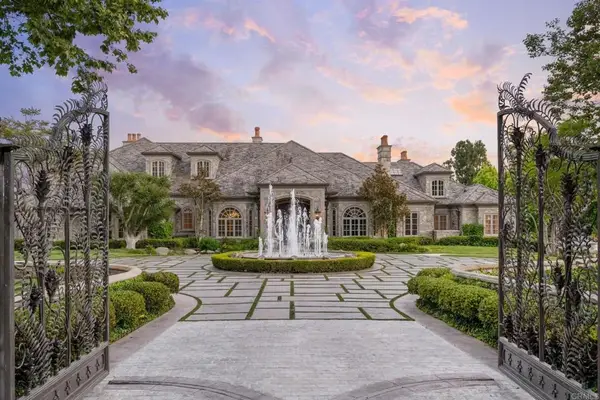 $16,500,000Active6 beds 10 baths13,446 sq. ft.
6590 Calle Reina, Rancho Santa Fe, CA 92067
MLS# NDP2607081Listed by: LUXURY COAST GRP BARRY ESTATES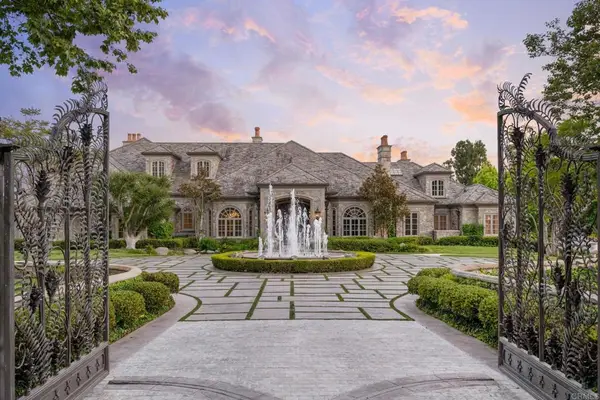 $16,500,000Active6 beds 10 baths13,446 sq. ft.
6590 Calle Reina, Rancho Santa Fe, CA 92067
MLS# NDP2607081Listed by: LUXURY COAST GRP BARRY ESTATES


Protect your home and budget from life's surprises with an Assurant Home Warranty, backed by a partner that supports you through every step of homeownership. Explore Plans.
© 2026 Better Homes and Gardens Real Estate LLC. An Anywhere Real Estate company. All rights reserved. Better Homes and Gardens® Real Estate is a registered trademark owned by Meredith Operations Corporation, licensed to Better Homes and Gardens Real Estate LLC and used with permission. Better Homes and Gardens Real Estate LLC fully supports the principles of the Fair Housing Act and the Equal Opportunity Act. Listing information is deemed reliable but is not guaranteed accurate.
Each office is independently owned and operated.
Any services or products provided by third parties are not provided by, affiliated with or related to Better Homes and Gardens Real Estate LLC, or its affiliated companies.