
4773 El Mirlo, Rancho Santa Fe, CA 92067
Local realty services provided by:Better Homes and Gardens Real Estate Haven Properties
Listed by: k. ann brizolis, jennifer janzen-botts
Office: pacific sotheby's international realty858-756-2800
MLS#:260010727SD
Source:CRMLS
Price summary
- Price:$7,995,000
- Price per sq. ft.:$1,480.56
- Monthly HOA dues:$1,083.33
About this home
SEE VIDEO LINKS FOR AN INCREDIBLE TOUR OF THIS ESTATE - Welcome to New Ranch Lux, a reimagined Spanish modern estate in the heart of the Rancho Santa Fe Covenant, offering exceptional privacy, scale, and lifestyle on approximately 5 all-usable acres. Ideally situated on the prestigious west side of the Covenant, approximately one mile from the coast as the crow flies, offering effortless access to an array of nearby retail and dining. Recently transformed through an extensive $2M+ renovation by Matrix Design Studio, this 5-bedroom, ~5,400 sq. ft. residence blends clean architectural lines with warm, livable design. The thoughtfully designed floor plan lives primarily as a single-level home featuring a luxurious primary suite that opens to a private spa garden creating an intimate and tranquil retreat with lush surroundings, perfect for unwinding in total privacy. In addition, this estate also comes with three en-suite bedrooms on the main floor and two additional en-suite bedrooms upstairs—ideal for guests or extended stays. Seamless indoor-outdoor living is achieved through vanishing pocket doors that open to resort-style grounds complete with pool, spa, sauna, and expansive entertaining areas. The home is move-in ready with curated designer finishes throughout. The property’s west-facing orientation captures stunning sunsets, while the long, gated drive ensures privacy and presence. The all-usable acreage offers incredible potential for equestrian use, vineyard, tennis or padel court, additional guest house, or recreation amenities. Building plans available....
Contact an agent
Home facts
- Year built:2022
- Subdivision & Development:Rancho Santa Fe
- Listing ID #:260010727SD
- Added:155 day(s) ago
- Updated:September 19, 2026 at 01:24 PM
Rooms and interior
- Bedrooms:5
- Total bathrooms:7
- Full bathrooms:6
- Half bathrooms:1
- Kitchen Description:Dishwasher, Gas Range, Microwave, Refrigerator, Wine Cellar
- Living area:5,400 sq. ft.
Heating and cooling
- Cooling:Central Air, Zoned
- Heating:Forced Air, Propane
- Central air:Yes
Structure and exterior
- Roof:Spanish Tile
- Year built:2022
- Building area:5,400 sq. ft.
- Construction Materials:Stucco
- Levels:2 Story
Utilities
- Water:Public
Finances and disclosures
- Price:$7,995,000
- Price per sq. ft.:$1,480.56
Features and amenities
- Appliances:Dishwasher, Disposal, Gas Range, Microwave, Refrigerator
- Laundry features:Inside, Propane Dryer Hookup
- Amenities:Clubhouse, Loft, Security, Walk In Closets
- Pool features:Private Pool
Parking
- Total parking spaces:23
- Parking description:Driveway
- Garage:Yes
- Garage spaces:3
New listings near 4773 El Mirlo
- New
 $2,999,000Active4 beds 5 baths3,881 sq. ft.
7922 Silvery Moon Ln, Rancho Santa Fe, CA 92067
MLS# NDP2608605Listed by: LUXURY COAST GRP BARRY ESTATES
- Open Sun, 1 to 4pmNew
 $3,325,000Active5 beds 6 baths4,363 sq. ft.
3919 Via Valle Verde, Rancho Santa Fe, CA 92091
MLS# 260022917SDListed by: BERKSHIRE HATHAWAY HOMESERVICES CALIFORNIA PROPERTIES - New
 $4,098,867Active4 beds 5 baths5,770 sq. ft.
18136 Via Ascenso, Rancho Santa Fe, CA 92067
MLS# 260022870SDListed by: COMPASS - New
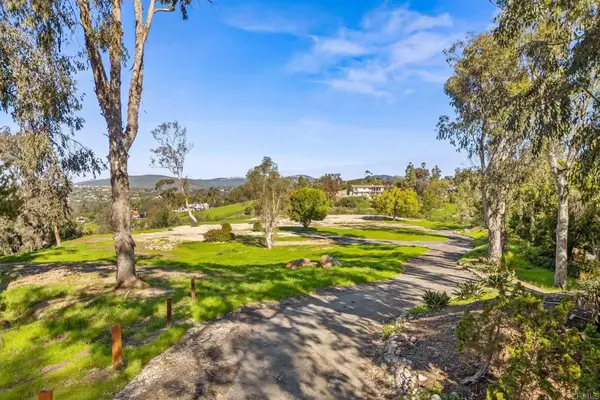 $5,850,000Active3.95 Acres
18065 Avenida Alondra, Rancho Santa Fe, CA 92067
MLS# NDP2608706Listed by: COMPASS - Open Sun, 12 to 2pmNew
 $3,795,000Active5 beds 5 baths5,598 sq. ft.
7823 Calle Cima, Rancho Santa Fe, CA 92067
MLS# 260022551SDListed by: COMPASS - New
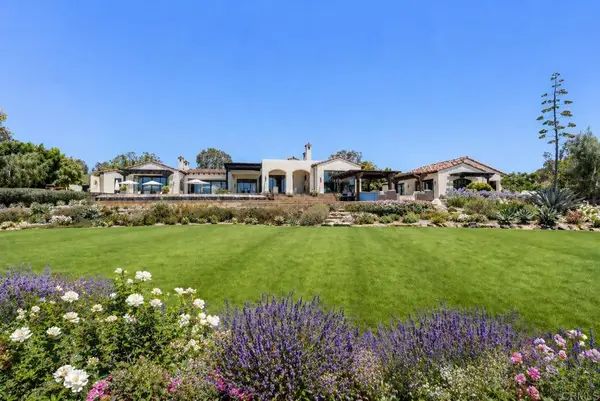 $14,995,000Active6 beds 8 baths9,341 sq. ft.
5293 La Glorieta, Rancho Santa Fe, CA 92067
MLS# NDP2608615Listed by: BARRY ESTATES - New
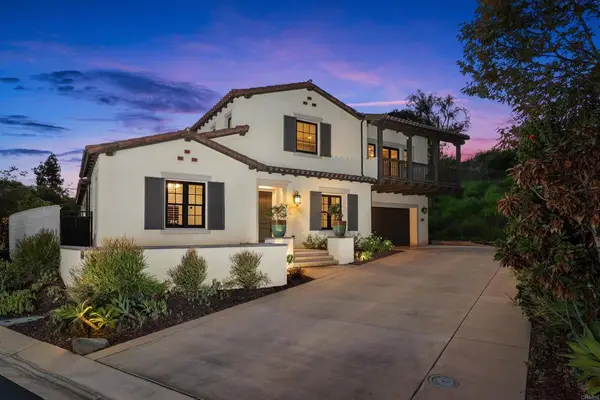 $2,999,000Active4 beds 5 baths3,881 sq. ft.
7922 Silvery Moon Ln, Rancho Santa Fe, CA 92067
MLS# NDP2608605Listed by: LUXURY COAST GRP BARRY ESTATES - New
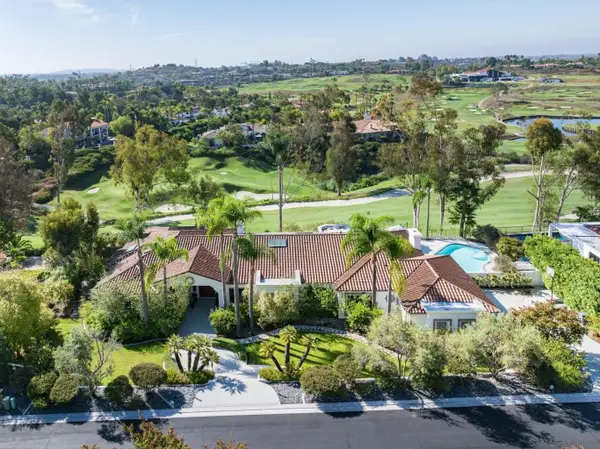 $4,550,000Active5 beds 6 baths5,108 sq. ft.
7566 St Andrews, Rancho Santa Fe, CA 92067
MLS# 260022439Listed by: PACIFIC SOTHEBY'S INTERNATIONAL REALTY - New
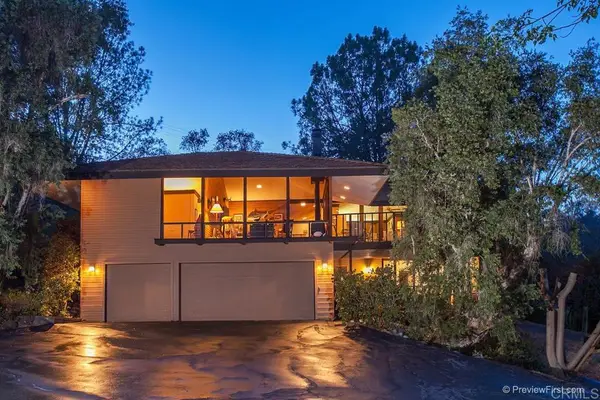 $4,125,000Active3 beds 3 baths2,850 sq. ft.
16238 Via Del Alba, Rancho Santa Fe, CA 92067
MLS# NDP2608568Listed by: BROKER CHACO 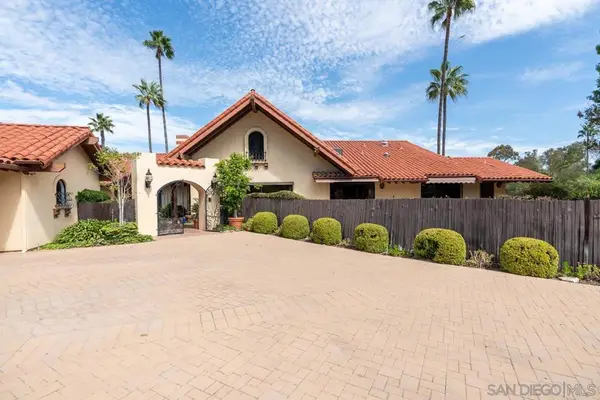 $3,000,000Pending3 beds 4 baths4,659 sq. ft.
6503 Via Dos Valles, Rancho Santa Fe, CA 92067
MLS# 260022166SDListed by: HORIZON REAL ESTATE


Protect your home and budget from life's surprises with an Assurant Home Warranty, backed by a partner that supports you through every step of homeownership. Explore Plans.
© 2026 Better Homes and Gardens Real Estate LLC. An Anywhere Real Estate company. All rights reserved. Better Homes and Gardens® Real Estate is a registered trademark owned by Meredith Operations Corporation, licensed to Better Homes and Gardens Real Estate LLC and used with permission. Better Homes and Gardens Real Estate LLC fully supports the principles of the Fair Housing Act and the Equal Opportunity Act. Listing information is deemed reliable but is not guaranteed accurate.
Each office is independently owned and operated.
Any services or products provided by third parties are not provided by, affiliated with or related to Better Homes and Gardens Real Estate LLC, or its affiliated companies.