
5962 Rancho Diegueno Rd., Rancho Santa Fe, CA 92067
Local realty services provided by:Better Homes and Gardens Real Estate Wine Country Group
5962 Rancho Diegueno Rd.,Rancho Santa Fe, CA 92067
$14,845,000
- 7 Beds
- 10 Baths
- 17,355 sq. ft.
- Single family
- Active
Upcoming open houses
- Tue, Sep 2901:00 pm - 04:00 pm
Listed by: cathleen shera, russell stafford
Office: compass858-345-4514
MLS#:260023585SD
Source:CRMLS
Price summary
- Price:$14,845,000
- Price per sq. ft.:$855.37
- Monthly HOA dues:$904
About this home
Rarely does an Estate of this scale, privacy and distinction become available. Villa Lourdes reveals itself through a canopy of mature trees, rolling grounds and sweeping panoramic views of the Ranch. Private, elevated and removed, the Estate feels less like a residence and more like a world of its own. Life naturally gravitates outdoors, open-air pavilion with dual fireplaces, chef’s kitchen, barbecue, wood-fired pizza oven and full bath. A place where lunches linger into sunset, music carries across the water, evenings unfold without ever needing to move indoors. Resort-style pool shaped by natural rock formations and twin cascading waterfalls, Custom 18-foot Brazilian mahogany doors open to interiors that balance architectural grandeur with genuine warmth. Soaring formal living room with ceilings rising more than 24 feet creates a dramatic sense of arrival, expansive view-filled kitchen, game room and private theater offer distinct spaces for every occasion. A sense of intrigue awaits. The speakeasy-style bar and adjoining wine cellar provide a richly atmospheric setting. The grand primary suite is its own private retreat, complete with a fireside sitting room and dual ensuites with sweeping views. A detached guest residence offers visitors privacy and independence while remaining connected.Minutes from acclaimed resorts, golf and country clubs, private aviation and equestrian, freedom to live privately, entertain generously and create a legacy. A home of extraordinary scale it is a place where generations traditions can begin also can feel removed....
Contact an agent
Home facts
- Year built:2000
- Subdivision & Development:Rancho Santa Fe
- Listing ID #:260023585SD
- Added:1 day(s) ago
- Updated:September 29, 2026 at 03:38 AM
Rooms and interior
- Bedrooms:7
- Total bathrooms:10
- Full bathrooms:9
- Half bathrooms:1
- Kitchen Description:Built In Range, Convection Oven, Dishwasher, Disposal, Double Oven, Freezer, Gas Cooking, Gas Cooktop, Gas Oven, Ice Maker, Microwave, Vented Exhaust Fan
- Living area:17,355 sq. ft.
Heating and cooling
- Cooling:Central Air, Gas, Zoned
- Heating:Fireplaces, Forced Air, Natural Gas, Zoned
- Central air:Yes
Structure and exterior
- Roof:Spanish Tile
- Year built:2000
- Building area:17,355 sq. ft.
- Lot area:3.34 Acres
- Architectural Style:Mediterranean
- Construction Materials:Stucco
- Exterior Features:FirePit
- Levels:2 Story
Utilities
- Water:Public
Finances and disclosures
- Price:$14,845,000
- Price per sq. ft.:$855.37
Features and amenities
- Appliances:Built In Range, Convection Oven, Dishwasher, Disposal, Freezer
- Amenities:Dressing Area, Fire Pit, Foyer Entrance, Gas Water Heater, Walk In Closets, Walk In Pantry, Water Heater, Wine Cellar
- Pool features:Gas Heat, Heated, In Ground, Private
Parking
- Total parking spaces:33
- Parking description:Circular Driveway, Direct Access, Door-Multi, Driveway, Garage, Garage Door Opener, Garage Faces Side, Gated, Paved, Private
- Garage:Yes
- Garage spaces:8
New listings near 5962 Rancho Diegueno Rd.
- New
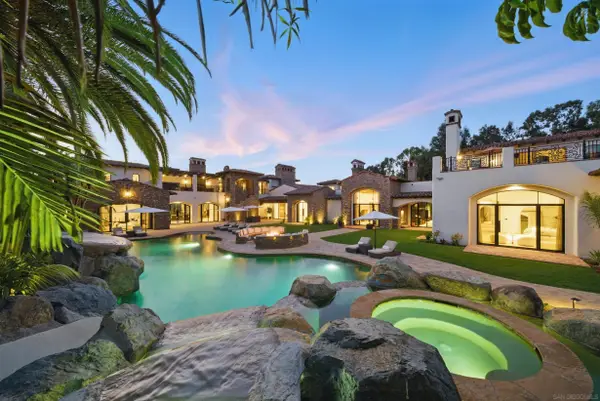 $18,885,000Active8 beds 15 baths22,782 sq. ft.
15931 Via De Santa Fe, Rancho Santa Fe, CA 92067
MLS# 260023387Listed by: COMPASS - New
 $2,895,000Active2 beds 2 baths1,849 sq. ft.
6146 El Tordo, Rancho Santa Fe, CA 92067
MLS# NDP2608848Listed by: DOUGLAS ELLIMAN OF CALIFORNIA - New
 $7,650,000Active5 beds 6 baths7,726 sq. ft.
17185 Via Barranca Del Zorro, Rancho Santa Fe, CA 92067
MLS# 260023103Listed by: BERKSHIRE HATHAWAY HOMESERVICES CALIFORNIA PROPERTIES - New
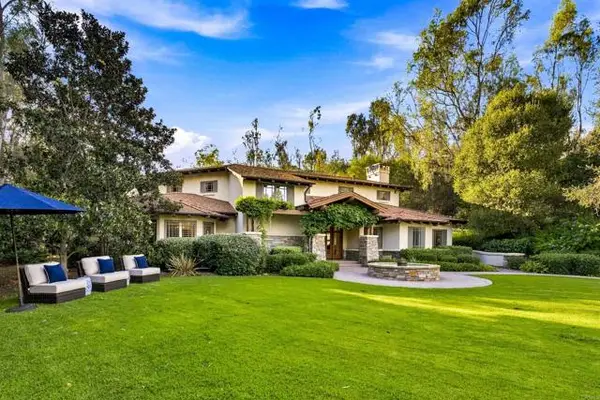 $4,995,000Active5 beds 6 baths5,278 sq. ft.
15808 Via Del Alba, Rancho Santa Fe, CA 92067
MLS# NDP2608831Listed by: BARRY ESTATES
- New
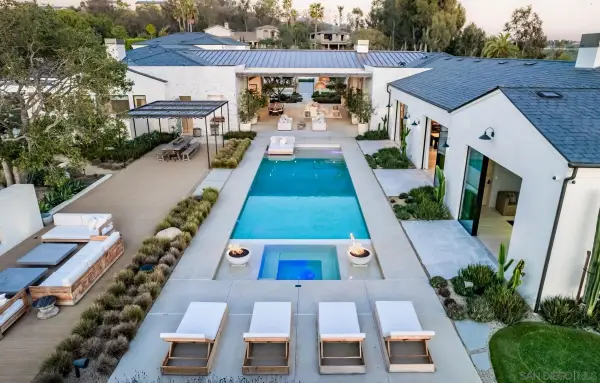 $19,990,000Active4 beds 8 baths13,515 sq. ft.
14783 Roxbury Terr., Rancho Santa Fe, CA 92067
MLS# 260023051Listed by: COMPASS - New
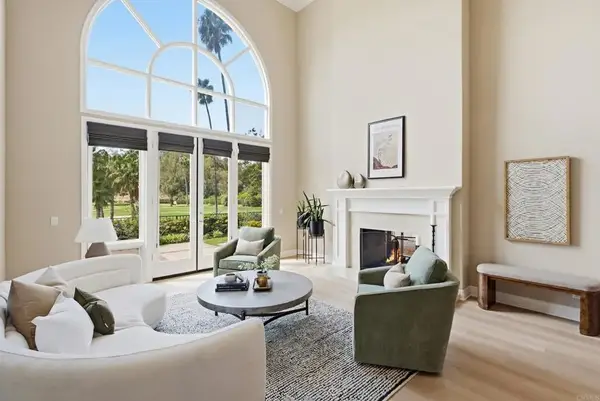 $3,195,000Active3 beds 3 baths2,585 sq. ft.
16050 Avenida Calma, Rancho Santa Fe, CA 92091
MLS# NDP2608791Listed by: BERKSHIRE HATHAWAY HOMESERVICE - New
 $3,195,000Active3 beds 3 baths2,585 sq. ft.
16050 Avenida Calma, Rancho Santa Fe, CA 92091
MLS# NDP2608791Listed by: BERKSHIRE HATHAWAY HOMESERVICE - New
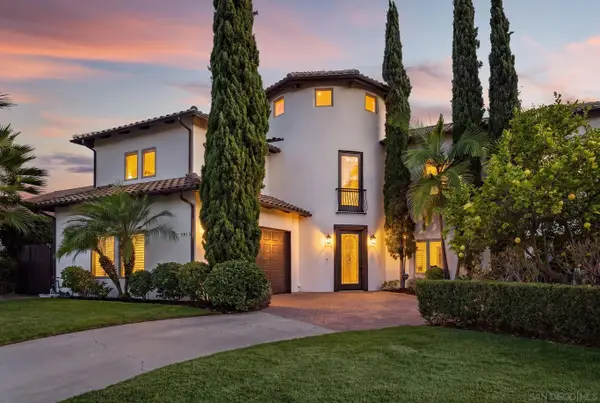 $3,325,000Active5 beds 6 baths4,363 sq. ft.
3919 Via Valle Verde, Rancho Santa Fe, CA 92091
MLS# 260022917Listed by: BERKSHIRE HATHAWAY HOMESERVICES CALIFORNIA PROPERTIES - New
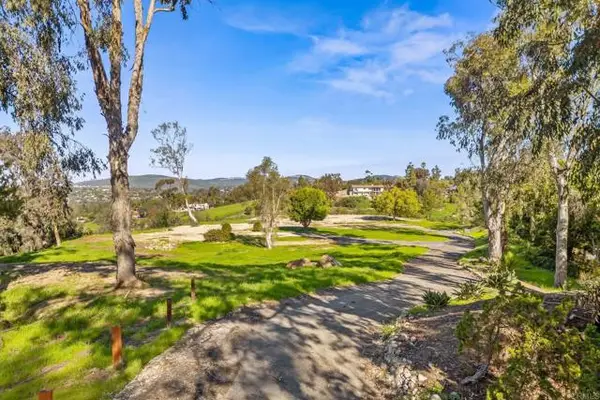 $5,850,000Active3.95 Acres
18065 Avenida Alondra, Rancho Santa Fe, CA 92067
MLS# NDP2608706Listed by: COMPASS


Protect your home and budget from life's surprises with an Assurant Home Warranty, backed by a partner that supports you through every step of homeownership. Explore Plans.
© 2026 Better Homes and Gardens Real Estate LLC. An Anywhere Real Estate company. All rights reserved. Better Homes and Gardens® Real Estate is a registered trademark owned by Meredith Operations Corporation, licensed to Better Homes and Gardens Real Estate LLC and used with permission. Better Homes and Gardens Real Estate LLC fully supports the principles of the Fair Housing Act and the Equal Opportunity Act. Listing information is deemed reliable but is not guaranteed accurate.
Each office is independently owned and operated.
Any services or products provided by third parties are not provided by, affiliated with or related to Better Homes and Gardens Real Estate LLC, or its affiliated companies.