
6002 Paseo Valencia, Rancho Santa Fe, CA 92067
Local realty services provided by:Better Homes and Gardens Real Estate Wine Country Group
6002 Paseo Valencia,Rancho Santa Fe, CA 92067
$9,995,000
- 5 Beds
- 6 Baths
- 7,012 sq. ft.
- Single family
- Active
Listed by: laura barry, jim graves
Office: barry estates858-756-4024
MLS#:260007997SD
Source:CRMLS
Price summary
- Price:$9,995,000
- Price per sq. ft.:$1,425.41
- Monthly HOA dues:$210
About this home
Tucked in the luxurious enclave of the sought after Five Star Resort Rancho Valencia, this estate property was thoughtfully redesigned and lives all on one level. Offering 5 bedrooms, 6 bathrooms, and 7k+ square feet of refined living, the floor plan embodies understated luxury with custom floor to ceiling steel doors and windows, a new chef’s kiss gourmet kitchen and back kitchen with custom panel hand-painted de Gournay dream wallpaper accent. New modern bathrooms and timeless style throughout offer tranquil hues that mirror the outdoors and welcome the abundant natural light that Southern California living is known for. Walls were removed to open spaces to one another, ensuring every area is connected and enjoyed. The primary suite is a true retreat with a private lounge area, new spa bathroom, and a private sanctuary spa garden. Wellness is never far away with your own dry sauna and access within walking distance to pickleball, tennis, a five star spa, gym, hair salon, and easy dining at the Pony Room or restaurant. LIVE LUXURY!...
Contact an agent
Home facts
- Year built:1997
- Listing ID #:260007997SD
- Added:100 day(s) ago
- Updated:July 09, 2026 at 01:41 PM
Rooms and interior
- Bedrooms:5
- Total bathrooms:6
- Full bathrooms:5
- Half bathrooms:1
- Flooring:Carpet, Tile, Wood
- Kitchen Description:Dishwasher, Freezer, Range Hood, Refrigerator
- Living area:7,012 sq. ft.
Heating and cooling
- Cooling:Central Air
- Heating:Forced Air, Natural Gas
- Central air:Yes
Structure and exterior
- Year built:1997
- Building area:7,012 sq. ft.
- Lot area:0.95 Acres
- Construction Materials:Stucco
- Levels:Multi Split
Utilities
- Water:Water Connected
- Sewer:Sewer Connected
Finances and disclosures
- Price:$9,995,000
- Price per sq. ft.:$1,425.41
Features and amenities
- Appliances:Dishwasher, Disposal, Freezer, Range Hood, Refrigerator
- Laundry features:Laundry Room
- Amenities:Beamed Ceilings, Carbon Monoxide Detectors, Cathedral Ceilings, Entrance Foyer, Fire Sprinkler System, Gated Community, High Ceilings, Security, Security Gate, Security System, Smoke Detectors, Walk In Closets
- Pool features:In Ground, Private Pool
Parking
- Total parking spaces:3
- Garage:Yes
- Garage spaces:3
New listings near 6002 Paseo Valencia
- New
 $12,150,000Active5 beds 7 baths8,205 sq. ft.
7150 Via Del Charro, Rancho Santa Fe, CA 92067
MLS# 260017341Listed by: COMPASS - New
 $9,995,000Active5 beds 6 baths7,012 sq. ft.
6002 Paseo Valencia, Rancho Santa Fe, CA 92067
MLS# 260017330SDListed by: BARRY ESTATES  $1,650,000Active2 beds 3 baths1,603 sq. ft.
223 Via Osuna, Rancho Santa Fe, CA 92091
MLS# NDP2604000Listed by: WISDOM PROPERTIES $1,599,000Active2 beds 2 baths1,504 sq. ft.
3803 Via Pasatiempo, Rancho Santa Fe, CA 92091
MLS# NDP2604763Listed by: WISDOM PROPERTIES- New
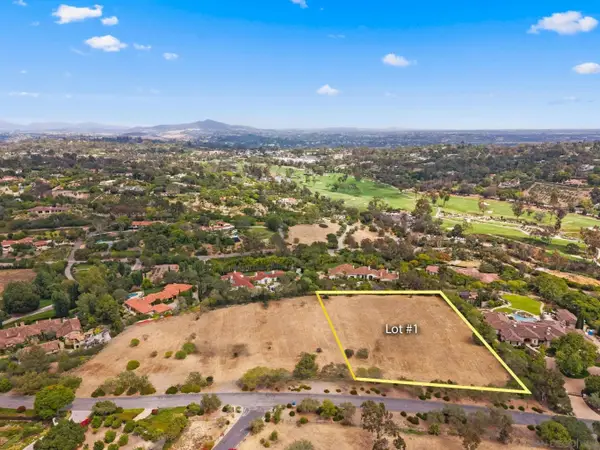 $5,125,000Active0 Acres
Lot 1 Via Recanto #1, Rancho Santa Fe, CA 92067
MLS# 260017191Listed by: BARRY ESTATES - Coming Soon
 $4,975,000Coming Soon6 beds 6 baths
Address Withheld By Seller, Rancho Santa Fe, CA 92067
MLS# 260017185SDListed by: KELLER WILLIAMS SAN DIEGO METRO - New
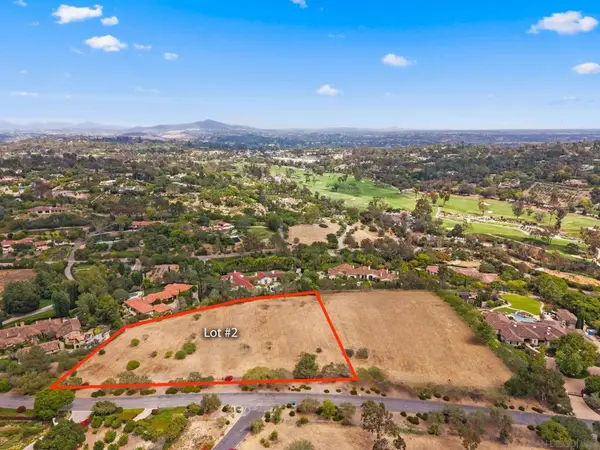 $4,290,000Active2.65 Acres
2 Via Recanto, Rancho Santa Fe, CA 92067
MLS# 260017188SDListed by: BARRY ESTATES - New
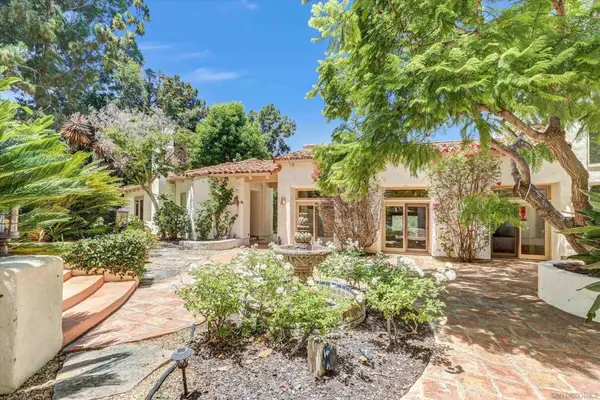 $3,499,000Active3 beds 3 baths3,427 sq. ft.
16722 Via Lago Azul, Rancho Santa Fe, CA 92067
MLS# 260017131SDListed by: SUNRISE INVESTMENT INTERNATION - New
 $9,999,000Active7 beds 8 baths9,250 sq. ft.
6102 Avenida Alteras, Rancho Santa Fe, CA 92067
MLS# 260017138SDListed by: SUNRISE INVESTMENT INTERNATION - New
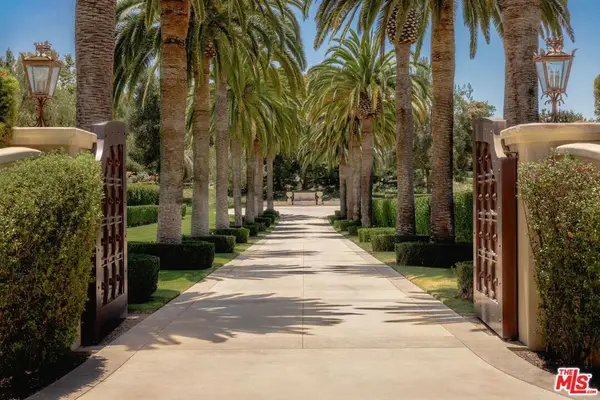 $45,000,000Active9 beds 13 baths29,812 sq. ft.
6853 Rancho Valencia Road, Rancho Santa Fe, CA 92067
MLS# 26858819Listed by: THE BEVERLY HILLS ESTATES


Protect your home and budget from life's surprises with an Assurant Home Warranty, backed by a partner that supports you through every step of homeownership. Explore Plans.
© 2026 Better Homes and Gardens Real Estate LLC. An Anywhere Real Estate company. All rights reserved. Better Homes and Gardens® Real Estate is a registered trademark owned by Meredith Operations Corporation, licensed to Better Homes and Gardens Real Estate LLC and used with permission. Better Homes and Gardens Real Estate LLC fully supports the principles of the Fair Housing Act and the Equal Opportunity Act. Listing information is deemed reliable but is not guaranteed accurate.
Each office is independently owned and operated.
Any services or products provided by third parties are not provided by, affiliated with or related to Better Homes and Gardens Real Estate LLC, or its affiliated companies.