
14 Via Carmin, Rancho Santa Margarita, CA 92688
Local realty services provided by:Better Homes and Gardens Real Estate Haven Properties
14 Via Carmin,Rancho Santa Margarita, CA 92688
$1,355,000
- 4 Beds
- 3 Baths
- 2,044 sq. ft.
- Single family
- Active
Listed by: leland chesley949-309-6104
Office: exp realty of california inc888-584-9427
MLS#:OC26245890
Source:CRMLS
Price summary
- Price:$1,355,000
- Price per sq. ft.:$662.92
- Monthly HOA dues:$91
About this home
Melinda Heights location - Just a few blocks to School & Park. Move in Ready 4 Bedroom Single Family Detached House, Remodeled Kitchen and Luxury Plank Flooring ( First Floor and Stairs ). Bright Bay Window Plus Large Eating area, Off the Family Room Enjoy a Covered South Facing Patio ( Some Shade Some Sun ). The Big Wrap-Around Private Yard has Plenty of room for gardening & games. The Primary Bedroom Suite has Separate Oversized Step-in Shower and Soaking Tub. Views from the Second Story Deck look toward the Hills of Laguna Beach & Palos Verdes . From the Office & Front Bedroom views of Saddleback Mountain provide everchanging scenery. Exterior was painted about 2 years ago. Age of Air Conditioning compressor about 7 years. Some Re-piping was also redone about 7 years ago. New carpet in all bedrooms. Laundry room has a full size window. New Clean Epoxy Flooring in the 3 Car Garage.
Contact an agent
Home facts
- Year built:1992
- Subdivision & Development:Valle Vista (VLV)
- Listing ID #:OC26245890
- Added:1 day(s) ago
- Updated:November 22, 2026 at 07:27 PM
Rooms and interior
- Bedrooms:4
- Total bathrooms:3
- Full bathrooms:2
- Half bathrooms:1
- Kitchen Description:Dishwasher, Disposal, Gas Oven, Gas Range, Range Hood, Refrigerator, Vented Exhaust Fan, Water To Refrigerator
- Living area:2,044 sq. ft.
Heating and cooling
- Cooling:Central Air
- Heating:Central, Natural Gas
- Central air:Yes
Structure and exterior
- Roof:Spanish Tile
- Year built:1992
- Building area:2,044 sq. ft.
- Lot area:0.12 Acres
- Architectural Style:Mediterranean
- Construction Materials:Copper Plumbing, Stucco
- Exterior Features:Covered, Deck, Patio, RearPorch
- Levels:2 Story
Utilities
- Water:Public, Water Connected
- Sewer:Public Sewer, Sewer Connected, Sewer Tap Paid
Finances and disclosures
- Price:$1,355,000
- Price per sq. ft.:$662.92
Features and amenities
- Appliances:Dishwasher, Disposal, Dryer, Washer
- Laundry features:Dryer, Washer
- Amenities:All Bedrooms Up, Balcony, Carbon Monoxide (CO2) Detector, Cathedral Ceilings, Granite Counters, High Ceilings, Two Story Ceilings, Walk In Closets, Water Heater
- Pool features:Association, Community, Pool
Parking
- Total parking spaces:3
- Parking description:Concrete, Direct Access, Driveway, Garage, Garage Door Opener, Garage Faces Front
- Garage:Yes
- Garage spaces:3
New listings near 14 Via Carmin
- Coming Soon
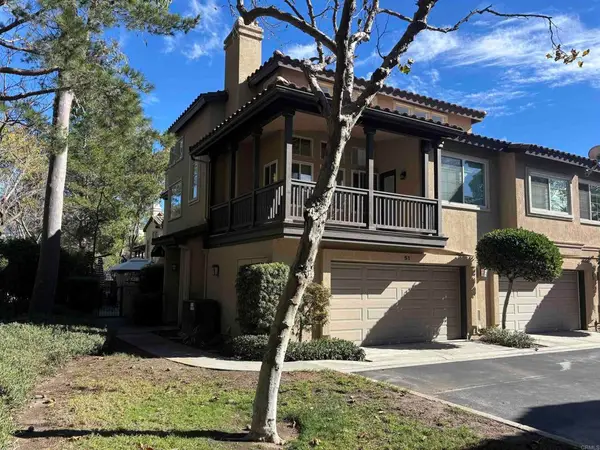 $799,000Coming Soon2 beds 2 baths1,164 sq. ft.
51 Tierra Plano, Rancho Santa Margarita, CA 92688
MLS# NDP2610406Listed by: REAL BROKERAGE TECHNOLOGIES - Coming Soon
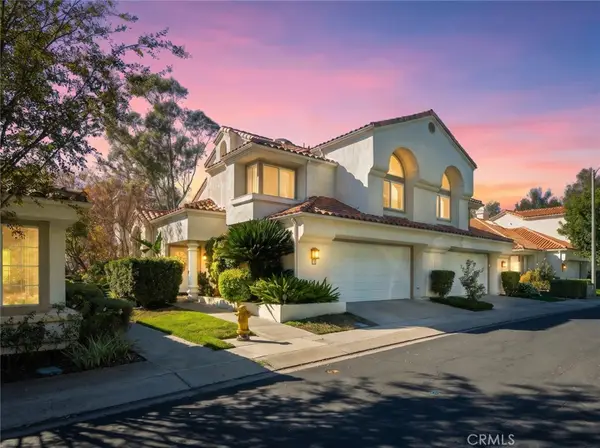 $1,188,888Coming Soon3 beds 3 baths1,810 sq. ft.
9 Calle Melinda, Rancho Santa Margarita, CA 92688
MLS# OC26240667Listed by: EXP REALTY OF CALIFORNIA INC - New
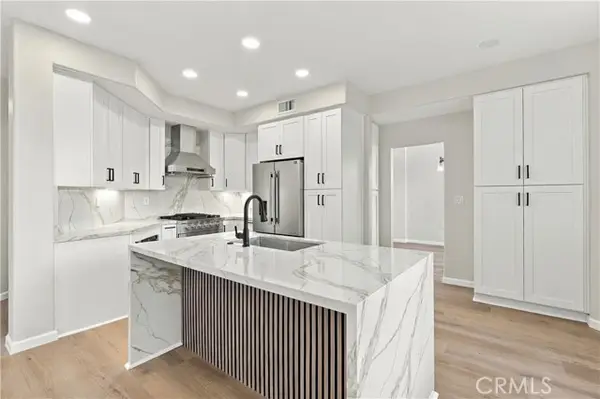 $1,425,000Active4 beds 3 baths2,228 sq. ft.
13 Via Carmin, Rancho Santa Margarita, CA 92688
MLS# IG26245736Listed by: RE/MAX PLATINUM REALTY
- New
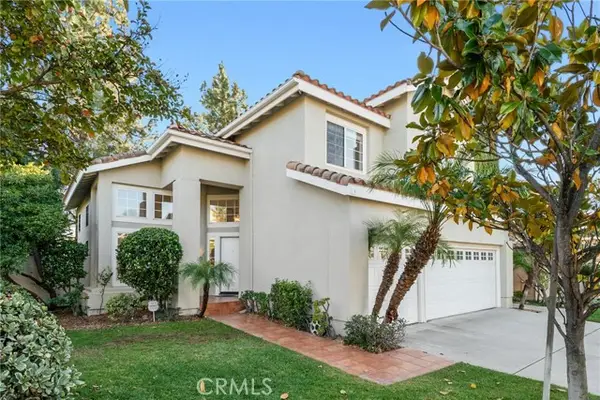 $1,355,000Active4 beds 3 baths2,044 sq. ft.
14 Via Carmin, Rancho Santa Margarita, CA 92688
MLS# OC26245890Listed by: EXP REALTY OF CALIFORNIA INC - New
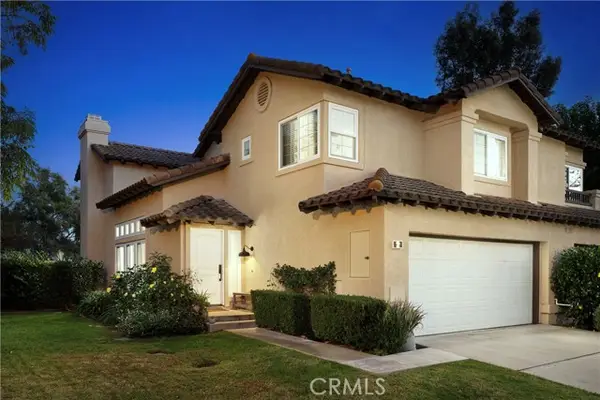 $1,074,900Active3 beds 3 baths1,777 sq. ft.
2 Cascada, Rancho Santa Margarita, CA 92688
MLS# OC26243275Listed by: RE/MAX REAL ESTATE GROUP - New
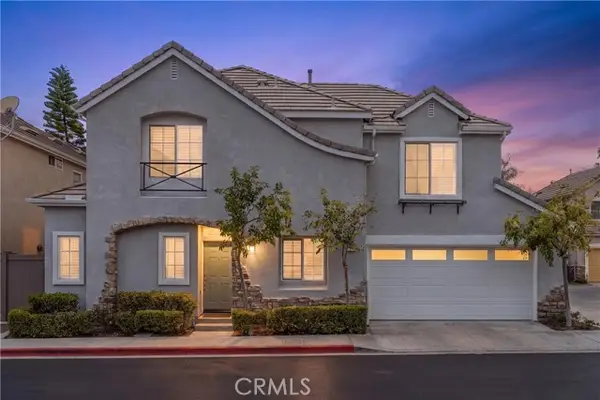 $920,000Active3 beds 3 baths1,438 sq. ft.
15 Poppyfield, Rancho Santa Margarita, CA 92688
MLS# OC26245944Listed by: CAPISTRANO REALTY - New
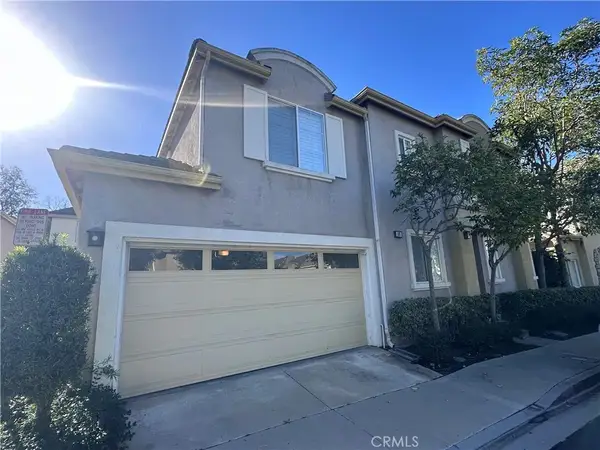 $910,000Active3 beds 3 baths1,438 sq. ft.
90 Bloomfield, Rancho Santa Margarita, CA 92688
MLS# OC26241737Listed by: ALTA REALTY GROUP CA, INC - Open Sun, 1 to 4pmNew
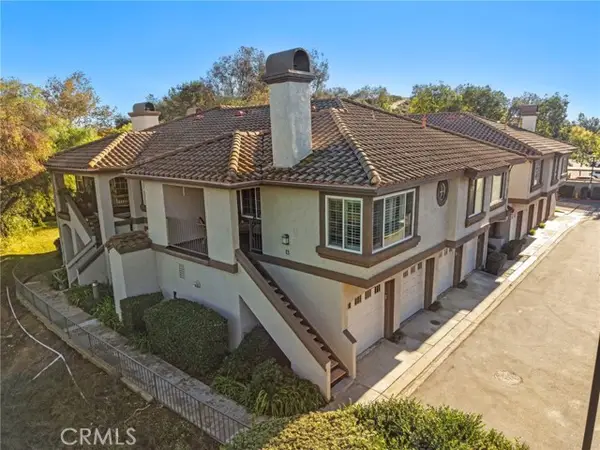 $598,000Active2 beds 2 baths958 sq. ft.
6 San Angelo, Rancho Santa Margarita, CA 92688
MLS# OC26242555Listed by: THE GLAZER TEAM - New
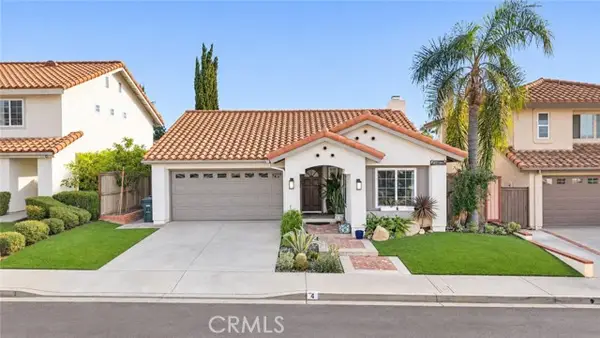 $938,000Active2 beds 2 baths993 sq. ft.
4 Via Maya, Rancho Santa Margarita, CA 92688
MLS# PW26228100Listed by: PACIFIC SOTHEBY'S INTERNATIONAL REALTY


Protect your home and budget from life's surprises with an Assurant Home Warranty, backed by a partner that supports you through every step of homeownership. Explore Plans.
© 2026 Better Homes and Gardens Real Estate LLC. An Anywhere Real Estate company. All rights reserved. Better Homes and Gardens® Real Estate is a registered trademark owned by Meredith Operations Corporation, licensed to Better Homes and Gardens Real Estate LLC and used with permission. Better Homes and Gardens Real Estate LLC fully supports the principles of the Fair Housing Act and the Equal Opportunity Act. Listing information is deemed reliable but is not guaranteed accurate.
Each office is independently owned and operated.
Any services or products provided by third parties are not provided by, affiliated with or related to Better Homes and Gardens Real Estate LLC, or its affiliated companies.