
18 Ledgewood, Rancho Santa Margarita, CA 92688
Local realty services provided by:Better Homes and Gardens Real Estate Wine Country Group
18 Ledgewood,Rancho Santa Margarita, CA 92688
$1,999,975
- 5 Beds
- 5 Baths
- 3,455 sq. ft.
- Single family
- Active
Listed by: brian morales, max vargas
Office: redfin877-973-3346
MLS#:OC26120637
Source:CRMLS
Price summary
- Price:$1,999,975
- Price per sq. ft.:$578.86
- Monthly HOA dues:$174
About this home
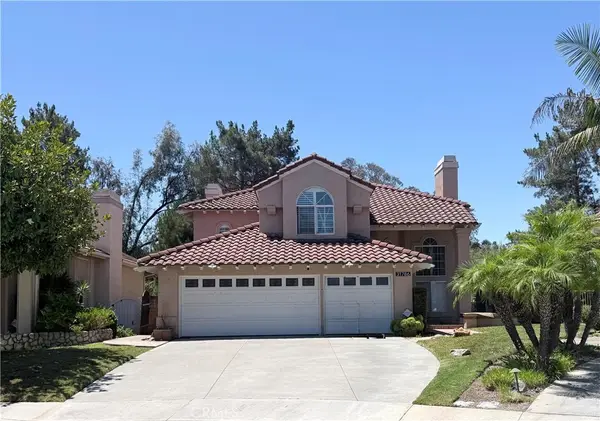
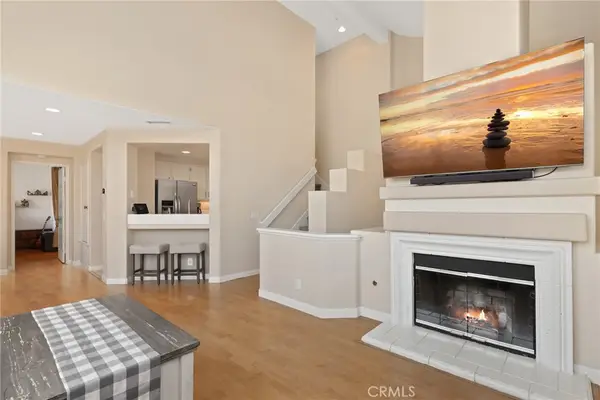
Welcome to 18 Ledgewood, the highly sought-after "Grove" model in Warmington Oaks, one of Las Flores' most desirable family-friendly neighborhoods. With 5 bedrooms, 4.5 bathrooms, and over 3,400 square feet of thoughtfully designed living space, this home offers the flexibility today's growing families need. A dramatic two-story entry and elegant circular oak staircase create a memorable first impression, while the spacious floor plan provides room for everyone to gather and spread out. The gourmet kitchen, complete with center island, walk-in pantry, and breakfast nook, opens seamlessly to the expansive family room, creating the perfect setting for busy mornings, homework sessions, and holiday celebrations. A desirable downstairs bedroom and bath offer ideal accommodations for guests, extended family, or a private home office. Outside, the oversized driveway and entertainer's backyard with covered patio and built-in BBQ create the ultimate space for birthdays, summer gatherings, and kids at play. Fully paid solar adds long-term value and efficiency. Located within walking distance to award-winning schools, parks, pools, trails, shopping, and dining, this exceptional Las Flores home delivers the lifestyle families dream about....
Contact an agent
Home facts
- Year built:1996
- Subdivision & Development:Warmington Oaks (WARO)
- Listing ID #:OC26120637
- Added:62 day(s) ago
- Updated:July 30, 2026 at 01:17 PM
Rooms and interior
- Bedrooms:5
- Total bathrooms:5
- Full bathrooms:4
- Half bathrooms:1
- Flooring:Vinyl
- Kitchen Description:Dishwasher, Double Oven, Exhaust Fan, Gas Cooktop, Ice Maker, Microwave, Refrigerator, Self Cleaning Oven, Water To Refrigerator
- Living area:3,455 sq. ft.
Heating and cooling
- Cooling:Central Air, Wall Window Units
- Heating:Central Furnace, Fireplaces, Solar
- Central air:Yes
Structure and exterior
- Roof:Concrete
- Year built:1996
- Building area:3,455 sq. ft.
- Lot area:0.17 Acres
- Lot Features:Back Yard, Front Yard, Landscaped, Street Level
- Exterior Features:Barbecue
- Foundation Description:Slab
- Levels:2 Story
Schools
- High school:Tesoro
- Middle school:Las Flores
- Elementary school:Las Flores
Utilities
- Water:Public
- Sewer:Public Sewer
Finances and disclosures
- Price:$1,999,975
- Price per sq. ft.:$578.86
Features and amenities
- Appliances:Dishwasher, Double Oven, Exhaust Fan, Gas Cooktop, Gas Water Heater, Ice Maker, Microwave, Refrigerator, Self Cleaning Oven
- Laundry features:Electric Dryer Hookup, Gas Dryer Hookup, Inside, Laundry Chute
- Amenities:Barbecue, Ceiling Fans, Crown Molding, Dog Park, Fire Pit, Maintenance Grounds, Open Floorplan, Other Courts, Outdoor Cooking Area, Paddle Tennis, Pickleball, Picnic Area, Playground, Pool, Rain Gutters, Recessed Lighting, Sport Court, Tennis Courts, Trails
- Pool features:Association Pool, Pool
Parking
- Total parking spaces:6
- Parking description:Direct Access, Driveway, Garage, On Street, Oversized
- Garage:Yes
- Garage spaces:3
New listings near 18 Ledgewood
- Coming SoonOpen Sun, 1 to 5pm
 $1,088,000Coming Soon3 beds 3 baths
6 Via Menta, Rancho Santa Margarita, CA 92688
MLS# OC26166874Listed by: KELLER WILLIAMS REALTY IRVINE - Open Sat, 11am to 1pmNew
 $1,079,000Active3 beds 3 baths1,574 sq. ft.
21 Calle Verano, Rancho Santa Margarita, CA 92688
MLS# OC26170492Listed by: ENGEL & VOELKERS NEWPORT BEACH - Coming SoonOpen Sun, 12 to 3pm
 $1,040,000Coming Soon3 beds 3 baths
18 Las Piedras, Rancho Santa Margarita, CA 92688
MLS# OC26169573Listed by: KELLER WILLIAMS OC LUXURY REALTY - Coming Soon
 $1,699,000Coming Soon4 beds 3 baths
31786 Via Del Viento, Rancho Santa Margarita, CA 92679
MLS# OC26168688Listed by: BULLOCK RUSSELL RE SERVICES - New
 $699,000Active2 beds 2 baths1,225 sq. ft.
73 Camino Del Oro, Rancho Santa Margarita, CA 92688
MLS# OC26169002Listed by: REDFIN - New
 $1,500,000Active4 beds 3 baths2,293 sq. ft.
13 Banstead, Rancho Santa Margarita, CA 92679
MLS# OC26168625Listed by: CRAIG C. KENNEY, BROKER - New
 $1,500,000Active4 beds 3 baths2,293 sq. ft.
13 Banstead, Rancho Santa Margarita, CA 92679
MLS# OC26168625Listed by: CRAIG C. KENNEY, BROKER - Open Fri, 10:30am to 12:30pmNew
 $1,640,000Active4 beds 4 baths3,137 sq. ft.
15 Highpoint, Rancho Santa Margarita, CA 92679
MLS# OC26168451Listed by: BULLOCK RUSSELL RE SERVICES - Coming Soon
 $1,500,000Coming Soon4 beds 3 baths
40 E San Mateo, Rancho Santa Margarita, CA 92688
MLS# OC26168378Listed by: REGENCY REAL ESTATE BROKERS - Coming Soon
 $1,099,000Coming Soon3 beds 3 baths
56 Acorn Ridge, Rancho Santa Margarita, CA 92688
MLS# OC26166224Listed by: FIRST TEAM REAL ESTATE


Protect your home and budget from life's surprises with an Assurant Home Warranty, backed by a partner that supports you through every step of homeownership. Explore Plans.
© 2026 Better Homes and Gardens Real Estate LLC. An Anywhere Real Estate company. All rights reserved. Better Homes and Gardens® Real Estate is a registered trademark owned by Meredith Operations Corporation, licensed to Better Homes and Gardens Real Estate LLC and used with permission. Better Homes and Gardens Real Estate LLC fully supports the principles of the Fair Housing Act and the Equal Opportunity Act. Listing information is deemed reliable but is not guaranteed accurate.
Each office is independently owned and operated.
Any services or products provided by third parties are not provided by, affiliated with or related to Better Homes and Gardens Real Estate LLC, or its affiliated companies.