
34 Via Solaz, Rancho Santa Margarita, CA 92688
Local realty services provided by:Better Homes and Gardens Real Estate Haven Properties
Listed by: yvonne torres
Office: regency real estate brokers949-707-4400
MLS#:OC26135293
Source:CRMLS
Price summary
- Price:$599,000
- Price per sq. ft.:$616.89
- Monthly HOA dues:$475
About this home
Beautiful ground-level home in the highly desirable Tijeras Creek Villas community, nestled in the heart of Rancho Santa Margarita! This spacious 2-bedroom, 2-bath residence offers 971 square feet of thoughtfully designed single-level living space. Step inside to an open-concept floor plan filled with natural light. The entry flows seamlessly into the dining area and living room which features a cozy gas fireplace. The open layout continues into the kitchen creating the perfect setting for everyday living and entertaining family and friends. The kitchen features freshly painted white cabinets, stainless steel appliances, gas range, and a view into the lushly landscaped courtyard. Retreat to the peaceful primary suite, offering ample closet space and an en-suite bathroom complete with freshly painted cabinets, new mirror & light fixture, walk in shower, and laundry closet with washer & dryer. An additional bedroom and full hallway bathroom offer flexibility for guests, family, or a home office. The hall bathroom features freshly painted cabinets, new light fixture & mirror, and shower/tub combination. Enjoy access to the beautiful outside covered patio thru the sliding glass door from the living room or from the door in the primary bedroom. The large patio features views of the pool, golf course, and gorgeous greenery all around. This home also includes 2 separate single car detached garages which is extremely rare in this community. Enjoy the exceptional Tijeras Creek Villas and SAMLARC lifestyle with resort-style amenities including sparkling pools and spas, parks, gym, tennis courts, lake, sandy beach lagoon, splash pad, and much more. Ideally located near the award-winning Arroyo Vista Elementary/Middle school, shopping, dining, and easy access to the 241 toll road. Don’t miss this incredible opportunity to own a beautiful home in one of Rancho Santa Margarita’s most sought-after communities....
Contact an agent
Home facts
- Year built:1990
- Listing ID #:OC26135293
- Added:1 day(s) ago
- Updated:July 09, 2026 at 09:31 PM
Rooms and interior
- Bedrooms:2
- Total bathrooms:2
- Full bathrooms:2
- Flooring:Carpet, Tile, Vinyl
- Kitchen Description:Dishwasher, Gas Oven, Gas Range, Microwave, Refrigerator, Washer
- Bedroom Description:All Bedrooms Down
- Living area:971 sq. ft.
Heating and cooling
- Cooling:Central Air
- Heating:Forced Air
- Central air:Yes
Structure and exterior
- Roof:Tile
- Year built:1990
- Building area:971 sq. ft.
- Architectural Style:Traditional
- Construction Materials:Stucco
- Exterior Features:Covered Patio, Patio, Screened
- Levels:1 Story
Schools
- High school:Tesoro
- Elementary school:Arroyo Vista
Utilities
- Water:Public, Water Available
- Sewer:Public Sewer, Sewer Available
Finances and disclosures
- Price:$599,000
- Price per sq. ft.:$616.89
Features and amenities
- Appliances:Dishwasher, Dryer, Gas Oven, Gas Range, Microwave, Refrigerator, Washer
- Laundry features:Dryer, Laundry Closet, Washer
- Amenities:Barbecue, Ceiling Fans, Clubhouse, Crown Molding, Fitness Center, Open Floorplan, Pickleball, Picnic Area, Playground, Pool, Sauna, Sport Court, Tennis Courts
- Pool features:Association Pool, Community Pool, Pool
Parking
- Total parking spaces:2
- Parking description:Garage, Guest
- Garage:Yes
- Garage spaces:2
New listings near 34 Via Solaz
- New
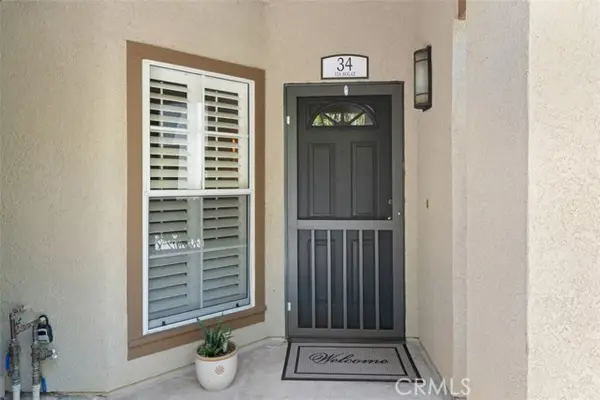 $599,000Active2 beds 2 baths971 sq. ft.
34 Via Solaz, Rancho Santa Margarita, CA 92688
MLS# OC26135293Listed by: REGENCY REAL ESTATE BROKERS
- New
 $599,000Active2 beds 2 baths971 sq. ft.
34 Via Solaz, Rancho Santa Margarita, CA 92688
MLS# OC26135293Listed by: REGENCY REAL ESTATE BROKERS - New
 $689,000Active2 beds 2 baths1,169 sq. ft.
48 Tierra Seguro, Rancho Santa Margarita, CA 92688
MLS# OC26147822Listed by: REGENCY REAL ESTATE BROKERS - Open Sat, 12 to 2pmNew
 $897,000Active3 beds 3 baths1,116 sq. ft.
51 Calle De Los Ninos, Rancho Santa Margarita, CA 92688
MLS# OC26142251Listed by: REDFIN - Coming Soon
 $1,425,000Coming Soon4 beds 3 baths
4 Via Onza, Rancho Santa Margarita, CA 92688
MLS# OC26146073Listed by: PLAN A REAL ESTATE - Coming Soon
 $890,000Coming Soon2 beds 3 baths
54 Paseo Viento, Rancho Santa Margarita, CA 92688
MLS# OC26148993Listed by: RE/MAX CONNECTIONS - Open Fri, 10am to 12pmNew
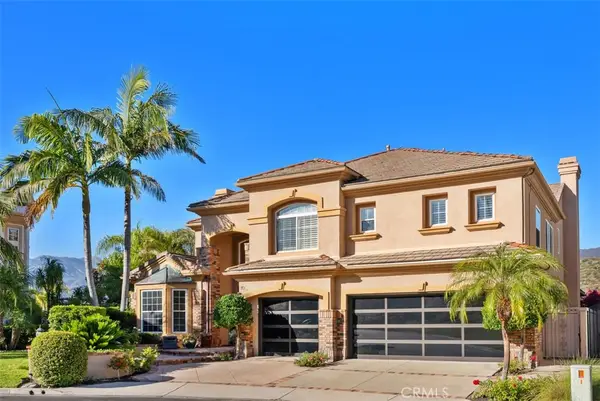 $2,595,000Active5 beds 5 baths4,170 sq. ft.
10 Thorn Oak, Rancho Santa Margarita, CA 92679
MLS# OC26147803Listed by: BULLOCK RUSSELL RE SERVICES - New
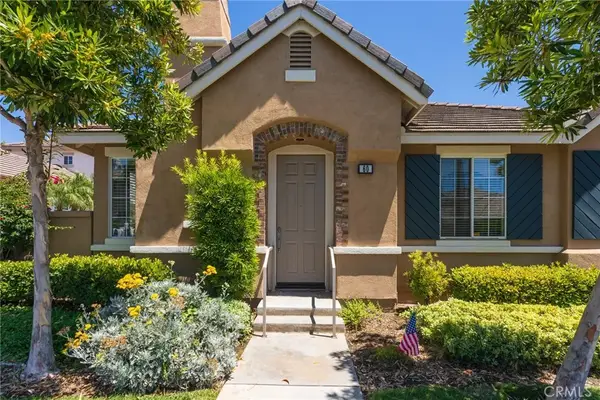 $875,000Active3 beds 2 baths1,160 sq. ft.
60 Seacountry Lane, Rancho Santa Margarita, CA 92688
MLS# OC26145065Listed by: DOUGLAS ELLIMAN OF CALIFORNIA - New
 $1,000,000Active3 beds 3 baths1,778 sq. ft.
37 Mira Mesa, Rancho Santa Margarita, CA 92688
MLS# LG26144433Listed by: REGENCY REAL ESTATE BROKERS


Protect your home and budget from life's surprises with an Assurant Home Warranty, backed by a partner that supports you through every step of homeownership. Explore Plans.
© 2026 Better Homes and Gardens Real Estate LLC. An Anywhere Real Estate company. All rights reserved. Better Homes and Gardens® Real Estate is a registered trademark owned by Meredith Operations Corporation, licensed to Better Homes and Gardens Real Estate LLC and used with permission. Better Homes and Gardens Real Estate LLC fully supports the principles of the Fair Housing Act and the Equal Opportunity Act. Listing information is deemed reliable but is not guaranteed accurate.
Each office is independently owned and operated.
Any services or products provided by third parties are not provided by, affiliated with or related to Better Homes and Gardens Real Estate LLC, or its affiliated companies.