
35 Edmonton Way, Rancho Santa Margarita, CA 92688
Local realty services provided by:Better Homes and Gardens Real Estate Champions
35 Edmonton Way,Rancho Santa Margarita, CA 92688
$1,389,000
- 4 Beds
- 3 Baths
- 2,425 sq. ft.
- Single family
- Active
Listed by: laurie terhorst
Office: bullock russell re services949-709-1555
MLS#:OC26154708
Source:CRMLS
Price summary
- Price:$1,389,000
- Price per sq. ft.:$572.78
- Monthly HOA dues:$174
About this home
PRICE REDUCTION! Welcome home to 35 Edmonton Way in the Las Flores community of Rancho Santa Margarita. From the moment you step inside, you'll be welcomed by an abundance of natural light, elevated ceilings, and a unique tray ceiling that sets the tone for the charm found throughout this beautiful home. Offering 4 bedrooms, 2.5 bathrooms, a dedicated office, and spacious loft that also boasts additional storage, this thoughtfully designed home provides exceptional flexibility for today's lifestyle. The open concept living spaces feature beautiful stone flooring, solid wood cabinetry, and detailed touches throughout. The bright kitchen showcases granite counterops and tumbled stone backsplash and opens to the family room with a fireplace & raised stone hearth views of the backyard with largest lot on the market. The backyard has mature trees with tasteful landscape making it an ideal setting to host your family and friends, relax after a long day or enjoy a friendly game of corn hole. This house is situated on a flag lot and effortlessly accommodates extra parking and only adds to the overall privacy this house enjoys. The downstairs room is currently being utilized as an office but it offers ideal flexibility to meet your needs. This space can be reimagined as a 5th bedroom with its own en-suite or by transforming the space to a tandem 3rd car garage. Upstairs, the spacious primary suite is complete spa-inspired bathroom featuring a soaking tub, separate shower, dual vanities, and a generous walk-in closet. Three additional bedrooms share a full bathroom with dual sinks. The laundry room is conveniently located upstairs. Thoughtful upgrades and amenities that provide both comfort and peace of mind include a full-house PEX repipe, a whole house fan and a fire sprinkler system. Ideally located in the heart of Las Flores, residents enjoy amenities that are resort inspired including a pool, spa, splash pad, playgrounds, scenic hiking and biking trails, pickleball and tennis courts and sports courts. Year-round community events are also an incredible part of the Las Flores lifestyle. The Las Flores bridge will take you up and over Oso Parkway leading to the community pool, parks and to the highly rated Las Flores TK–8 school. Award winning Tesoro High School is also located just a short distance away. This home offers the perfect blend of comfort, convenience, and community. Don't miss the opportunity to make this exceptional property your next home....
Contact an agent
Home facts
- Year built:1999
- Subdivision & Development:Wyngate (WYNG)
- Listing ID #:OC26154708
- Added:21 day(s) ago
- Updated:August 07, 2026 at 10:51 AM
Rooms and interior
- Bedrooms:4
- Total bathrooms:3
- Full bathrooms:2
- Half bathrooms:1
- Flooring:Carpet, Stone
- Kitchen Description:Convection Oven, Dishwasher, Disposal, Electric Oven, Gas Cooktop, Microwave, Pantry, Refrigerator, Self Cleaning Oven, Water To Refrigerator
- Living area:2,425 sq. ft.
Heating and cooling
- Cooling:Central Air, Whole House Fan
- Heating:Central, Fireplaces, Natural Gas
- Central air:Yes
Structure and exterior
- Year built:1999
- Building area:2,425 sq. ft.
- Lot area:0.24 Acres
- Lot Features:Corner Lot, Flag Lot, Front Yard, Landscaped, Lawn, Street Level, Yard
- Exterior Features:Concrete, Lighting, RainGutters
- Levels:2 Story
Schools
- High school:Tesoro
- Middle school:Las Flores
- Elementary school:Las Flores
Utilities
- Water:Public, Water Connected
- Sewer:Sewer Connected, Sewer Tap Paid
Finances and disclosures
- Price:$1,389,000
- Price per sq. ft.:$572.78
Features and amenities
- Appliances:Convection Oven, Dishwasher, Disposal, Dryer, Electric Oven, Washer
- Laundry features:Dryer, Washer
- Amenities:All Bedrooms Down, Ceiling Fans, Crown Molding, Drapes, Gas Water Heater, Granite Counters, High Ceilings, Koi Pond, Loft room, Open Floor Plan, Rain Gutters, Recessed Lighting, Storage, Tray Ceiling(s), Walk In Closets, Water Heater
- Pool features:Association, Community, Fenced, In Ground, Pool
Parking
- Total parking spaces:2
- Parking description:Concrete, Direct Access, Door-Single, Driveway, Garage
- Garage:Yes
- Garage spaces:2
New listings near 35 Edmonton Way
- Open Sat, 1 to 4pmNew
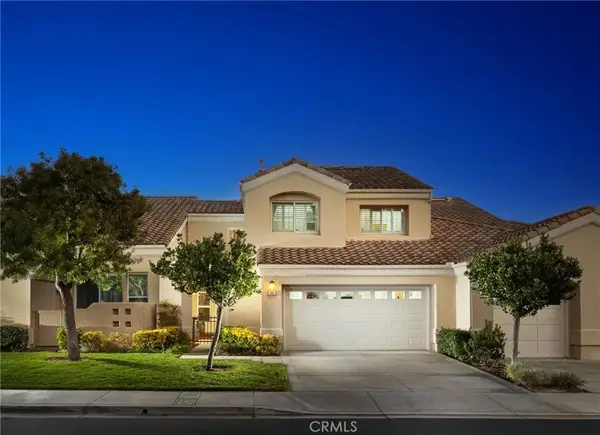 $1,174,900Active3 beds 3 baths2,195 sq. ft.
48 Calle Del Norte, Rancho Santa Margarita, CA 92688
MLS# OC26169955Listed by: RE/MAX REAL ESTATE GROUP - New
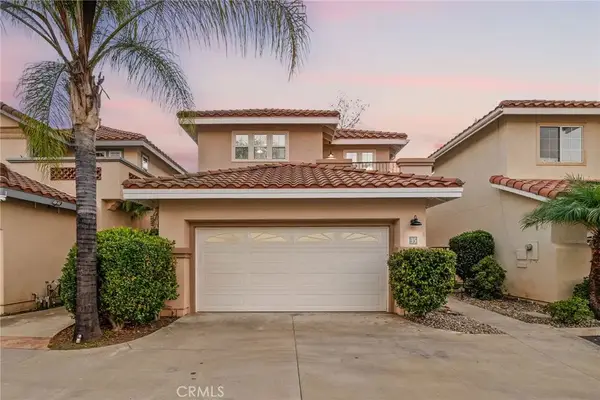 $999,000Active3 beds 3 baths1,723 sq. ft.
35 Via Encanto, Rancho Santa Margarita, CA 92688
MLS# PW26170734Listed by: FIRST TEAM REAL ESTATE - Open Sun, 12 to 4pmNew
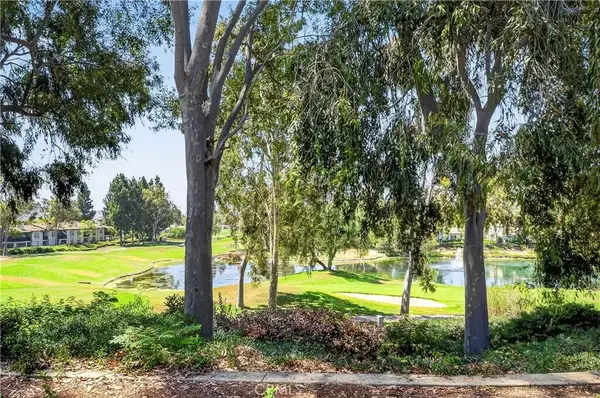 $749,888Active2 beds 3 baths1,091 sq. ft.
7 Pasto Rico, Rancho Santa Margarita, CA 92688
MLS# OC26168834Listed by: DOUGLAS ELLIMAN OF CALIFORNIA - Open Sat, 1 to 4pmNew
 $1,898,000Active4 beds 3 baths2,592 sq. ft.
13 Somerset, Rancho Santa Margarita, CA 92679
MLS# OC26169731Listed by: BULLOCK RUSSELL RE SERVICES - New
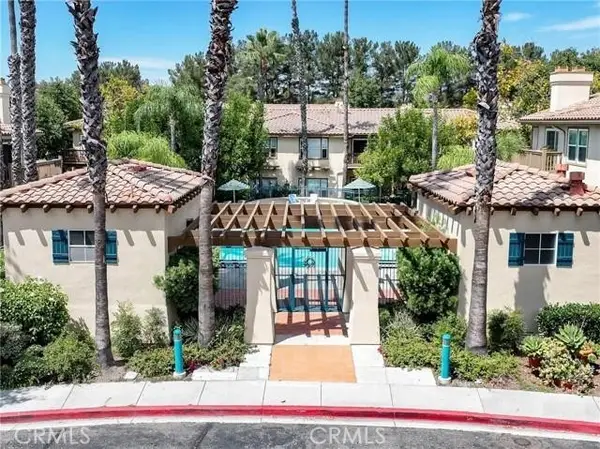 $570,000Active2 beds 2 baths814 sq. ft.
10 Timbre, Rancho Santa Margarita, CA 92688
MLS# OC26172062Listed by: TOGETHER REALTY - Coming SoonOpen Sun, 1 to 5pm
 $1,088,000Coming Soon3 beds 3 baths
6 Via Menta, Rancho Santa Margarita, CA 92688
MLS# OC26166874Listed by: KELLER WILLIAMS REALTY IRVINE - Open Sat, 11am to 1pmNew
 $1,079,000Active3 beds 3 baths1,574 sq. ft.
21 Calle Verano, Rancho Santa Margarita, CA 92688
MLS# OC26170492Listed by: ENGEL & VOELKERS NEWPORT BEACH - Coming SoonOpen Sun, 12 to 3pm
 $1,040,000Coming Soon3 beds 3 baths
18 Las Piedras, Rancho Santa Margarita, CA 92688
MLS# OC26169573Listed by: KELLER WILLIAMS OC LUXURY REALTY - Coming Soon
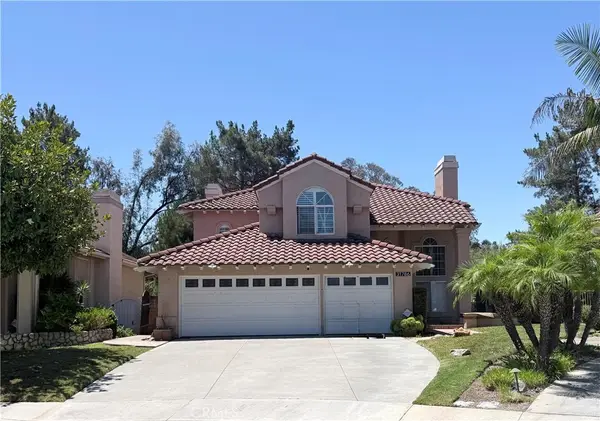 $1,699,000Coming Soon4 beds 3 baths
31786 Via Del Viento, Rancho Santa Margarita, CA 92679
MLS# OC26168688Listed by: BULLOCK RUSSELL RE SERVICES - New
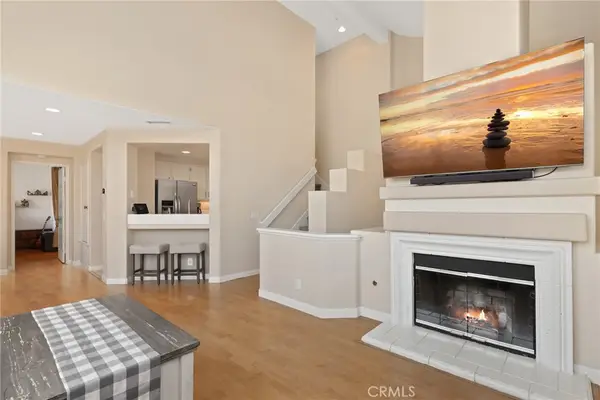 $699,000Active2 beds 2 baths1,225 sq. ft.
73 Camino Del Oro, Rancho Santa Margarita, CA 92688
MLS# OC26169002Listed by: REDFIN


Protect your home and budget from life's surprises with an Assurant Home Warranty, backed by a partner that supports you through every step of homeownership. Explore Plans.
© 2026 Better Homes and Gardens Real Estate LLC. An Anywhere Real Estate company. All rights reserved. Better Homes and Gardens® Real Estate is a registered trademark owned by Meredith Operations Corporation, licensed to Better Homes and Gardens Real Estate LLC and used with permission. Better Homes and Gardens Real Estate LLC fully supports the principles of the Fair Housing Act and the Equal Opportunity Act. Listing information is deemed reliable but is not guaranteed accurate.
Each office is independently owned and operated.
Any services or products provided by third parties are not provided by, affiliated with or related to Better Homes and Gardens Real Estate LLC, or its affiliated companies.