
7 Via Encanto, Rancho Santa Margarita, CA 92688
Local realty services provided by:Better Homes and Gardens Real Estate Napolitano & Associates
7 Via Encanto,Rancho Santa Margarita, CA 92688
$1,099,900
- 4 Beds
- 3 Baths
- 2,038 sq. ft.
- Single family
- Active
Upcoming open houses
- Sat, Oct 0301:00 pm - 04:00 pm
Listed by: christina ford
Office: ford realty group
MLS#:OC26152563
Source:San Diego MLS via CRMLS
Price summary
- Price:$1,099,900
- Price per sq. ft.:$539.7
- Monthly HOA dues:$228
About this home
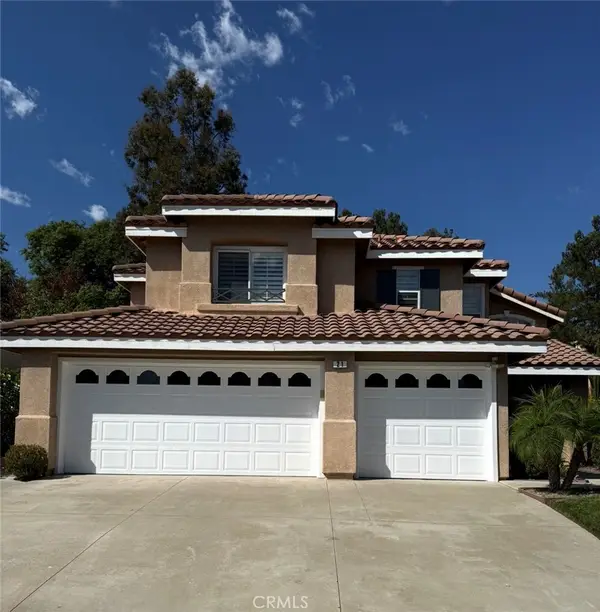
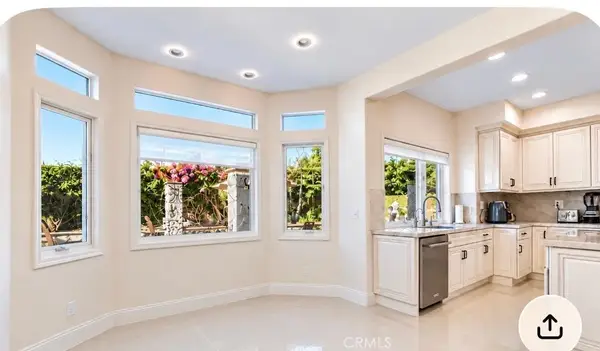
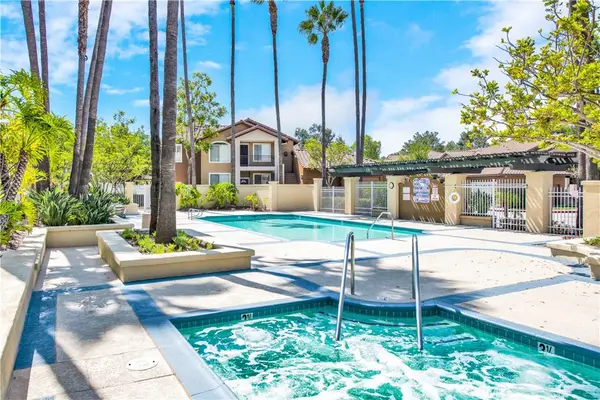
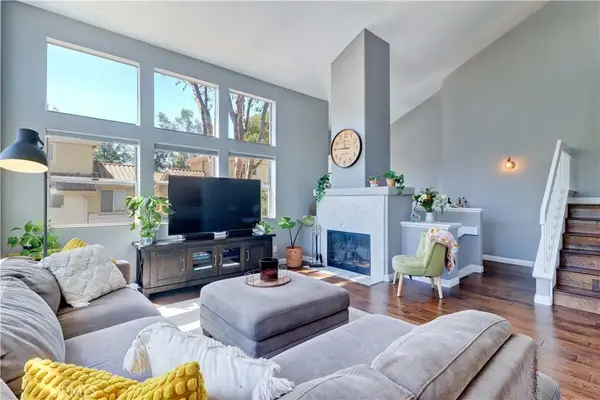
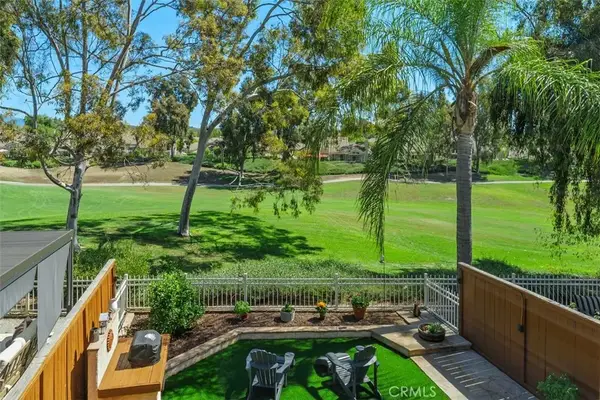
Welcome to 7 Via Encanto, RSM! Villavantes largest model featuring 4 bedrooms, 3 full bathrooms, including a highly desirable downstairs bedroom and full bathroom, an upstairs laundry room, and a spacious primary suite with an en-suite bathroom and walk-in closet. The beautifully designed low-maintenance backyard showcases charming storybook-style brick hardscape, creating the perfect space for relaxing or entertaining. Enjoy access to the resort-style community pool and spa, walk to top-rated Arroyo Vista K8 School, and take advantage of the unbeatable location just a short stroll from the Tijeras Creek Public Golf Course and the scenic Arroyo Trail, offering endless opportunities for golf, walking, jogging, and outdoor recreation.
Contact an agent
Home facts
- Year built:1994
- Subdivision & Development:Villavante (VVT)
- Listing ID #:OC26152563
- Added:80 day(s) ago
- Updated:September 29, 2026 at 02:24 PM
Rooms and interior
- Bedrooms:4
- Total bathrooms:3
- Full bathrooms:3
- Flooring:Carpet, Linoleum/Vinyl, Wood
- Kitchen Description:Dishwasher, Disposal, Gas Oven, Gas Range, Gas Stove, Microwave, Refrigerator
- Living area:2,038 sq. ft.
Heating and cooling
- Cooling:Central Forced Air
- Heating:Fireplace, Forced Air Unit
Structure and exterior
- Roof:Spanish Tile, Tile/Clay
- Year built:1994
- Building area:2,038 sq. ft.
- Architectural Style:Mediterranean/Spanish
- Construction Materials:Stucco
- Exterior Features:Brick, Concrete, Porch
- Levels:2 Story
Utilities
- Water:Public, Water Available, Water Connected
- Sewer:Sewer Available, Sewer Connected, Sewer Paid
Finances and disclosures
- Price:$1,099,900
- Price per sq. ft.:$539.7
Features and amenities
- Appliances:Dishwasher, Disposal, Gas Oven, Gas Range, Gas Stove, Microwave, Refrigerator
- Laundry features:Gas & Electric Dryer HU, Washer Hookup
- Pool features:Association, Below Ground, Community/Common, Fenced, Heated, Pool
Parking
- Total parking spaces:2
- Parking description:Direct Garage Access, Garage, Garage - Single Door, Garage Door Opener
- Garage spaces:2
 This information is deemed reliable but not guaranteed. You should rely on this information only to decide whether or not to further investigate a particular property. BEFORE MAKING ANY OTHER DECISION, YOU SHOULD PERSONALLY INVESTIGATE THE FACTS (e.g. square footage and lot size) with the assistance of an appropriate professional. You may use this information only to identify properties you may be interested in investigating further. All uses except for personal, non-commercial use in accordance with the foregoing purpose are prohibited. Redistribution or copying of this information, any photographs or video tours is strictly prohibited. This information is derived from the Internet Data Exchange (IDX) service provided by San Diego MLS®. Displayed property listings may be held by a brokerage firm other than the broker and/or agent responsible for this display. The information and any photographs and video tours and the compilation from which they are derived is protected by copyright. Compilation © 2020 San Diego MLS®, Inc.
New listings near 7 Via Encanto
- Coming SoonOpen Fri, 4 to 6pm
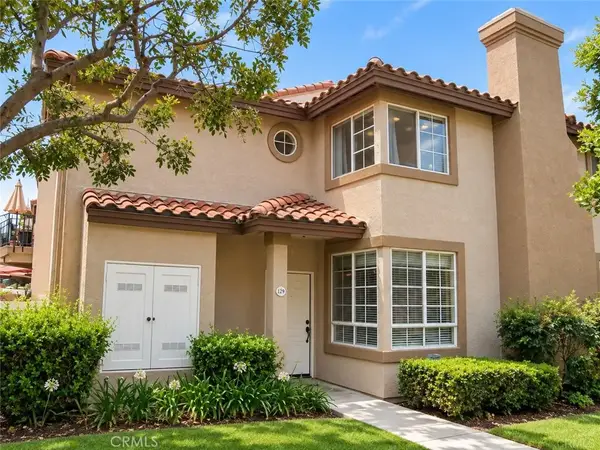
 $1,399,900Coming Soon4 beds 3 baths1,996 sq. ft.
21 Arcilla, Rancho Santa Margarita, CA 92688
MLS# OC26175162Listed by: CENTURY 21 AFFILIATED - Coming Soon
 $1,695,000Coming Soon4 beds 4 baths3,018 sq. ft.
21241 Hillgate, Rancho Santa Margarita, CA 92679
MLS# OC26209967Listed by: RE/MAX CONNECTIONS - Coming Soon
 $719,900Coming Soon2 beds 2 baths1,209 sq. ft.
58 Mira Mesa, Rancho Santa Margarita, CA 92688
MLS# OC26209732Listed by: FORD REALTY GROUP - New
 $675,000Active2 beds 3 baths1,031 sq. ft.
1 Box Elder, Rancho Santa Margarita, CA 92688
MLS# PW26211116Listed by: FIRST TEAM REAL ESTATE - Open Sat, 1 to 4pmNew
 $695,000Active2 beds 2 baths1,110 sq. ft.
103 Camino Del Oro, Rancho Santa Margarita, CA 92688
MLS# OC26209618Listed by: EXP REALTY OF CALIFORNIA INC - Open Fri, 10:30am to 1pmNew
 $989,000Active4 beds 3 baths1,689 sq. ft.
44 Pinzon, Rancho Santa Margarita, CA 92688
MLS# OC26207074Listed by: BULLOCK RUSSELL RE SERVICES - New
 $1,299,000Active4 beds 3 baths2,261 sq. ft.
15 Mira Segura, Rancho Santa Margarita, CA 92688
MLS# CV26208707Listed by: AXEN REALTY - New
 $1,599,000Active5 beds 3 baths2,877 sq. ft.
30 Acanthus, Rancho Santa Margarita, CA 92688
MLS# OC26206157Listed by: RE/MAX REAL ESTATE GROUP - New
 $1,149,000Active4 beds 3 baths1,758 sq. ft.
36 Ametrine, Rancho Santa Margarita, CA 92688
MLS# OC26205792Listed by: PLAN A REAL ESTATE - Open Sat, 11am to 3pmNew
 $515,000Active2 beds 2 baths882 sq. ft.
28 Pica Flor #44 #44, Rancho Santa Margarita, CA 92688
MLS# PW26205902Listed by: ELITE HOMES REALTY


Protect your home and budget from life's surprises with an Assurant Home Warranty, backed by a partner that supports you through every step of homeownership. Explore Plans.
© 2026 Better Homes and Gardens Real Estate LLC. An Anywhere Real Estate company. All rights reserved. Better Homes and Gardens® Real Estate is a registered trademark owned by Meredith Operations Corporation, licensed to Better Homes and Gardens Real Estate LLC and used with permission. Better Homes and Gardens Real Estate LLC fully supports the principles of the Fair Housing Act and the Equal Opportunity Act. Listing information is deemed reliable but is not guaranteed accurate.
Each office is independently owned and operated.
Any services or products provided by third parties are not provided by, affiliated with or related to Better Homes and Gardens Real Estate LLC, or its affiliated companies.