
15170 China Rapids Drive, Red Bluff, CA 96080
Local realty services provided by:Better Homes and Gardens Real Estate Results
15170 China Rapids Drive,Red Bluff, CA 96080
$3,888,000
- 4 Beds
- 3 Baths
- 2,741 sq. ft.
- Single family
- Active
Listed by: chad m phillips
Office: shasta sotheby's international realty
MLS#:26-3798
Source:CA_SAR
Price summary
- Price:$3,888,000
- Price per sq. ft.:$1,418.46
About this home
Is this Montana or Northern California? This once in a lifetime property is being offered for the first time. Don't you deserve the lifestyle you've always wanted? With nearly half a mile of private Sacramento River frontage, this exceptional property offers a rare opportunity to embrace a lifestyle centered around the land and the water. A private boat launch and slip provide effortless access to the river for fishing, boating, and days spent exploring one of Northern California's most treasured waterways. The four-bedroom (fourth bedroom is a sleeping loft), three-bath home reflects the character of the property itself, featuring exposed beams, custom wood cabinetry, and a beautifully appointed kitchen with premium stainless steel appliances. Rich wood accents and Western-inspired details give the home a timeless warm lodge feel. Designed with self-sufficiency in mind, the property features a net-positive owned solar farm with backup generator, approximately 20 acres of fenced pasture, a 40x60 shop, private shooting and archery ranges, and an expansive fenced garden complemented by 12 varieties of fruit trees and 35 almond trees. Whether your days are spent on the river, tending the orchard and gardens, or enjoying the peace of country living, this is a property built for those who value independence, recreation, and a connection to the land. A short drive of under 3 hours from the Bay Area....
Contact an agent
Home facts
- Year built:2018
- Listing ID #:26-3798
- Added:52 day(s) ago
- Updated:October 02, 2026 at 02:49 PM
Rooms and interior
- Bedrooms:4
- Total bathrooms:3
- Full bathrooms:3
- Flooring:Luxury Vinyl, Tile, Wall to Wall Carpet
- Dining Description:Breakfast Bar, Dining Area
- Bathrooms Description:Double Vanity
- Kitchen Description:Built-in Microwave, Dishwasher, Granite Slab Counter Tops, Range/Oven, Refrigerator
- Bedroom Description:Master Bedroom Suite, Split Bedroom Plan
- Living area:2,741 sq. ft.
Heating and cooling
- Cooling:Central
- Heating:Forced Air, Heating, Wood Stove
Structure and exterior
- Roof:Composition
- Year built:2018
- Building area:2,741 sq. ft.
- Lot area:46.73 Acres
- Lot Features:Level, Private
- Architectural Style:Ranch, Split Level
- Construction Materials:Stone, Wood Siding
- Foundation Description:Slab
- Levels:Split
Utilities
- Water:Single User Well, Well
- Sewer:Septic
Finances and disclosures
- Price:$3,888,000
- Price per sq. ft.:$1,418.46
Features and amenities
- Laundry features:Laundry Room
- Amenities:Gated
- Pool features:Gunite
Parking
- Parking description:Attached Garage
New listings near 15170 China Rapids Drive
- New
 $450,000Active4 beds 2 baths2,060 sq. ft.
12910 Ivy Lane, Red Bluff, CA 96080
MLS# 26-5604Listed by: EXP REALTY OF CALIFORNIA, INC. - New
 $949,900Active3 beds 3 baths2,016 sq. ft.
22309 Adobe Road, Red Bluff, CA 96080
MLS# 26-5489Listed by: RE/MAX TOP PROPERTIES - New
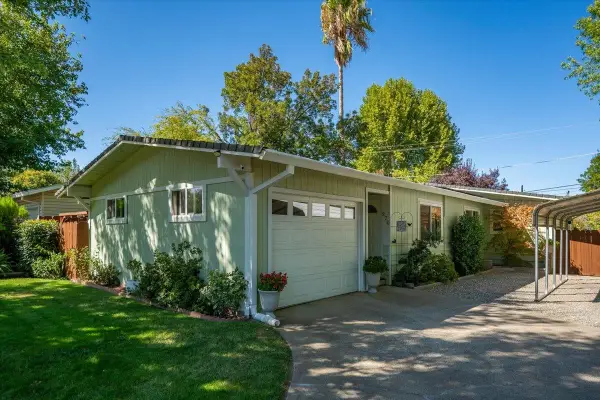 $349,000Active3 beds 2 baths1,288 sq. ft.
270 Karel Avenue, Red Bluff, CA 96080
MLS# 20261382Listed by: PREFERRED AGENTS R. E. - New
 $449,900Active4 beds 2 baths2,106 sq. ft.
1244 Lincoln Street #2, Red Bluff, CA 96080
MLS# 226122056Listed by: EXP REALTY OF NORTHERN CALIFORNIA, INC. - New
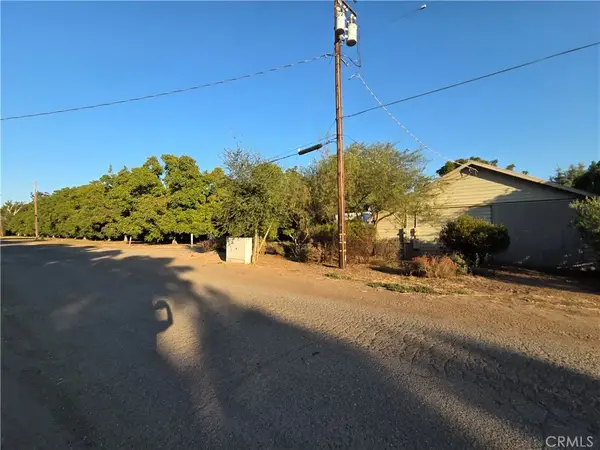 $200,000Active0 Acres
24011 Bray, Red Bluff, CA 96080
MLS# SN26212523Listed by: MOLLER REALTY GROUP - New
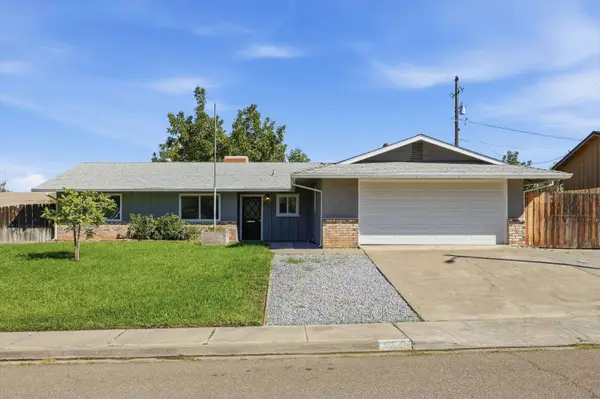 $339,000Active3 beds 2 baths1,400 sq. ft.
2440 Forward Way, Red Bluff, CA 96080
MLS# 20261381Listed by: RE/MAX TOP PROPERTIES - New
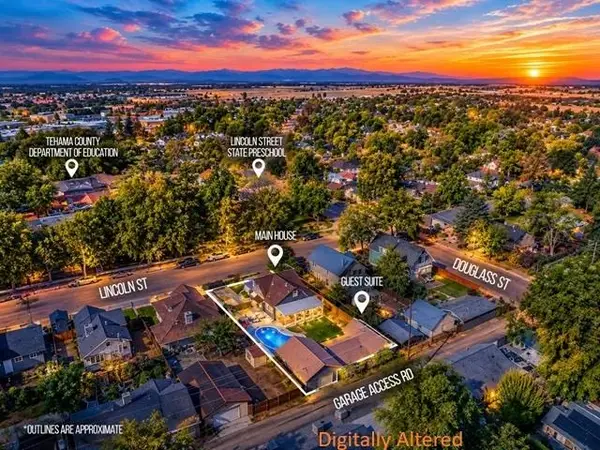 $449,900Active-- beds -- baths
1244 Lincoln Street, Red Bluff, CA 96080
MLS# 20261379Listed by: EXP REALTY OF NORTHERN CALIFORNIA - New
 $599,999Active4 beds 4 baths2,763 sq. ft.
21350 Wilcox Road, Red Bluff, CA 96080
MLS# 20261375Listed by: COLDWELL BANKER SELECT REAL ESTATE - New
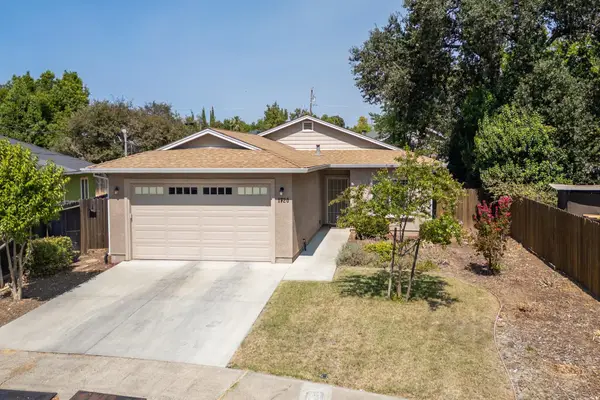 $329,900Active3 beds 2 baths1,340 sq. ft.
1720 Douglass Street, Red Bluff, CA 96080
MLS# 20261368Listed by: NORTHSTATE REAL ESTATE PROFESSIONALS - New
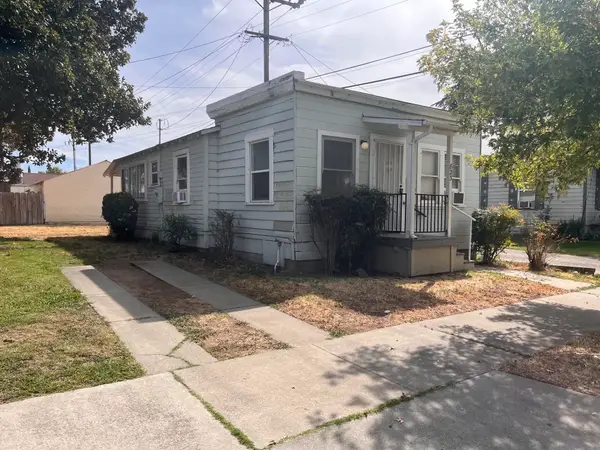 $125,000Active2 beds 1 baths842 sq. ft.
823 Hickory Street, Red Bluff, CA 96080
MLS# 20261367Listed by: RE/MAX TOP PROPERTIES


Protect your home and budget from life's surprises with an Assurant Home Warranty, backed by a partner that supports you through every step of homeownership. Explore Plans.
© 2026 Better Homes and Gardens Real Estate LLC. An Anywhere Real Estate company. All rights reserved. Better Homes and Gardens® Real Estate is a registered trademark owned by Meredith Operations Corporation, licensed to Better Homes and Gardens Real Estate LLC and used with permission. Better Homes and Gardens Real Estate LLC fully supports the principles of the Fair Housing Act and the Equal Opportunity Act. Listing information is deemed reliable but is not guaranteed accurate.
Each office is independently owned and operated.
Any services or products provided by third parties are not provided by, affiliated with or related to Better Homes and Gardens Real Estate LLC, or its affiliated companies.