
2736 Oriole Drive, Red Bluff, CA 96080
Local realty services provided by:Better Homes and Gardens Real Estate Results
2736 Oriole Drive,Red Bluff, CA 96080
$322,000
- 3 Beds
- 2 Baths
- 1,298 sq. ft.
- Single family
- Active
Listed by: lee mcleod
Office: re/max top properties
MLS#:20260612
Source:CA_THCAR
Price summary
- Price:$322,000
- Price per sq. ft.:$248.07
About this home
Wonderful north of downtown neighborhood with convenient access to I-5 but without the freeway noise. This clean, move-in-ready 3-bedroom, 2-bath home features a floor plan that is unique for the area, along with a newer wood stove, hardwood floors, vaulted ceilings, updated bathrooms with solid surface counter tops, walk in closet in primary bedroom and owned solar. RV access on the north side of the lot with an expansive patio and a covered patio off family room area, and the corner location all add to the sense of privacy and relaxation in this peaceful setting. Most of the pest work has been completed (by others), home inspection and roof report on file. Seller is receptive to offers!
Contact an agent
Home facts
- Year built:1985
- Listing ID #:20260612
- Added:95 day(s) ago
- Updated:August 21, 2026 at 02:57 PM
Rooms and interior
- Bedrooms:3
- Total bathrooms:2
- Full bathrooms:2
- Flooring:Carpet, Wood
- Kitchen Description:Dishwasher, Disposal, Electric Range, Range Hood
- Basement:Yes
- Living area:1,298 sq. ft.
Heating and cooling
- Cooling:Central Air
- Heating:Central, Natural Gas
- Central air:Yes
Structure and exterior
- Roof:Composition
- Year built:1985
- Building area:1,298 sq. ft.
- Lot area:0.17 Acres
- Lot Features:BackYard, CornerLot, Landscaped, Neighborhood, Trees
- Exterior Features:Covered, Patio, Porch, Shed
- Foundation Description:PerimeterWall
Utilities
- Water:Public
Finances and disclosures
- Price:$322,000
- Price per sq. ft.:$248.07
Features and amenities
- Appliances:Dishwasher, Disposal, Electric Range, Range Hood
- Laundry features:In Garage
Parking
- Parking description:Attached, Concrete, Garage, Garage Door Opener
- Garage:Yes
- Garage spaces:2
New listings near 2736 Oriole Drive
- New
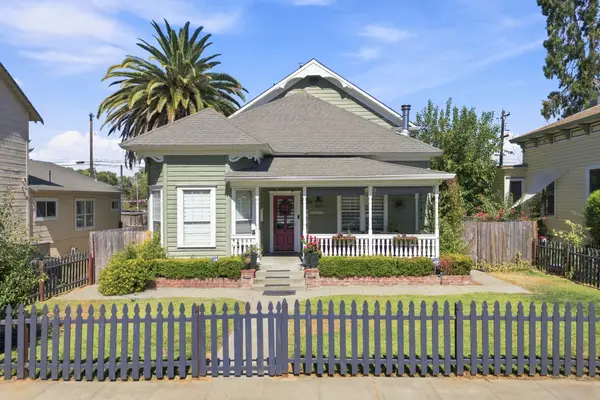 $439,900Active5 beds 2 baths2,295 sq. ft.
1138 Washington Street, Red Bluff, CA 96080
MLS# 26-4128Listed by: JOSH BARKER REAL ESTATE - New
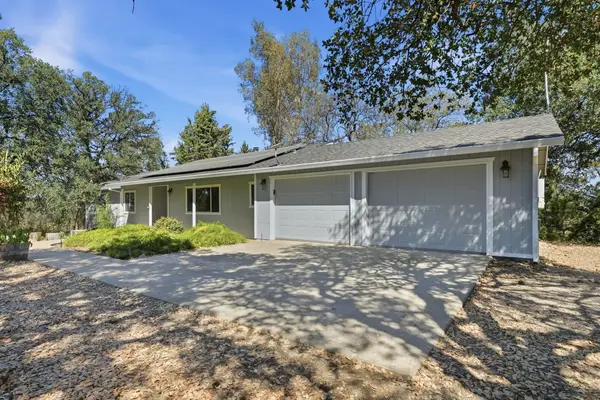 $430,000Active2 beds 2 baths1,569 sq. ft.
16230 Skyline Drive, Red Bluff, CA 96080
MLS# 20261177Listed by: JOSH BARKER REAL ESTATE - New
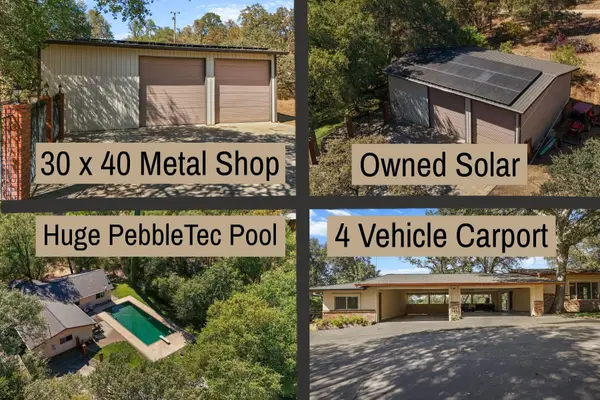 $625,000Active3 beds 3 baths2,438 sq. ft.
18760 Reeds Creek Road, Red Bluff, CA 96080
MLS# 26-3924Listed by: MAGNOLIA HOMES - New
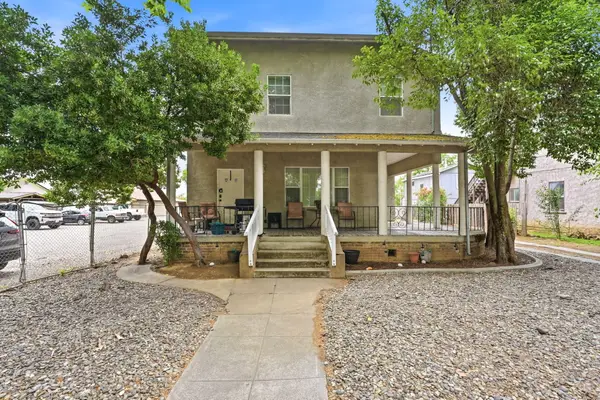 $425,000Active-- beds -- baths
1020 Washington Street, Red Bluff, CA 96080
MLS# 26-3913Listed by: YOUNG AND COMPANY REAL ESTATE - New
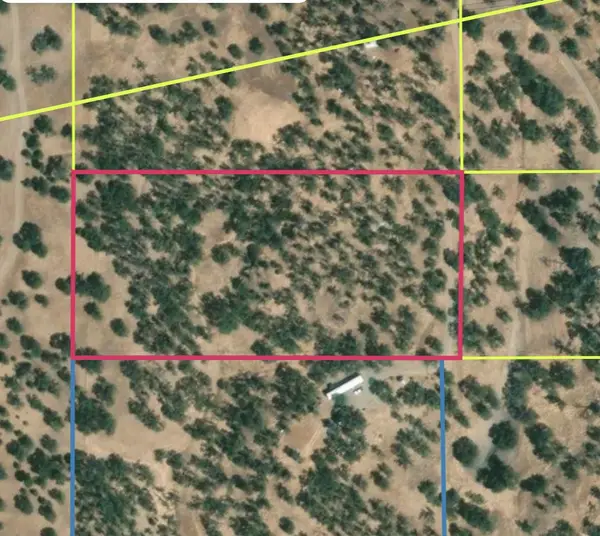 $51,500Active4.87 Acres
0 Old Mission Drive, Red Bluff, CA 96080
MLS# 226103130Listed by: REAL BROKER TECHNOLOGIES - New
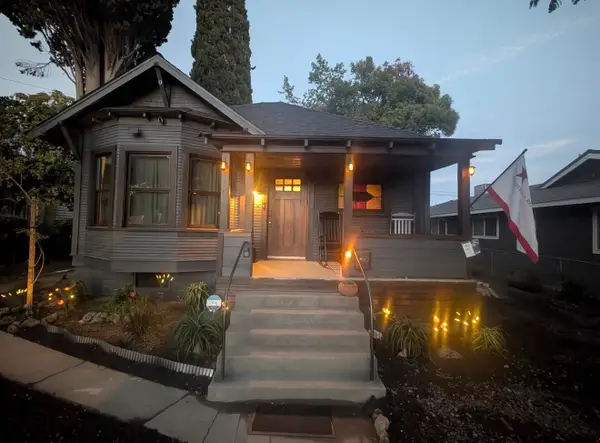 $319,000Active2 beds 2 baths1,054 sq. ft.
620 Lincoln Street, Red Bluff, CA 96080
MLS# 26-3877Listed by: RE/MAX TOP PROPERTIES - New
 $609,000Active4 beds 4 baths2,763 sq. ft.
21350 Wilcox Road, Red Bluff, CA 96080
MLS# 20261154Listed by: COLDWELL BANKER SELECT REAL ESTATE - New
 $359,000Active4 beds 2 baths1,469 sq. ft.
1465 Crosspoint Way, Red Bluff, CA 96080
MLS# 20261152Listed by: HIVE REAL ESTATE GROUP, INC - New
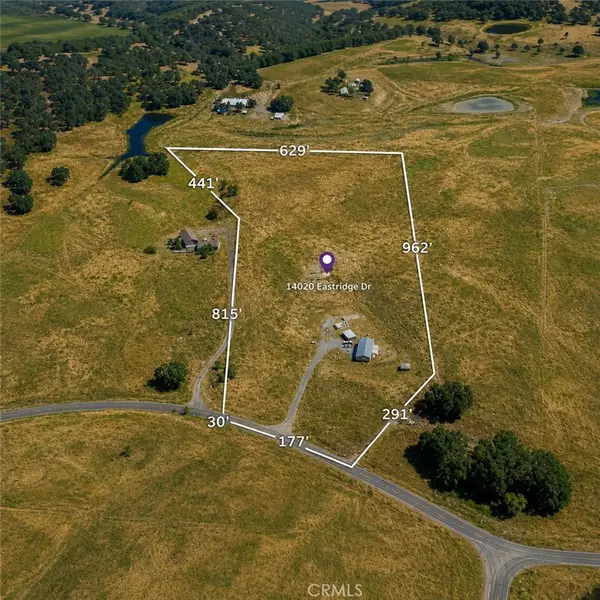 $375,000Active3 beds 2 baths1,600 sq. ft.
14020 Eastridge, Red Bluff, CA 96080
MLS# SN26175735Listed by: CENTURY 21 SELECT REAL ESTATE, INC. - New
 $150,000Active13.12 Acres
0 Red Bluff, Red Bluff, CA 96080
MLS# SN26175597Listed by: CENTURY 21 SELECT REAL ESTATE, INC.


Protect your home and budget from life's surprises with an Assurant Home Warranty, backed by a partner that supports you through every step of homeownership. Explore Plans.
© 2026 Better Homes and Gardens Real Estate LLC. An Anywhere Real Estate company. All rights reserved. Better Homes and Gardens® Real Estate is a registered trademark owned by Meredith Operations Corporation, licensed to Better Homes and Gardens Real Estate LLC and used with permission. Better Homes and Gardens Real Estate LLC fully supports the principles of the Fair Housing Act and the Equal Opportunity Act. Listing information is deemed reliable but is not guaranteed accurate.
Each office is independently owned and operated.
Any services or products provided by third parties are not provided by, affiliated with or related to Better Homes and Gardens Real Estate LLC, or its affiliated companies.