
770 Spyglass Drive, Red Bluff, CA 96080
Local realty services provided by:Better Homes and Gardens Real Estate Results
770 Spyglass Drive,Red Bluff, CA 96080
$270,000
- 3 Beds
- 2 Baths
- 1,078 sq. ft.
- Single family
- Pending
Listed by: fredericka martin, wayne d martin
Office: treg inc - the real estate group
MLS#:26-2417
Source:CA_SAR
Price summary
- Price:$270,000
- Price per sq. ft.:$250.46
About this home
Discover comfort, convenience, and value in this recently renovated 3-bedroom, 1.5-bath home in the heart of Red Bluff! Offering 1,078 square feet of updated living space on a city lot, this move-in ready home combines modern touches with everyday functionality.
Step inside to find fresh updates throughout, creating a bright and welcoming atmosphere. The floor plan offers comfortable bedrooms, an inviting living room, and kitchen ready for daily living and entertaining.
Enjoy the convenience of being located near shopping, schools, restaurants, and medical services, while still being just minutes from some of Northern California's best outdoor recreation including the Sacramento River, parks, fishing, hiking, and camping opportunities.
Don't miss your chance to own this charming Red Bluff home!
***This property is being sold subject to CA SS 2942o as an affordable housing unit.***
Contact an agent
Home facts
- Year built:1986
- Subdivision & Development:N/A
- Listing ID #:26-2417
- Added:94 day(s) ago
- Updated:August 23, 2026 at 07:50 AM
Rooms and interior
- Bedrooms:3
- Total bathrooms:2
- Full bathrooms:1
- Half bathrooms:1
- Flooring:Slab, Vinyl
- Dining Description:Dining Area
- Kitchen Description:Range/Oven, Solid Surface Counter Tops
- Bedroom Description:Master Bedroom Suite
- Living area:1,078 sq. ft.
Heating and cooling
- Cooling:Evaporative
- Heating:Forced Air, Heating
Structure and exterior
- Roof:Composition
- Year built:1986
- Building area:1,078 sq. ft.
- Lot area:0.17 Acres
- Lot Features:City Lot, Level
- Architectural Style:Ranch
- Construction Materials:Lap Siding, T1-11, Wood Siding
- Foundation Description:Slab
Utilities
- Water:Public
- Sewer:Public Sewer, Sewer
Finances and disclosures
- Price:$270,000
- Price per sq. ft.:$250.46
Features and amenities
- Laundry features:Hook-ups
- Amenities:Double Pane Windows
Parking
- Parking description:Off Street, On Street, Oversized Parking
New listings near 770 Spyglass Drive
- New
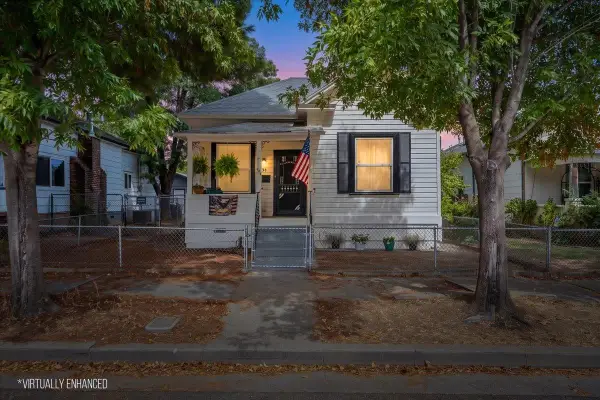 $225,000Active2 beds 1 baths900 sq. ft.
524 Madison Street, Red Bluff, CA 96080
MLS# 20261188Listed by: HIVE REAL ESTATE GROUP, INC - New
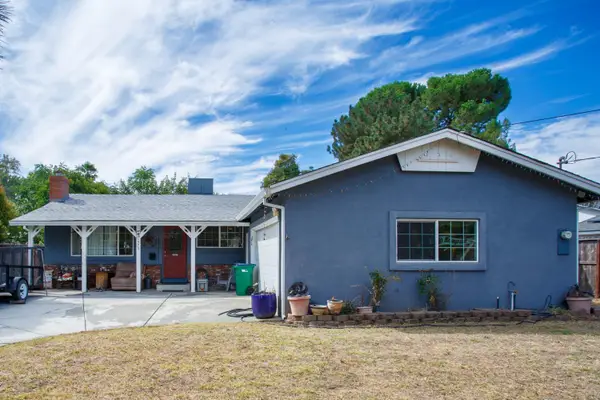 $285,000Active3 beds 2 baths1,121 sq. ft.
1575 Valerie Way, Red Bluff, CA 96080
MLS# 226106239Listed by: AVONYA - New
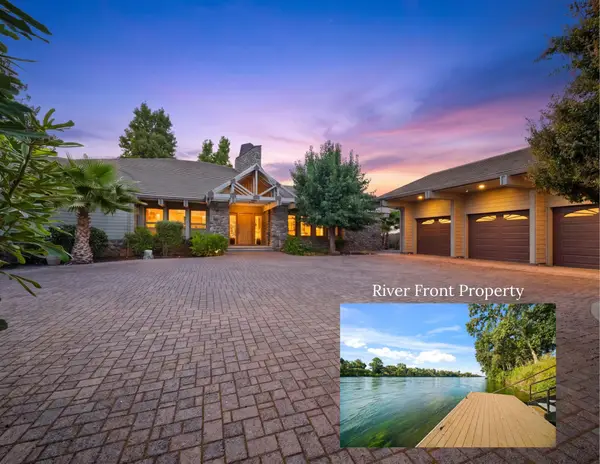 $1,100,000Active3 beds 4 baths2,902 sq. ft.
22611 Adobe Road, Red Bluff, CA 96080
MLS# 26-4150Listed by: REAL BROKERAGE TECHNOLOGIES - New
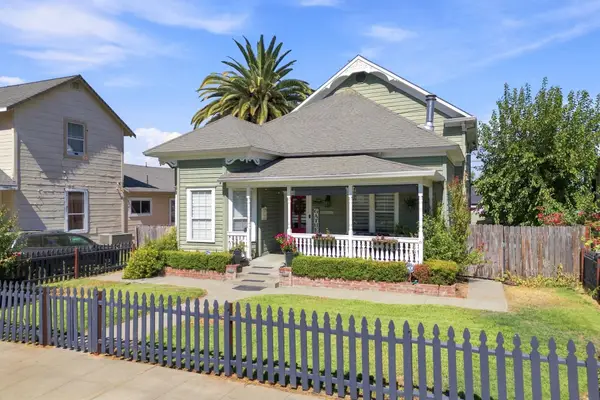 $439,900Active5 beds 2 baths2,295 sq. ft.
1138 Washington Street, Red Bluff, CA 96080
MLS# 20261185Listed by: JOSH BARKER REAL ESTATE - New
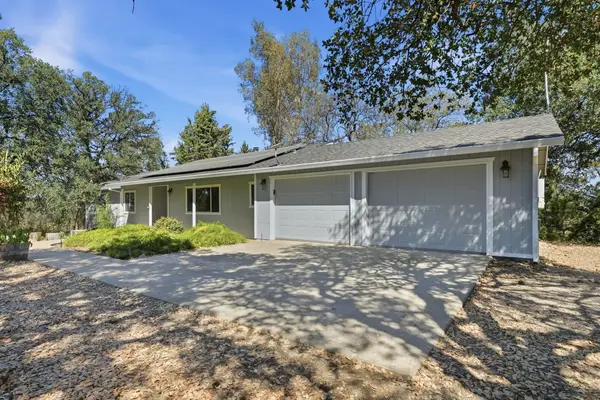 $430,000Active2 beds 2 baths1,569 sq. ft.
16230 Skyline Drive, Red Bluff, CA 96080
MLS# 20261177Listed by: JOSH BARKER REAL ESTATE - New
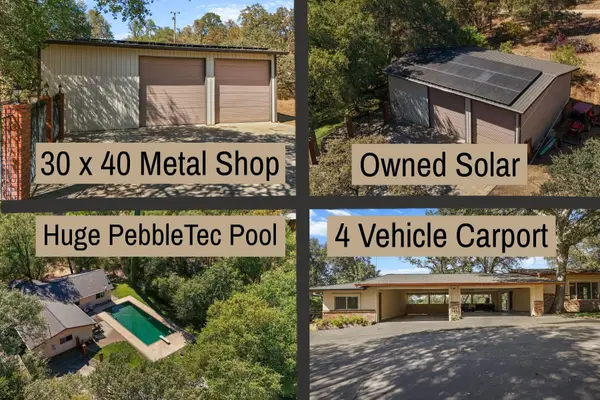 $625,000Active3 beds 3 baths2,438 sq. ft.
18760 Reeds Creek Road, Red Bluff, CA 96080
MLS# 26-3924Listed by: MAGNOLIA HOMES - New
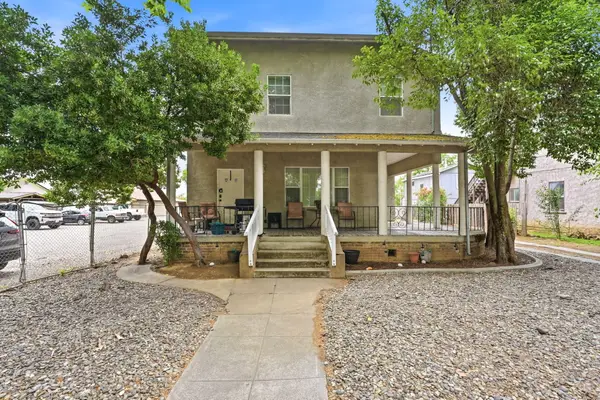 $425,000Active-- beds -- baths
1020 Washington Street, Red Bluff, CA 96080
MLS# 26-3913Listed by: YOUNG AND COMPANY REAL ESTATE - New
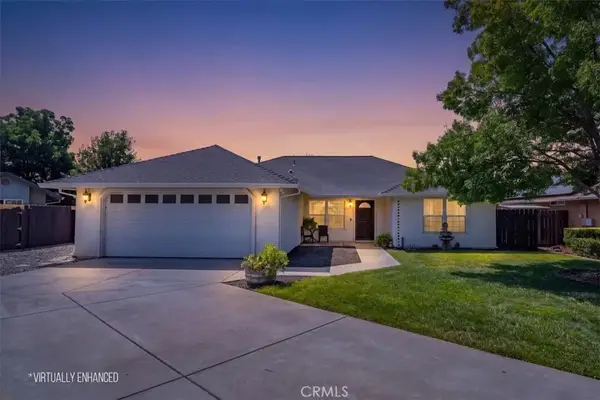 $359,000Active4 beds 2 baths1,469 sq. ft.
1465 Crosspoint Way, Red Bluff, CA 96080
MLS# SN26178344Listed by: HIVE REAL ESTATE GROUP, INC - New
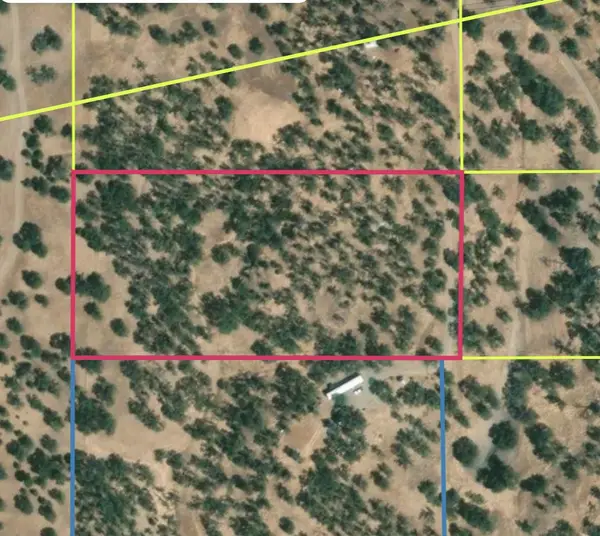 $51,500Active4.87 Acres
0 Old Mission Drive, Red Bluff, CA 96080
MLS# 226103130Listed by: REAL BROKER TECHNOLOGIES - New
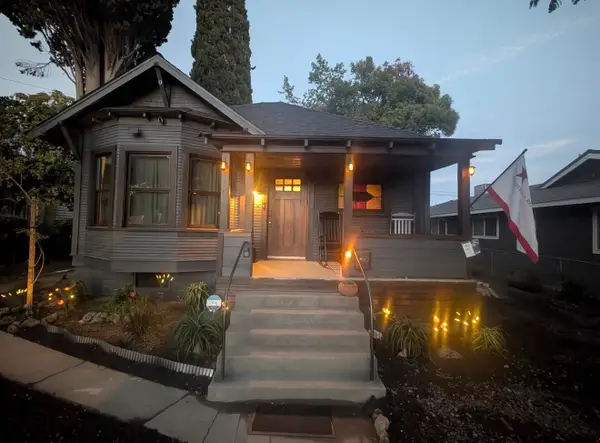 $319,000Active2 beds 2 baths1,054 sq. ft.
620 Lincoln Street, Red Bluff, CA 96080
MLS# 26-3877Listed by: RE/MAX TOP PROPERTIES


Protect your home and budget from life's surprises with an Assurant Home Warranty, backed by a partner that supports you through every step of homeownership. Explore Plans.
© 2026 Better Homes and Gardens Real Estate LLC. An Anywhere Real Estate company. All rights reserved. Better Homes and Gardens® Real Estate is a registered trademark owned by Meredith Operations Corporation, licensed to Better Homes and Gardens Real Estate LLC and used with permission. Better Homes and Gardens Real Estate LLC fully supports the principles of the Fair Housing Act and the Equal Opportunity Act. Listing information is deemed reliable but is not guaranteed accurate.
Each office is independently owned and operated.
Any services or products provided by third parties are not provided by, affiliated with or related to Better Homes and Gardens Real Estate LLC, or its affiliated companies.