
818 Olive Street, Red Bluff, CA 96080
Local realty services provided by:Better Homes and Gardens Real Estate Results
818 Olive Street,Red Bluff, CA 96080
$245,000
- 2 Beds
- 1 Baths
- - sq. ft.
- Single family
- Sold
Office: hive real estate group, inc
MLS#:20260904
Source:CA_THCAR
Sorry, we are unable to map this address
Price summary
- Price:$245,000
About this home
Welcome to this charming two-bedroom, one-bath home that's been well cared for and thoughtfully maintained over the years. This property offers owned solar for added energy, savings, and attach garage, convenient RV parking, a storage shed, and a fence dog pen. Inside, you'll find a spacious walk-in jetted tub for added comfort and accessibility. Centrally located close to shopping.
Contact an agent
Home facts
- Year built:1953
- Listing ID #:20260904
- Added:38 day(s) ago
- Updated:August 21, 2026 at 06:26 AM
Rooms and interior
- Bedrooms:2
- Total bathrooms:1
- Full bathrooms:1
- Flooring:Vinyl, Wood
- Kitchen Description:Dishwasher, Gas Range, Microwave
- Basement:Yes
Heating and cooling
- Cooling:Central Air
- Heating:Central
- Central air:Yes
Structure and exterior
- Roof:Composition
- Year built:1953
- Lot Features:Neighborhood, PublicRoad
- Exterior Features:Dog Run, Shed
- Foundation Description:PerimeterWall
Utilities
- Water:Public
Finances and disclosures
- Price:$245,000
Features and amenities
- Appliances:Dishwasher, Gas Range, Microwave
- Laundry features:Laundry Room
Parking
- Parking description:Attached, Concrete, Garage, RV Access Parking
- Garage:Yes
- Garage spaces:1
New listings near 818 Olive Street
- New
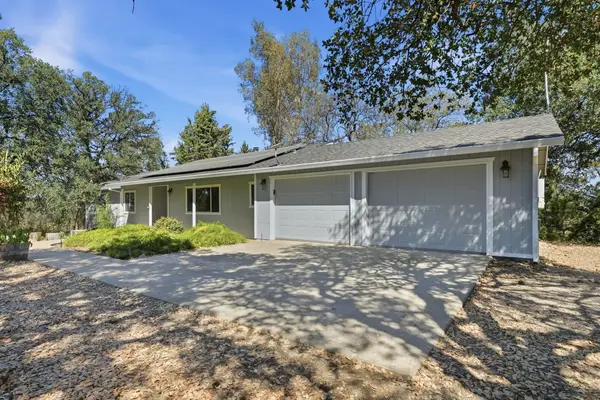 $430,000Active2 beds 2 baths1,569 sq. ft.
16230 Skyline Drive, Red Bluff, CA 96080
MLS# 20261177Listed by: JOSH BARKER REAL ESTATE - New
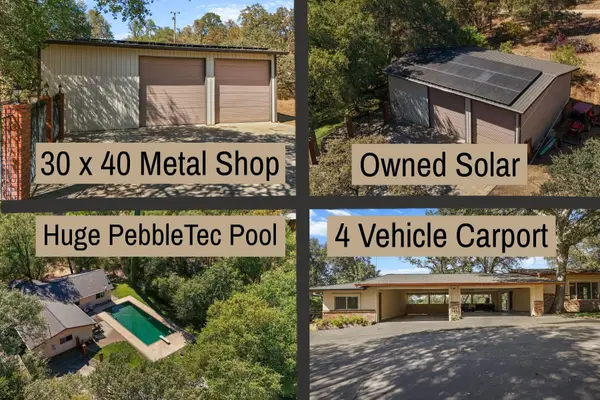 $625,000Active3 beds 3 baths2,438 sq. ft.
18760 Reeds Creek Road, Red Bluff, CA 96080
MLS# 26-3924Listed by: MAGNOLIA HOMES - New
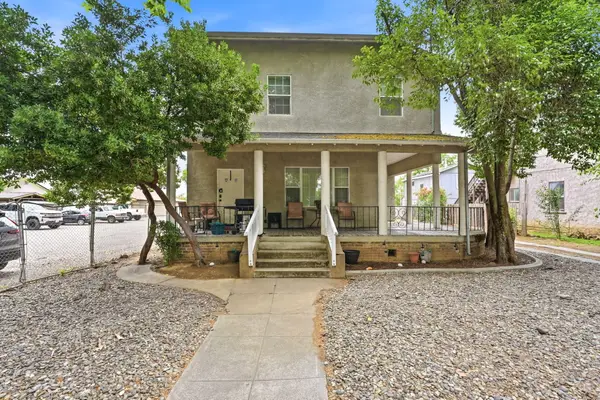 $425,000Active-- beds -- baths
1020 Washington Street, Red Bluff, CA 96080
MLS# 26-3913Listed by: YOUNG AND COMPANY REAL ESTATE - New
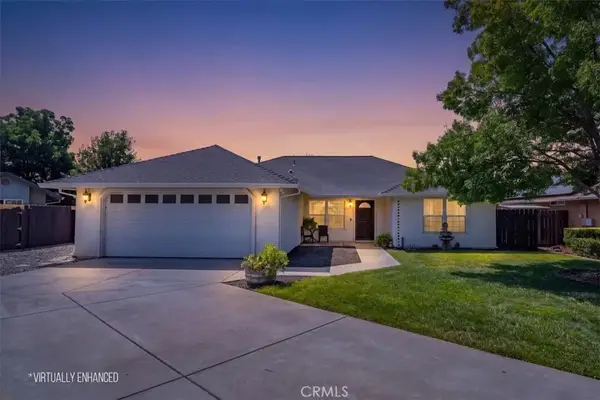 $359,000Active4 beds 2 baths1,469 sq. ft.
1465 Crosspoint Way, Red Bluff, CA 96080
MLS# SN26178344Listed by: HIVE REAL ESTATE GROUP, INC - New
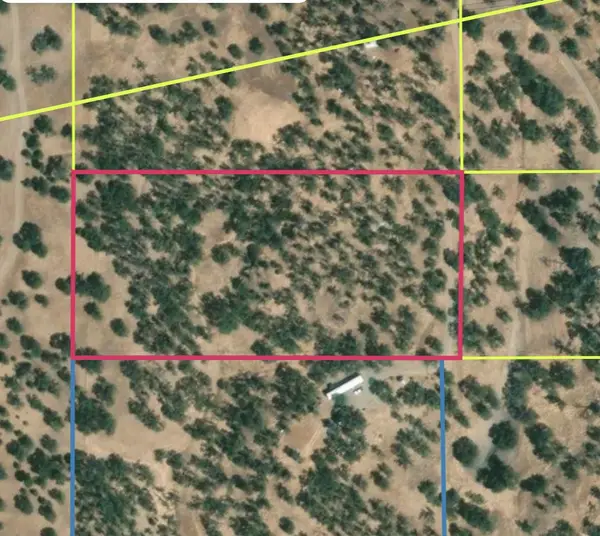 $51,500Active4.87 Acres
0 Old Mission Drive, Red Bluff, CA 96080
MLS# 226103130Listed by: REAL BROKER TECHNOLOGIES - New
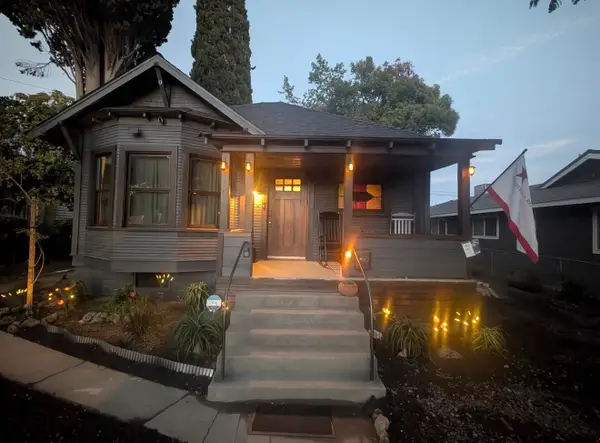 $319,000Active2 beds 2 baths1,054 sq. ft.
620 Lincoln Street, Red Bluff, CA 96080
MLS# 26-3877Listed by: RE/MAX TOP PROPERTIES - New
 $609,000Active4 beds 4 baths2,763 sq. ft.
21350 Wilcox Road, Red Bluff, CA 96080
MLS# 20261154Listed by: COLDWELL BANKER SELECT REAL ESTATE - New
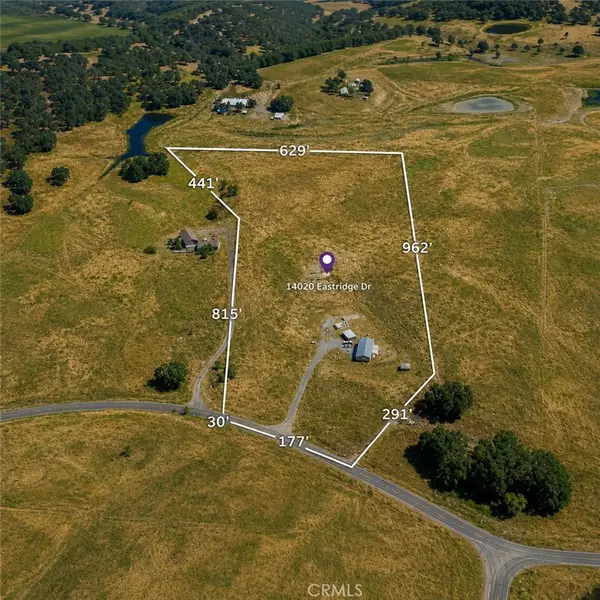 $375,000Active3 beds 2 baths1,600 sq. ft.
14020 Eastridge, Red Bluff, CA 96080
MLS# SN26175735Listed by: CENTURY 21 SELECT REAL ESTATE, INC. - New
 $150,000Active13.12 Acres
0 Red Bluff, Red Bluff, CA 96080
MLS# SN26175597Listed by: CENTURY 21 SELECT REAL ESTATE, INC. 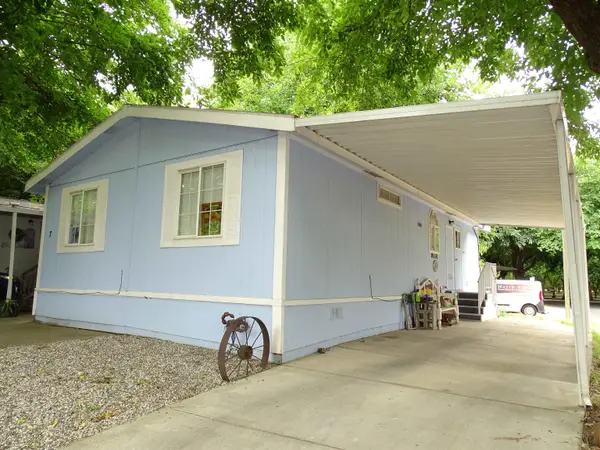 $49,000Active2 beds 2 baths960 sq. ft.
11705 Sp.7 Parey Avenue, Red Bluff, CA 96080
MLS# 20260820Listed by: COLDWELL BANKER SELECT REAL ESTATE


Protect your home and budget from life's surprises with an Assurant Home Warranty, backed by a partner that supports you through every step of homeownership. Explore Plans.
© 2026 Better Homes and Gardens Real Estate LLC. An Anywhere Real Estate company. All rights reserved. Better Homes and Gardens® Real Estate is a registered trademark owned by Meredith Operations Corporation, licensed to Better Homes and Gardens Real Estate LLC and used with permission. Better Homes and Gardens Real Estate LLC fully supports the principles of the Fair Housing Act and the Equal Opportunity Act. Listing information is deemed reliable but is not guaranteed accurate.
Each office is independently owned and operated.
Any services or products provided by third parties are not provided by, affiliated with or related to Better Homes and Gardens Real Estate LLC, or its affiliated companies.