
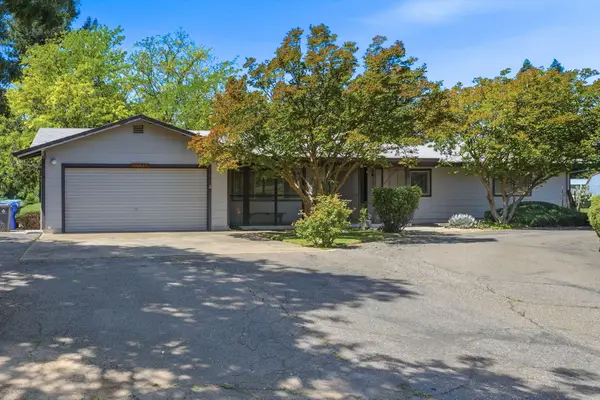
841 Lucknow Avenue, Red Bluff, CA 96080
Local realty services provided by:Better Homes and Gardens Real Estate Results
841 Lucknow Avenue,Red Bluff, CA 96080
$619,000
- 3 Beds
- 2 Baths
- 2,110 sq. ft.
- Single family
- Active
Listed by: kam lalaguna
Office: round up realty
MLS#:20261522
Source:CA_THCAR
Price summary
- Price:$619,000
- Price per sq. ft.:$293.36
About this home
NEW CONSTRUCTION IN ANTELOPE- 2100+ sq ft 3 bedroom, 2 bath ranch style home on 1.2 useable acres. Open floorplan with vaulted Great room and lots of light. Gourmet kitchen offers custom Alder cabinets, stainless appliances, handsome quartz counter tops and Alder butcher block topped island. Luxury Vinyl Flooring in Great room, kitchen, office, utility room & baths with lush carpet in the 3 bedrooms. Lovely primary suite has slider to back porch, and bath features free standing soaking tub, double vanity, quartz countertops, tiled shower and walk-in closet. Additional features include owned solar, concrete garage apron & driveway, plus extensive sidewalks. Room for a shop, pool, garden, ect. Country feel, but close to shopping and schools.
Contact an agent
Home facts
- Year built:2026
- Listing ID #:20261522
- Added:1 day(s) ago
- Updated:October 28, 2026 at 09:42 PM
Rooms and interior
- Bedrooms:3
- Total bathrooms:2
- Full bathrooms:2
- Flooring:Carpet, Laminate
- Kitchen Description:Dishwasher, Disposal, Electric Range, Microwave, Range Hood, Refrigerator
- Basement:Yes
- Living area:2,110 sq. ft.
Heating and cooling
- Cooling:Central Air, Whole House Fan
- Heating:Central, Electric
- Central air:Yes
Structure and exterior
- Roof:Composition
- Year built:2026
- Building area:2,110 sq. ft.
- Lot area:1.23 Acres
- Lot Features:Agricultural, Flat, Neighborhood
- Exterior Features:Concrete, Covered, Porch
- Foundation Description:Slab
Utilities
- Water:Private, Well
- Sewer:Septic Tank
Finances and disclosures
- Price:$619,000
- Price per sq. ft.:$293.36
Features and amenities
- Appliances:Dishwasher, Disposal, Electric Range, Microwave, Range Hood, Refrigerator
- Laundry features:Laundry Room
Parking
- Parking description:Attached, Concrete, Garage, Garage Door Opener
- Garage:Yes
- Garage spaces:3
New listings near 841 Lucknow Avenue
- New
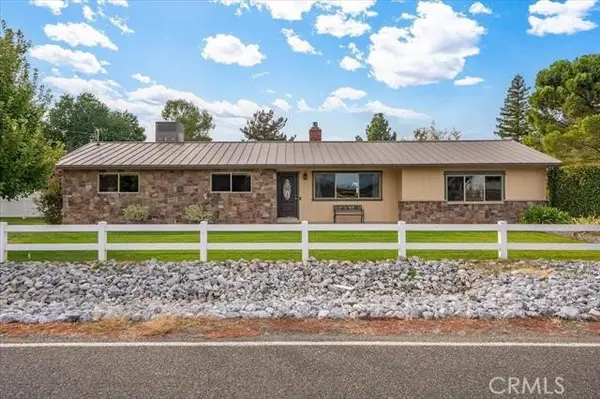 $580,000Active3 beds 2 baths1,754 sq. ft.
14115 Trinity Avenue, Red Bluff, CA 96080
MLS# SN26232000Listed by: HIVE REAL ESTATE GROUP, INC
- New
 $300,000Active3 beds 2 baths1,139 sq. ft.
1435 Elva Avenue, Red Bluff, CA 96080
MLS# 20261520Listed by: RE/MAX TOP PROPERTIES - New
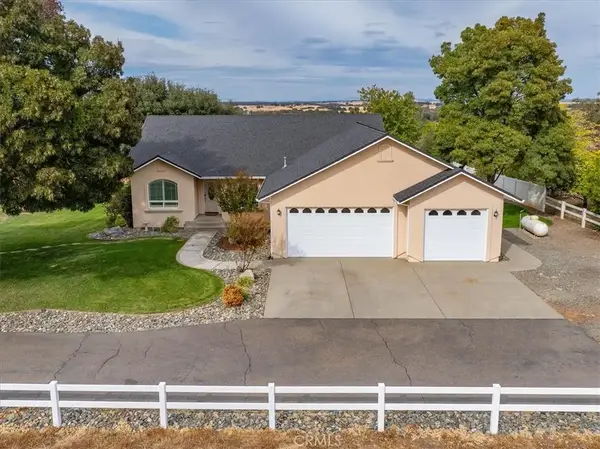 $610,000Active4 beds 2 baths2,096 sq. ft.
19590 Mira Loma Court, Red Bluff, CA 96080
MLS# SN26231389Listed by: HIVE REAL ESTATE GROUP, INC - New
 $335,000Active4 beds 2 baths1,510 sq. ft.
708 Johnson Street, Red Bluff, CA 96080
MLS# 20261509Listed by: COLDWELL BANKER SELECT REAL ESTATE - New
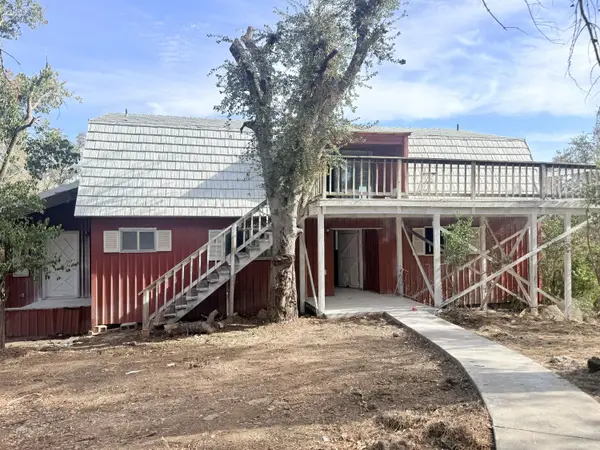 $295,000Active5 beds 3 baths2,924 sq. ft.
14706 Green Valley Acres Drive, Red Bluff, CA 96080
MLS# 26-6522Listed by: TERENCE DAVIS & ASSOCIATES - New
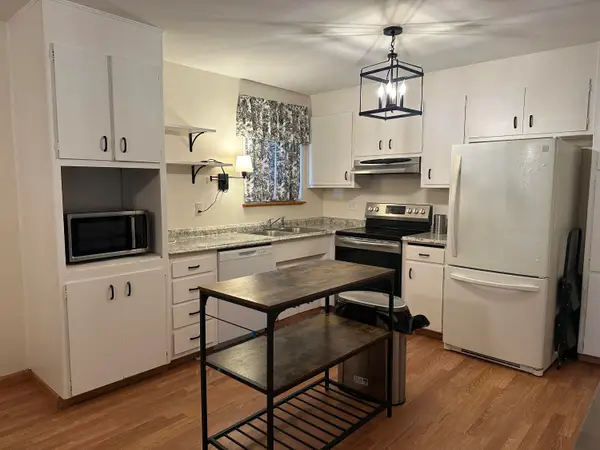 $299,000Active3 beds 2 baths1,040 sq. ft.
1335 Orange Street, Red Bluff, CA 96080
MLS# 26-6512Listed by: COLDWELL BANKER SELECT REAL ESTATE - RED BLUFF - New
 $179,000Active2 beds 1 baths992 sq. ft.
766 Musick Avenue, Red Bluff, CA 96080
MLS# 20261472Listed by: RE/MAX TOP PROPERTIES - New
 $379,000Active3 beds 2 baths1,634 sq. ft.
15695 Johnson Road, Red Bluff, CA 96080
MLS# 26-6479Listed by: JOSH BARKER REAL ESTATE - New
 $130,000Active4 beds 2 baths1,746 sq. ft.
1036 Johnson Street, Red Bluff, CA 96080
MLS# 20261469Listed by: EXP REALTY OF NORTHERN CALIFORNIA


Protect your home and budget from life's surprises with an Assurant Home Warranty, backed by a partner that supports you through every step of homeownership. Explore Plans.
© 2026 Better Homes and Gardens Real Estate LLC. An Anywhere Real Estate company. All rights reserved. Better Homes and Gardens® Real Estate is a registered trademark owned by Meredith Operations Corporation, licensed to Better Homes and Gardens Real Estate LLC and used with permission. Better Homes and Gardens Real Estate LLC fully supports the principles of the Fair Housing Act and the Equal Opportunity Act. Listing information is deemed reliable but is not guaranteed accurate.
Each office is independently owned and operated.
Any services or products provided by third parties are not provided by, affiliated with or related to Better Homes and Gardens Real Estate LLC, or its affiliated companies.