
1025 Chardonnay Walk, Redding, CA 96001
Local realty services provided by:Better Homes and Gardens Real Estate Results
1025 Chardonnay Walk,Redding, CA 96001
$465,000
- 4 Beds
- 4 Baths
- 3,801 sq. ft.
- Single family
- Pending
Listed by: dan metz
Office: josh barker real estate
MLS#:26-3310
Source:CA_SAR
Price summary
- Price:$465,000
- Price per sq. ft.:$122.34
About this home
Priced at $128 a square foot! Beautiful three-story home with stunning MOUNTAIN VIEWS in a well-maintained community where the HOA TAKES CARE OF YARD MAINTENANCE, making for easy, low-maintenance living. The spacious floor plan offers room to spread out, with multiple living areas and flexible space for today's lifestyle.
Enjoy the views from the patio, perfect for relaxing or entertaining. The lower level features a WINE CELLAR AND WORKSHOP, providing excellent space for hobbies, storage, or your favorite collections.
Major updates have already been completed with a BRAND NEW ROOF AND HVAC, offering peace of mind for years to come.
If you're looking for a home with beautiful views, generous living space, and thoughtful upgrades in a low-maintenance setting, this property is ready to welcome you home. HOA fee is $380.00 Monthly.
Contact an agent
Home facts
- Year built:1987
- Subdivision & Development:THE KNOLLS
- Listing ID #:26-3310
- Added:83 day(s) ago
- Updated:October 01, 2026 at 07:46 AM
Rooms and interior
- Bedrooms:4
- Total bathrooms:4
- Full bathrooms:3
- Half bathrooms:1
- Rooms Total:1
- Flooring:Tile, Wall to Wall Carpet
- Dining Description:Dining Area, Formal
- Bathrooms Description:Double Vanity
- Kitchen Description:Built-in Microwave, Dishwasher, Disposal, Tile Counter Tops
- Bedroom Description:Master Bedroom Suite
- Living area:3,801 sq. ft.
Heating and cooling
- Cooling:Central
- Heating:Forced Air, Heating
Structure and exterior
- Roof:Composition
- Year built:1987
- Building area:3,801 sq. ft.
- Lot area:0.17 Acres
- Lot Features:City Lot, Level
- Architectural Style:Traditional
- Foundation Description:Slab
- Levels:3 Story
Utilities
- Water:Public
- Sewer:Sewer
Finances and disclosures
- Price:$465,000
- Price per sq. ft.:$122.34
Features and amenities
- Laundry features:In Unit, Laundry Room
- Pool features:Community Pool
New listings near 1025 Chardonnay Walk
- New
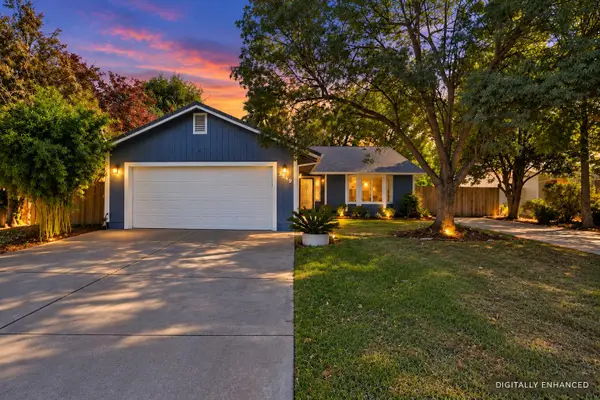 $359,900Active3 beds 2 baths1,584 sq. ft.
3549 Adams Lane, Redding, CA 96002
MLS# 26-5511Listed by: WATERMAN REAL ESTATE - New
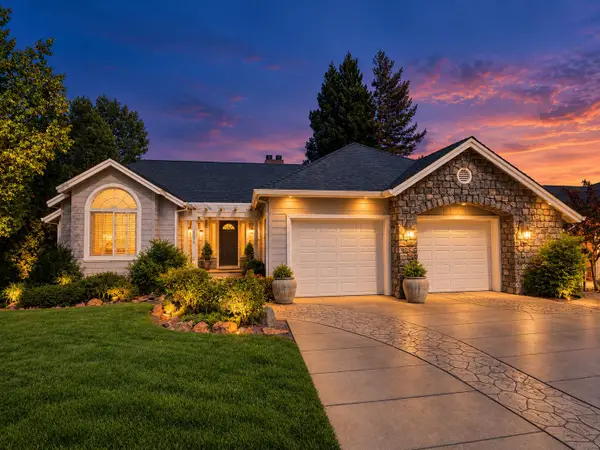 $399,000Active2 beds 2 baths1,559 sq. ft.
3126 Riesling Path, Redding, CA 96001
MLS# 26-5477Listed by: JOSH BARKER REAL ESTATE - New
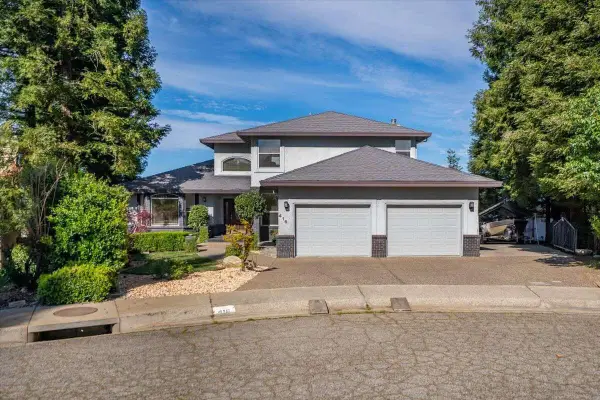 $910,000Active4 beds 3 baths3,121 sq. ft.
416 Arbor Place, Redding, CA 96001
MLS# 26-5490Listed by: DOMBROSKI REALTY - New
 $2,950,000Active748.06 Acres
8499 Simmons Road, Redding, CA 96001
MLS# 26-5462Listed by: SHASTA SOTHEBY'S INTERNATIONAL REALTY - New
 $385,000Active-- beds -- baths
1129 Magnolia Avenue, Redding, CA 96001
MLS# 26-5447Listed by: COLDWELL BANKER SELECT REAL ESTATE - REDDING - New
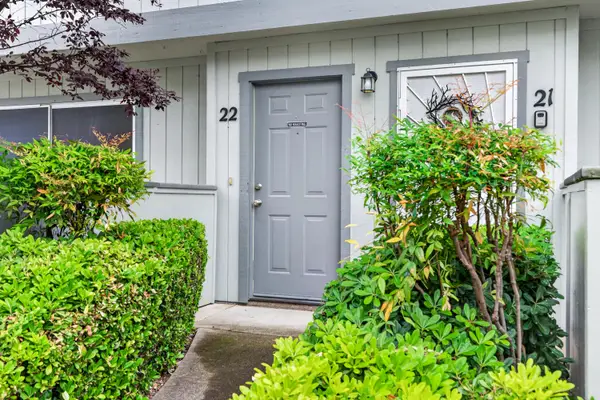 $255,000Active2 beds 3 baths1,155 sq. ft.
200 Ridgetop Drive #APT 22, Redding, CA 96003
MLS# 26-5400Listed by: REAL BROKERAGE TECHNOLOGIES - Open Sat, 12 to 2pmNew
 $490,000Active3 beds 2 baths2,008 sq. ft.
19949 Copper Canyon Road, Redding, CA 96003
MLS# 26-5369Listed by: JUNGLE REALTY GROUP - New
 $680,000Active4 beds 3 baths2,813 sq. ft.
1688 El Capitan Drive, Redding, CA 96001
MLS# 26-5393Listed by: CENTURY 21 HILLTOP - New
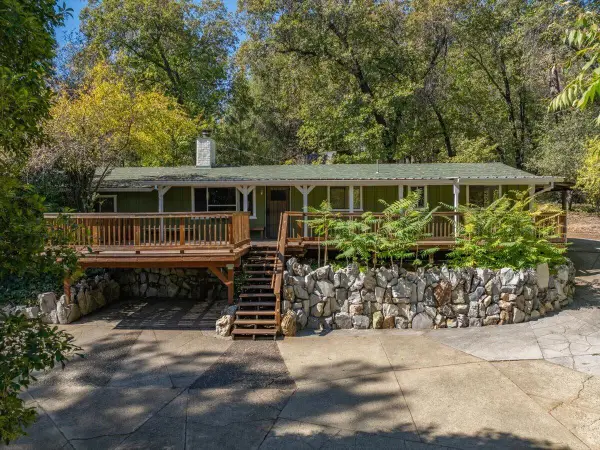 $325,000Active3 beds 2 baths1,152 sq. ft.
14948 Wonderland Boulevard, Redding, CA 96003
MLS# 26-5376Listed by: GOLDEN GATE SOTHEBY'S INTERNATIONAL REALTY - New
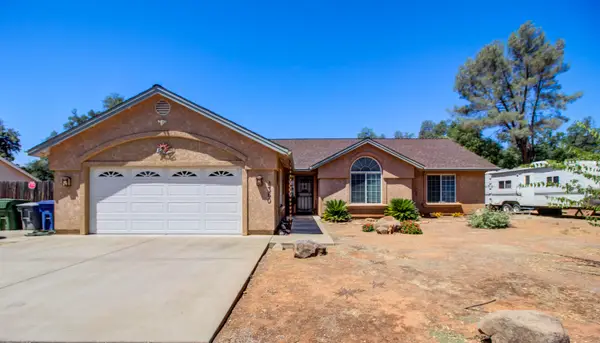 $459,900Active3 beds 2 baths1,609 sq. ft.
4360 Cynthia Way, Redding, CA 96002
MLS# 26-5379Listed by: EXP REALTY OF CALIFORNIA, INC.


Protect your home and budget from life's surprises with an Assurant Home Warranty, backed by a partner that supports you through every step of homeownership. Explore Plans.
© 2026 Better Homes and Gardens Real Estate LLC. An Anywhere Real Estate company. All rights reserved. Better Homes and Gardens® Real Estate is a registered trademark owned by Meredith Operations Corporation, licensed to Better Homes and Gardens Real Estate LLC and used with permission. Better Homes and Gardens Real Estate LLC fully supports the principles of the Fair Housing Act and the Equal Opportunity Act. Listing information is deemed reliable but is not guaranteed accurate.
Each office is independently owned and operated.
Any services or products provided by third parties are not provided by, affiliated with or related to Better Homes and Gardens Real Estate LLC, or its affiliated companies.