
10331 Victoria Drive, Redding, CA 96001
Local realty services provided by:Better Homes and Gardens Real Estate Results
10331 Victoria Drive,Redding, CA 96001
$599,000
- 5 Beds
- 3 Baths
- 3,024 sq. ft.
- Single family
- Pending
Listed by: kristina l randle
Office: josh barker real estate
MLS#:26-6427
Source:CA_SAR
Price summary
- Price:$599,000
- Price per sq. ft.:$198.08
About this home
Welcome to your spacious estate! Two-story, 5-bedroom gated home on 4.83 acres with a POOL. Downstairs, you'll find a living room, dining area, kitchen, breakfast nook, separate family room, and an office/bedroom, giving everyone plenty of space to spread out. Upstairs features 3 bedrooms, 2 full bathrooms, and a bonus office/bedroom. The primary bedroom has phenomenal views of Mt. Shasta! Step outside to a backyard with a Trex deck installed just 4 years ago, a swimming pool, and a patio area/basketball court. There's even room to add a shop or second home! The property extends down the street, offering additional possibilities for future use or development. Conveniently located near Eureka Way/Hwy 299, with easy access to downtown Redding in one direction and Whiskeytown Lake in the other. With nearly 5 acres, beautiful mountain views, and plenty of potential, this property is ready for its next owners to add their personal touches and make it shine!
Contact an agent
Home facts
- Year built:1988
- Listing ID #:26-6427
- Added:7 day(s) ago
- Updated:October 24, 2026 at 08:34 AM
Rooms and interior
- Bedrooms:5
- Total bathrooms:3
- Full bathrooms:2
- Half bathrooms:1
- Flooring:Hardwood, Wall to Wall Carpet
- Dining Description:Dining Area, Formal
- Bathrooms Description:Double Vanity
- Kitchen Description:Dishwasher, Disposal, Solid Surface Counter Tops
- Bedroom Description:Master Bedroom Suite
- Living area:3,024 sq. ft.
Heating and cooling
- Cooling:Central
- Heating:Forced Air, Heating
Structure and exterior
- Roof:Composition
- Year built:1988
- Building area:3,024 sq. ft.
- Lot area:4.83 Acres
- Lot Features:Level
- Architectural Style:Traditional
- Construction Materials:Stucco
- Foundation Description:Raised
- Levels:2 Story
Utilities
- Water:Water District
- Sewer:Septic
Finances and disclosures
- Price:$599,000
- Price per sq. ft.:$198.08
Features and amenities
- Laundry features:Hook-ups, Laundry Room
- Amenities:Gated, Pantry
Parking
- Parking description:Attached Garage, Boat, Off Street, RV Access/Parking
- Garage spaces:3
New listings near 10331 Victoria Drive
- New
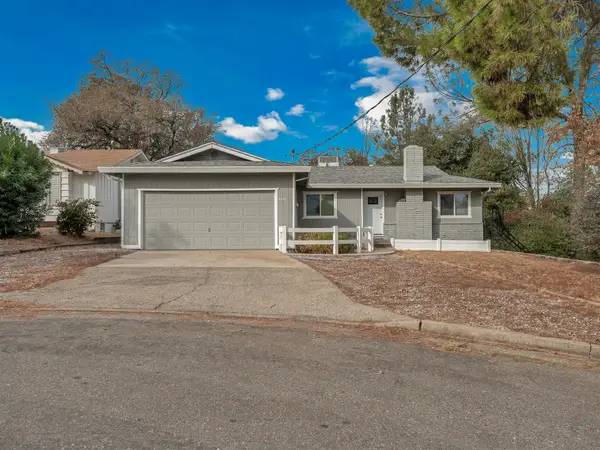 $350,000Active3 beds 2 baths1,229 sq. ft.
4650 Lookout Court, Redding, CA 96001
MLS# 26-6547Listed by: YOUNG AND COMPANY REAL ESTATE - New
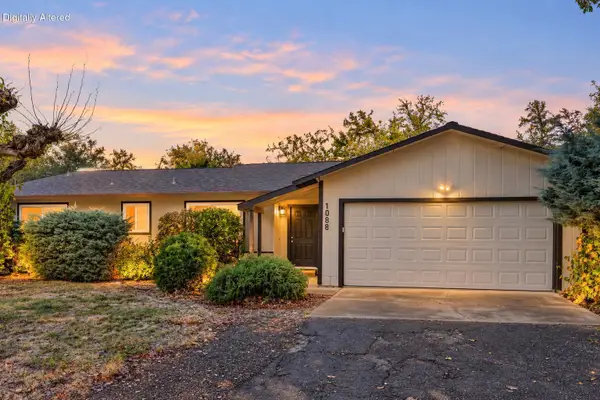 $349,900Active3 beds 2 baths1,678 sq. ft.
1088 De Moll Drive, Redding, CA 96002
MLS# 26-6548Listed by: JOSH BARKER REAL ESTATE - New
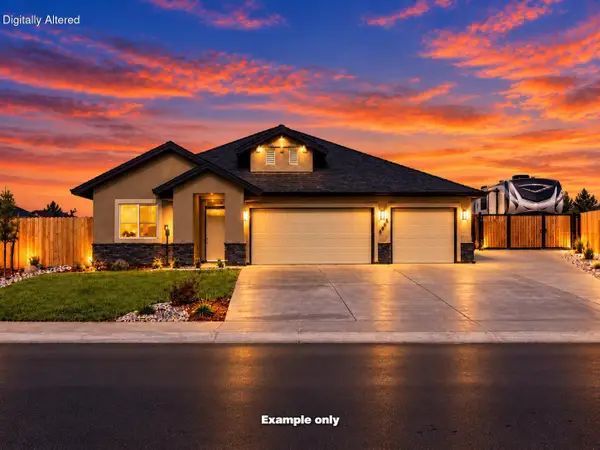 $543,800Active4 beds 3 baths2,037 sq. ft.
2625 Crimson Court, Redding, CA 96002
MLS# 26-6543Listed by: JOSH BARKER REAL ESTATE - New
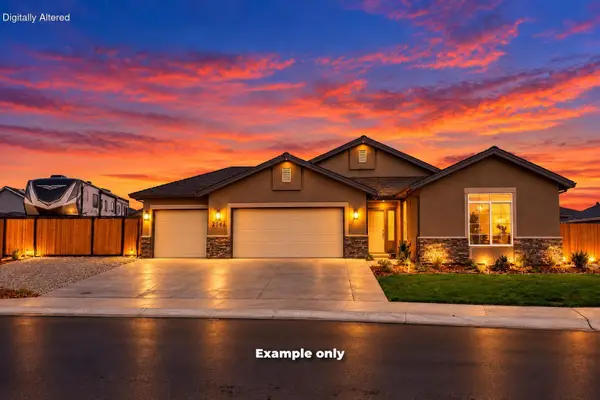 $511,800Active4 beds 2 baths1,800 sq. ft.
2603 Crimson, Redding, CA 96002
MLS# 26-6544Listed by: JOSH BARKER REAL ESTATE - New
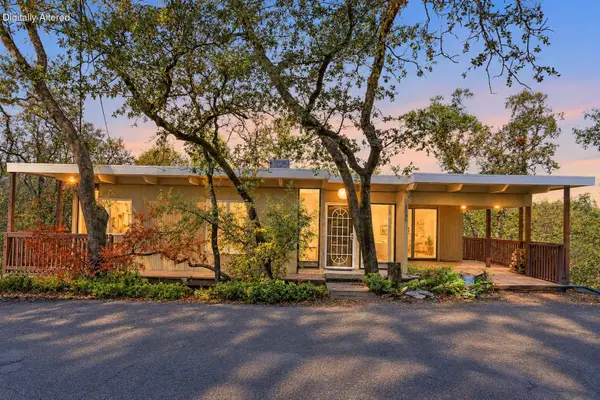 $315,000Active3 beds 2 baths1,300 sq. ft.
2160 Skyline Drive, Redding, CA 96001
MLS# 26-6545Listed by: JOSH BARKER REAL ESTATE - New
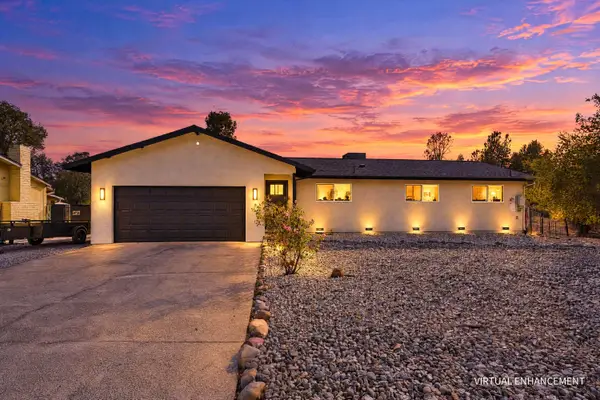 $420,000Active3 beds 2 baths1,440 sq. ft.
3415 Glenwood Drive, Redding, CA 96003
MLS# 26-6546Listed by: CENTURY 21 HILLTOP - Open Sun, 12 to 2pmNew
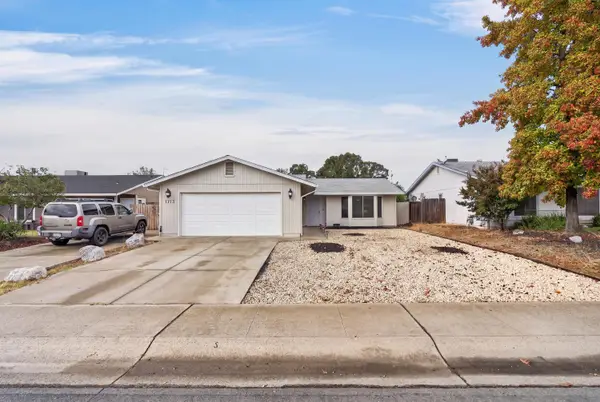 $369,000Active3 beds 2 baths1,340 sq. ft.
1713 Whistling Drive, Redding, CA 96003
MLS# 26-6542Listed by: REAL BROKERAGE TECHNOLOGIES - Open Sat, 10am to 12pmNew
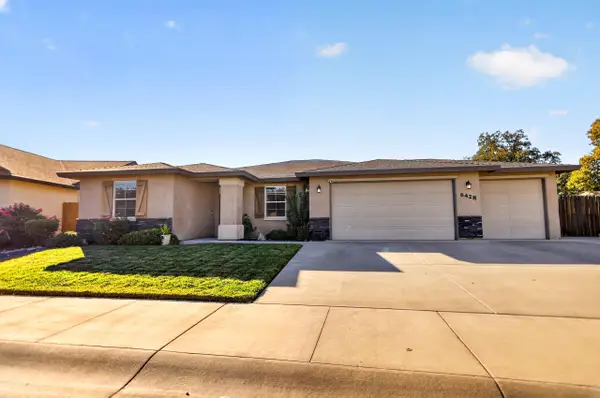 $624,999Active4 beds 2 baths2,038 sq. ft.
6428 Beretta Lane, Redding, CA 96001
MLS# 26-6541Listed by: TRUE NORTH REALTY - New
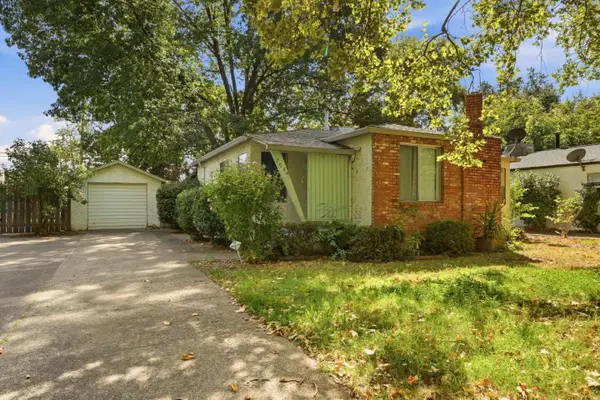 $299,800Active2 beds 2 baths1,146 sq. ft.
705 Loma Street, Redding, CA 96003
MLS# ML82065566Listed by: EXP REALTY OF CALIFORNIA INC - New
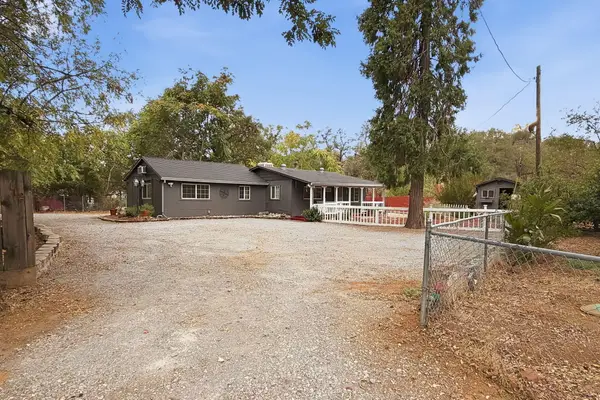 $450,000Active5 beds 3 baths1,127 sq. ft.
110 Churn Creek Road, Redding, CA 96003
MLS# 26-6537Listed by: SHASTA LIVING REAL ESTATE


Protect your home and budget from life's surprises with an Assurant Home Warranty, backed by a partner that supports you through every step of homeownership. Explore Plans.
© 2026 Better Homes and Gardens Real Estate LLC. An Anywhere Real Estate company. All rights reserved. Better Homes and Gardens® Real Estate is a registered trademark owned by Meredith Operations Corporation, licensed to Better Homes and Gardens Real Estate LLC and used with permission. Better Homes and Gardens Real Estate LLC fully supports the principles of the Fair Housing Act and the Equal Opportunity Act. Listing information is deemed reliable but is not guaranteed accurate.
Each office is independently owned and operated.
Any services or products provided by third parties are not provided by, affiliated with or related to Better Homes and Gardens Real Estate LLC, or its affiliated companies.