
1063 River Ridge Drive, Redding, CA 96003
Local realty services provided by:Better Homes and Gardens Real Estate Results
1063 River Ridge Drive,Redding, CA 96003
$625,000
- 3 Beds
- 3 Baths
- 2,390 sq. ft.
- Single family
- Active
Listed by: faith barrett
Office: real brokerage technologies
MLS#:26-6693
Source:CA_SAR
Price summary
- Price:$625,000
- Price per sq. ft.:$261.51
About this home
NEW ROOF! Beautifully designed with breathtaking Mt. Lassen views, this immaculate, move-in-ready home offers the perfect blend of elegance and comfort! Featuring soaring vaulted ceilings, arched doorways, and a formal dining room with stunning architectural details, the spacious open floor plan is ideal for everyday living and entertaining. The gourmet kitchen offers stainless steel appliances, a gas cooktop, walk-in pantry, and abundant storage. Retreat to the generous primary suite featuring a tray ceiling, multiple closets, dual vanities, and a jetted soaking tub. Step outside to your own private oasis with beautifully landscaped grounds, a sparkling pool featuring rock accents and a tranquil waterfall, all framed by incredible mountain views. Additional highlights include fresh carpet, dual AC units, a fenced dog run, storage shed, and an oversized three-car garage. Nestled in a desirable neighborhood, this exceptional home is ready to enjoy!
Contact an agent
Home facts
- Year built:1996
- Listing ID #:26-6693
- Added:1 day(s) ago
- Updated:November 03, 2026 at 11:42 PM
Rooms and interior
- Bedrooms:3
- Total bathrooms:3
- Full bathrooms:2
- Half bathrooms:1
- Flooring:Tile, Wall to Wall Carpet
- Dining Description:Breakfast Bar, Dining Area
- Bathrooms Description:Double Vanity
- Kitchen Description:Built-in Microwave, Refrigerator, Tile Counter Tops
- Living area:2,390 sq. ft.
Heating and cooling
- Cooling:Central
- Heating:Forced Air, Heating
Structure and exterior
- Roof:Composition
- Year built:1996
- Building area:2,390 sq. ft.
- Lot area:0.22 Acres
- Lot Features:City Lot, Level
- Architectural Style:Traditional
- Construction Materials:Stucco
- Foundation Description:Raised
Utilities
- Water:Public
- Sewer:Public Sewer
Finances and disclosures
- Price:$625,000
- Price per sq. ft.:$261.51
Features and amenities
- Laundry features:Hook-ups, Laundry Room
- Amenities:Double Pane Windows, Pantry
Parking
- Parking description:Off Street
New listings near 1063 River Ridge Drive
- New
 $80,000Active3 beds 2 baths1,440 sq. ft.
14578 Bass Drive, Redding, CA 96003
MLS# 26-6601Listed by: JOSH BARKER REAL ESTATE - New
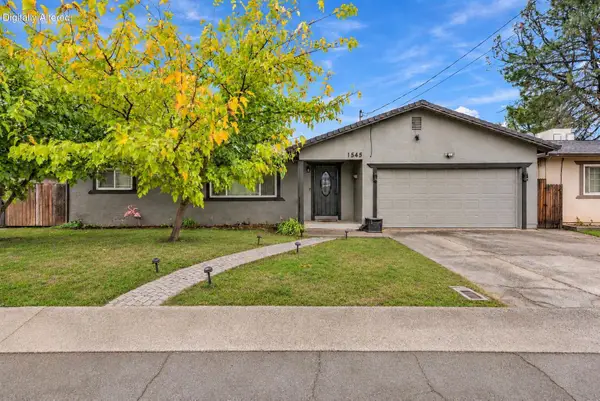 $319,900Active3 beds 2 baths1,230 sq. ft.
1545 Yale Court, Redding, CA 96002
MLS# 26-6694Listed by: JOSH BARKER REAL ESTATE  $586,975Pending4 beds 3 baths2,445 sq. ft.
3251 Lowland Avenue, Redding, CA 96002
MLS# 26-6692Listed by: JOSH BARKER REAL ESTATE- New
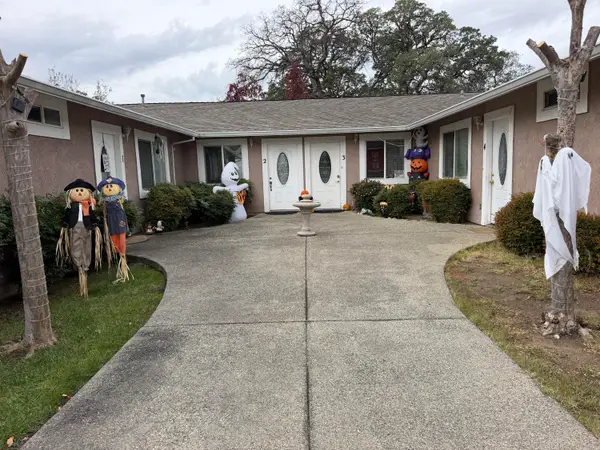 $625,000Active-- beds -- baths
2550 Reservoir Lane, Redding, CA 96002
MLS# 26-6685Listed by: REALTY 110, INC. - New
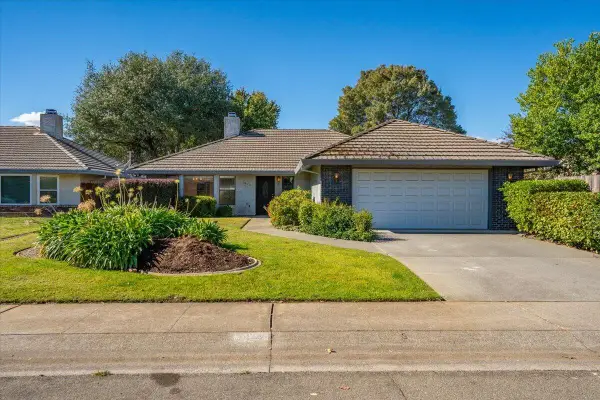 $480,000Active3 beds 3 baths1,883 sq. ft.
3622 Cherrywood Drive, Redding, CA 96002
MLS# 26-6671Listed by: COLDWELL BANKER SELECT REAL ESTATE - REDDING - New
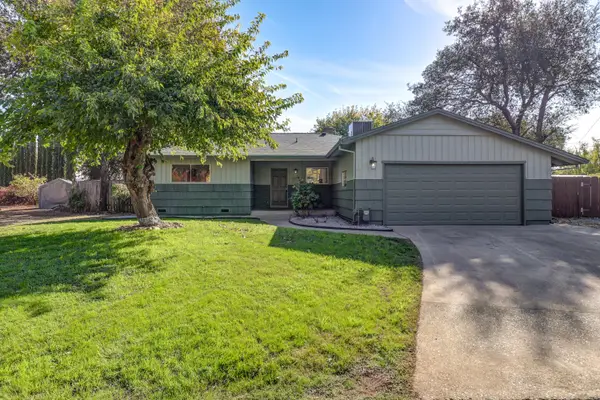 $357,900Active3 beds 2 baths1,608 sq. ft.
2157 Sycamore Drive, Redding, CA 96001
MLS# 26-6670Listed by: TERENCE DAVIS & ASSOCIATES 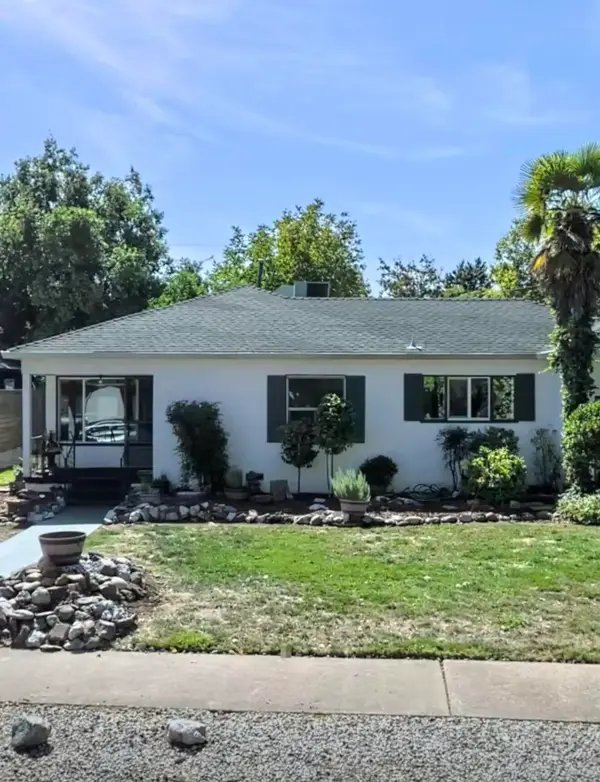 $355,000Pending3 beds 2 baths1,290 sq. ft.
865 Lincoln Street, Redding, CA 96001
MLS# 26-6668Listed by: WAHLUND & CO. REALTY GROUP- New
 $105,000Active3 beds 2 baths1,536 sq. ft.
401 Brushwood Drive, Redding, CA 96003
MLS# 26-6662Listed by: COLDWELL BANKER SELECT REAL ESTATE - REDDING - New
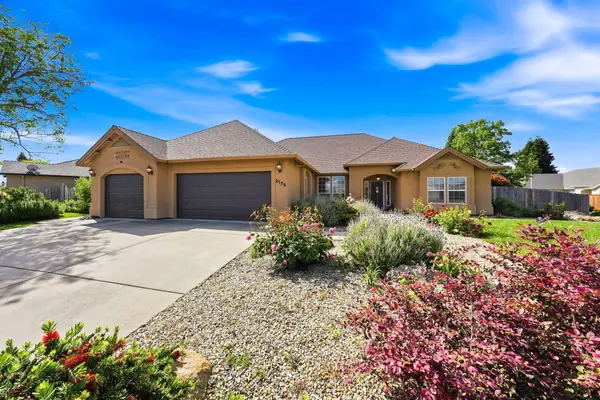 $599,000Active4 beds 3 baths2,607 sq. ft.
2175 Tradition Way, Redding, CA 96001
MLS# 26-6663Listed by: WAHLUND & CO. REALTY GROUP


Protect your home and budget from life's surprises with an Assurant Home Warranty, backed by a partner that supports you through every step of homeownership. Explore Plans.
© 2026 Better Homes and Gardens Real Estate LLC. An Anywhere Real Estate company. All rights reserved. Better Homes and Gardens® Real Estate is a registered trademark owned by Meredith Operations Corporation, licensed to Better Homes and Gardens Real Estate LLC and used with permission. Better Homes and Gardens Real Estate LLC fully supports the principles of the Fair Housing Act and the Equal Opportunity Act. Listing information is deemed reliable but is not guaranteed accurate.
Each office is independently owned and operated.
Any services or products provided by third parties are not provided by, affiliated with or related to Better Homes and Gardens Real Estate LLC, or its affiliated companies.