
1163 Olive Avenue, Redding, CA 96001
Local realty services provided by:Better Homes and Gardens Real Estate Results
1163 Olive Avenue,Redding, CA 96001
$549,000
- 4 Beds
- 3 Baths
- 2,166 sq. ft.
- Single family
- Active
Upcoming open houses
- Sat, Oct 1011:00 am - 01:00 pm
- Sun, Oct 1111:00 am - 01:00 pm
Listed by: molly kidd
Office: wahlund & co. realty group
MLS#:26-5943
Source:CA_SAR
Price summary
- Price:$549,000
- Price per sq. ft.:$253.46
About this home
This beautifully renovated Magnolia District Tudor is the perfect blend of timeless architecture, elevated design, and modern luxury.
Offering 4 bedrooms and 3 beautifully appointed bathrooms, this exceptional home has been lovingly transformed from top to bottom, preserving its original charm while introducing the comforts and finishes today's buyers desire. From the moment you arrive, the newly completed covered front porch welcomes you to slow down, enjoy your morning coffee, and connect with the charm of this beloved neighborhood.
Inside, you'll discover gorgeous LVP flooring throughout, elegant arches, coved ceilings, and architectural details that give this home its unmistakable personality. The expansive kitchen is truly the heart of the home, featuring an induction range for precise temperature control, generous pantry space, and room to gather, entertain, and create lasting memories. The dining room offers additional built-in storage, while the inviting wood-burning fireplace adds warmth and ambiance.
The thoughtfully designed primary suite offers ample space for a California King bed, a walk-in closet, and a stunning en-suite retreat complete with a luxurious soaking tub. The charming hall bath and beautifully appointed upstairs bathroom elevate the experience even further, with abundant storage and a Greek soaking tub paired with a rain shower.
Upstairs, mini-split systems complement the central HVAC, while dual-pane windows, insulation throughout all exterior walls, and an on-demand water heater add comfort and efficiency. Outside, the backyard is made for entertaining, complete with a spacious deck and room to create your own private retreat. A deep ribbon driveway accommodating up to six vehicles adds a rare and practical convenience.
And the location? Unbeatable Magnolia District charm, with downtown Redding's restaurants, boutiques, and local favorites just a stroll away.
Timeless character. Modern comfort. An exceptional lifestyle. This is more than a beautifully renovated Tudor--it's a rare opportunity to own a piece of Magnolia District charm, reimagined for the way you want to live....
Contact an agent
Home facts
- Year built:1938
- Subdivision & Development:MAGNOLIA DISTRICT
- Listing ID #:26-5943
- Added:1 day(s) ago
- Updated:October 09, 2026 at 05:06 PM
Rooms and interior
- Bedrooms:4
- Total bathrooms:3
- Full bathrooms:3
- Flooring:Luxury Vinyl
- Dining Description:Formal
- Kitchen Description:Built-in Microwave, Range/Oven, Refrigerator
- Living area:2,166 sq. ft.
Heating and cooling
- Cooling:Central, Mini-Split
Structure and exterior
- Roof:Composition
- Year built:1938
- Building area:2,166 sq. ft.
- Lot area:0.19 Acres
- Lot Features:City Lot, Level
- Architectural Style:Tudor
- Construction Materials:Stucco, T1-11
- Foundation Description:Raised
- Levels:2 Story
Utilities
- Water:Public
- Sewer:Public Sewer
Finances and disclosures
- Price:$549,000
- Price per sq. ft.:$253.46
Features and amenities
- Laundry features:Dryer Included, Laundry Room
- Amenities:Double Pane Windows
Parking
- Total parking spaces:6
- Parking description:Boat, Off Street, On Street, RV Access/Parking
- Garage spaces:1
New listings near 1163 Olive Avenue
- New
 $329,900Active3 beds 2 baths1,260 sq. ft.
2088 Park Marina Drive, Redding, CA 96001
MLS# 26-5973Listed by: JOSH BARKER REAL ESTATE - New
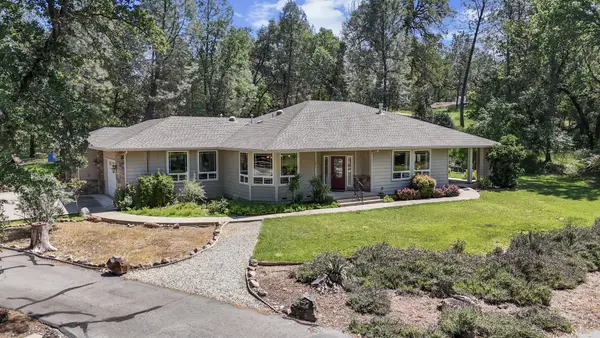 $539,900Active3 beds 3 baths2,127 sq. ft.
11671 Mae Lane, Redding, CA 96003
MLS# 26-5955Listed by: JOSH BARKER REAL ESTATE - New
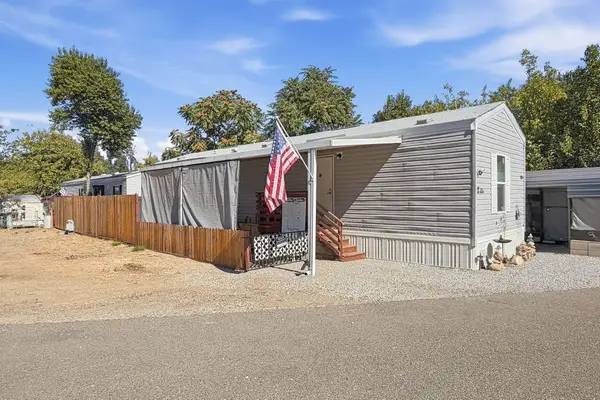 $79,000Active2 beds 1 baths750 sq. ft.
2200 Jewell Lane, Redding, CA 96001
MLS# 26-5934Listed by: EXP REALTY OF CALIFORNIA, INC. - New
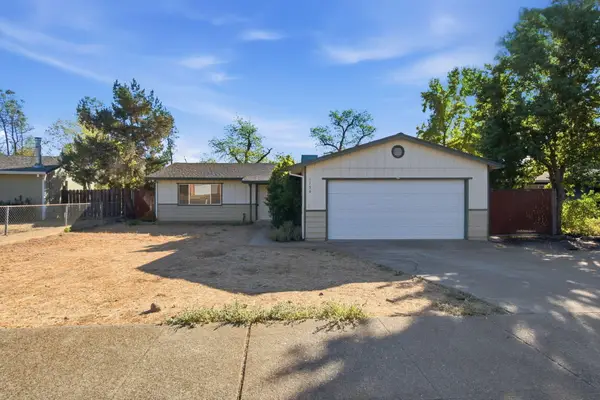 $249,900Active3 beds 2 baths1,200 sq. ft.
1156 Jaxon Way, Redding, CA 96003
MLS# 26-5936Listed by: LIFESTYLE REDDING REAL ESTATE - New
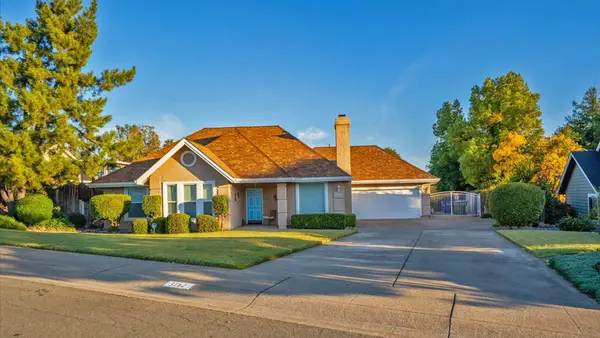 $509,000Active3 beds 2 baths2,191 sq. ft.
3782 Siskiyou Street, Redding, CA 96001
MLS# 26-5938Listed by: SUNSET REAL ESTATE - New
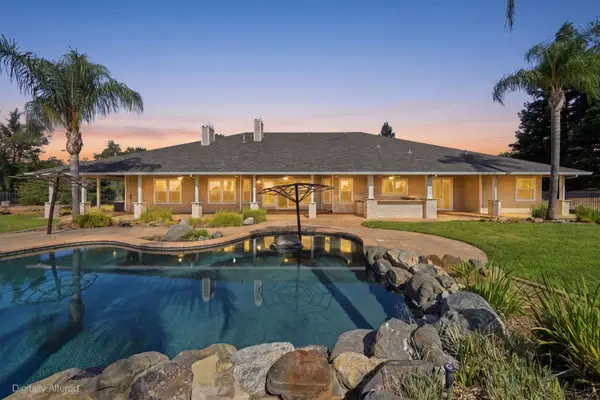 $1,199,000Active5 beds 3 baths4,133 sq. ft.
13387 Lark Court, Redding, CA 96003
MLS# 226125408Listed by: RE/MAX OF REDDING - New
 $229,900Active2 beds 1 baths975 sq. ft.
1135 Olive Avenue, Redding, CA 96001
MLS# 26-5932Listed by: JOSH BARKER REAL ESTATE - New
 $375,000Active-- beds -- baths
2926 Favretto Avenue, Redding, CA 96001
MLS# 26-5915Listed by: MOVE REALTY - Open Sat, 10am to 12pmNew
 $325,000Active3 beds 2 baths1,410 sq. ft.
2034 Westwood Avenue, Redding, CA 96001
MLS# 26-5921Listed by: REAL BROKERAGE TECHNOLOGIES


Protect your home and budget from life's surprises with an Assurant Home Warranty, backed by a partner that supports you through every step of homeownership. Explore Plans.
© 2026 Better Homes and Gardens Real Estate LLC. An Anywhere Real Estate company. All rights reserved. Better Homes and Gardens® Real Estate is a registered trademark owned by Meredith Operations Corporation, licensed to Better Homes and Gardens Real Estate LLC and used with permission. Better Homes and Gardens Real Estate LLC fully supports the principles of the Fair Housing Act and the Equal Opportunity Act. Listing information is deemed reliable but is not guaranteed accurate.
Each office is independently owned and operated.
Any services or products provided by third parties are not provided by, affiliated with or related to Better Homes and Gardens Real Estate LLC, or its affiliated companies.