
1270 Bradley Drive, Redding, CA 96003
Local realty services provided by:Better Homes and Gardens Real Estate Results
1270 Bradley Drive,Redding, CA 96003
$328,500
- 3 Beds
- 2 Baths
- 1,008 sq. ft.
- Single family
- Active
Listed by: tammy l krumvieda
Office: mistletoe realty
MLS#:26-5294
Source:CA_SAR
Price summary
- Price:$328,500
- Price per sq. ft.:$325.89
About this home
Home mostly remodeled in 2023/2024. Back half of roof was replaced, south and west sides got new siding. New double paned windows and slider. New HVAC & ducting, new paint inside and outside. New kitchen with granite countertops, new bathrooms with quartz countertops, new toilets, shower & tub. New LVP flooring. New garage door opener.
Contact an agent
Home facts
- Year built:1983
- Listing ID #:26-5294
- Added:1 day(s) ago
- Updated:September 25, 2026 at 12:46 AM
Rooms and interior
- Bedrooms:3
- Total bathrooms:2
- Full bathrooms:2
- Flooring:Luxury Vinyl
- Dining Description:Breakfast Bar, Dining Area
- Kitchen Description:Dishwasher, Granite Slab Counter Tops, Range/Oven
- Living area:1,008 sq. ft.
Heating and cooling
- Cooling:Central
Structure and exterior
- Roof:Composition
- Year built:1983
- Building area:1,008 sq. ft.
- Lot area:0.15 Acres
- Lot Features:City Lot, Level
- Architectural Style:Traditional
- Foundation Description:Slab
Utilities
- Water:Public
- Sewer:Public Sewer, Sewer
Finances and disclosures
- Price:$328,500
- Price per sq. ft.:$325.89
Features and amenities
- Laundry features:In Garage
- Amenities:Double Pane Windows, Window Coverings
Parking
- Parking description:Attached Garage, On Street
- Garage spaces:2
New listings near 1270 Bradley Drive
- New
 $335,000Active2 beds 3 baths1,601 sq. ft.
3120 Sinaloa Trail, Redding, CA 96002
MLS# 26-5295Listed by: TREG INC - THE REAL ESTATE GROUP - New
 $399,900Active3 beds 2 baths1,314 sq. ft.
9362 Placer Road, Redding, CA 96001
MLS# 26-5301Listed by: WATERMAN REAL ESTATE - New
 $99,000Active0.41 Acres
1779 Player Court, Redding, CA 96003
MLS# 26-5303Listed by: COLDWELL BANKER SELECT REAL ESTATE - REDDING - New
 $435,000Active3 beds 2 baths1,762 sq. ft.
1708 Vera Cruz Trail, Redding, CA 96003
MLS# 26-5290Listed by: JOSH BARKER REAL ESTATE - New
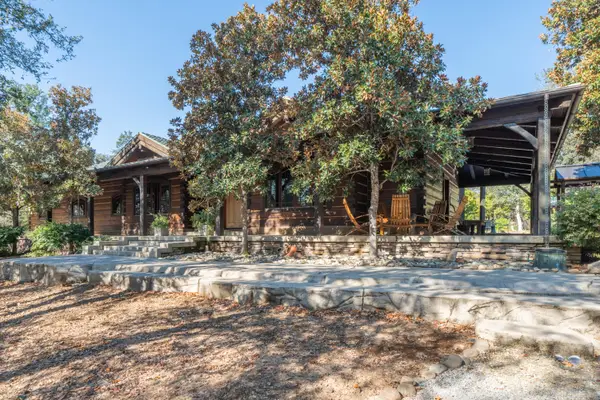 $1,850,000Active4 beds 4 baths3,449 sq. ft.
15900 El Camino Robles Road, Redding, CA 96001
MLS# 26-5291Listed by: SHASTA REALTY GROUP - New
 $95,000Active3 Acres
El Camino Robles Road, Redding, CA 96001
MLS# 26-5293Listed by: SHASTA REALTY GROUP - New
 $415,000Active3 beds 2 baths1,548 sq. ft.
1771 Whistling Drive, Redding, CA 96003
MLS# 26-5289Listed by: WATERMAN REAL ESTATE - Open Sat, 11am to 1pmNew
 $499,900Active3 beds 2 baths1,740 sq. ft.
21115 Oak Knoll Road, Redding, CA 96003
MLS# 26-5286Listed by: NORTHSTATE REAL ESTATE PROFESSIONALS - New
 $679,900Active3 beds 2 baths1,892 sq. ft.
3090 Valentine Lane, Redding, CA 96001
MLS# 226119573Listed by: JOSH BARKER REAL ESTATE


Protect your home and budget from life's surprises with an Assurant Home Warranty, backed by a partner that supports you through every step of homeownership. Explore Plans.
© 2026 Better Homes and Gardens Real Estate LLC. An Anywhere Real Estate company. All rights reserved. Better Homes and Gardens® Real Estate is a registered trademark owned by Meredith Operations Corporation, licensed to Better Homes and Gardens Real Estate LLC and used with permission. Better Homes and Gardens Real Estate LLC fully supports the principles of the Fair Housing Act and the Equal Opportunity Act. Listing information is deemed reliable but is not guaranteed accurate.
Each office is independently owned and operated.
Any services or products provided by third parties are not provided by, affiliated with or related to Better Homes and Gardens Real Estate LLC, or its affiliated companies.