
12891 Fargo Lane, Redding, CA 96003
Local realty services provided by:Better Homes and Gardens Real Estate Results
12891 Fargo Lane,Redding, CA 96003
$729,000
- 4 Beds
- 4 Baths
- 1,655 sq. ft.
- Single family
- Active
Listed by: susan grant
Office: waterman real estate
MLS#:26-6188
Source:CA_SAR
Price summary
- Price:$729,000
- Price per sq. ft.:$279.85
About this home
Just over 4 acres close to Lake Shasta with a main home, a permitted detached ADU, RV hookups, and room for horses! This 2019 craftsman sits just 3 miles from I-5, a take a 20 minute drive to Whiskeytown Lake.
Just over 1,600 sq ft with 2bedroom 2 baths.. A flexible extra room works as an office, library, or 3 bedroom. Hot tub off bak porch.Bonus space beyond the listed square footage includes a finished attic, ideal for a studio or guest space, and a daylight basement 0ver 1000sqft ready to become a game room or home theater, with 3 storage rooms already in place. Owned solar and a generator add energy savings and peace of mind. Water is supplied by a private well, and the property has an oversized septic system (3500 tank. 2 Carport.
Permitted guest cottage approx.: 960 sq ft, 1 bedroom. Use it for rental income, guests, extended family, or a home office.
Fruit trees across the seasonal pond plus citrus trees, four varieties of berries, and a vegetable garden. Full hookups for guests' trailers and RVs make hosting big gatherings easy, and the property is ready to be developed for horses.!...
Contact an agent
Home facts
- Year built:2019
- Subdivision & Development:N/A
- Listing ID #:26-6188
- Added:10 day(s) ago
- Updated:October 24, 2026 at 02:36 PM
Rooms and interior
- Bedrooms:4
- Total bathrooms:4
- Full bathrooms:3
- Half bathrooms:1
- Flooring:Laminate, Tile
- Bathrooms Description:Double Vanity
- Kitchen Description:Dishwasher, Disposal, Range/Oven
- Bedroom Description:Master Bedroom Suite
- Basement Description:Daylight
- Living area:1,655 sq. ft.
Heating and cooling
- Cooling:Central
- Heating:Electric, Forced Air, Heating
Structure and exterior
- Roof:Composition
- Year built:2019
- Building area:1,655 sq. ft.
- Lot area:4.11 Acres
- Lot Features:2 on a Lot, Level, Secluded, Steep
- Architectural Style:Craftsman
- Construction Materials:Wood Siding
Utilities
- Water:Single User Well, Well
- Sewer:Septic
Finances and disclosures
- Price:$729,000
- Price per sq. ft.:$279.85
Features and amenities
- Laundry features:Hook-ups, Laundry Room
- Amenities:Double Pane Windows, Pantry, Spa
Parking
- Parking description:Off Street, Oversized Parking, RV Access/Parking
New listings near 12891 Fargo Lane
- New
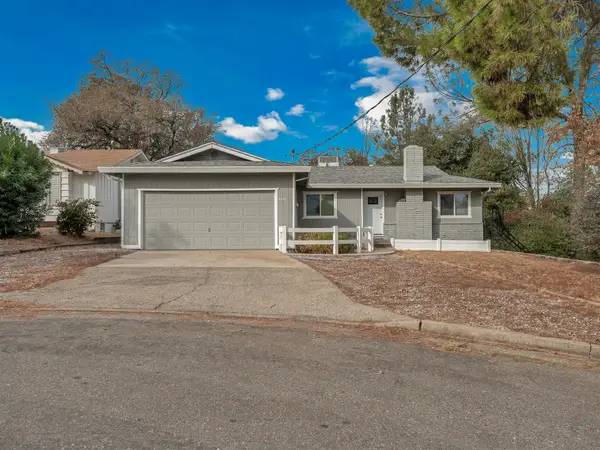 $350,000Active3 beds 2 baths1,229 sq. ft.
4650 Lookout Court, Redding, CA 96001
MLS# 26-6547Listed by: YOUNG AND COMPANY REAL ESTATE - New
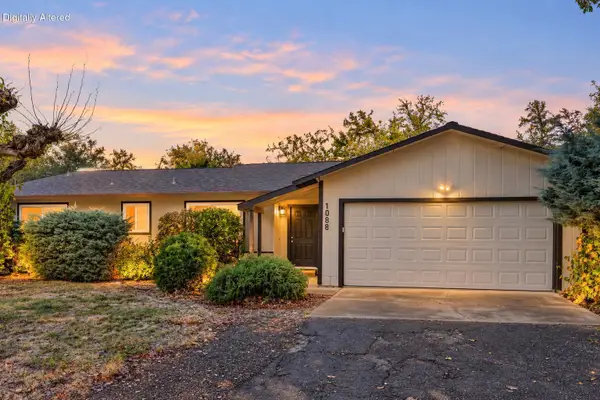 $349,900Active3 beds 2 baths1,678 sq. ft.
1088 De Moll Drive, Redding, CA 96002
MLS# 26-6548Listed by: JOSH BARKER REAL ESTATE - New
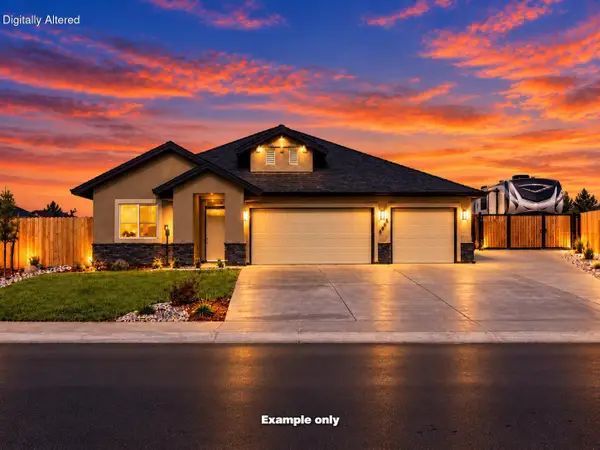 $543,800Active4 beds 3 baths2,037 sq. ft.
2625 Crimson Court, Redding, CA 96002
MLS# 26-6543Listed by: JOSH BARKER REAL ESTATE - New
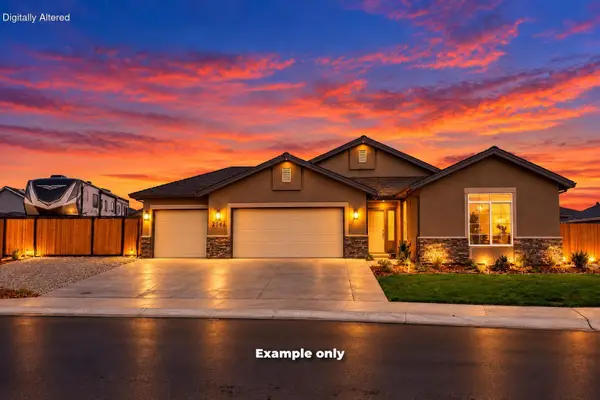 $511,800Active4 beds 2 baths1,800 sq. ft.
2603 Crimson, Redding, CA 96002
MLS# 26-6544Listed by: JOSH BARKER REAL ESTATE - New
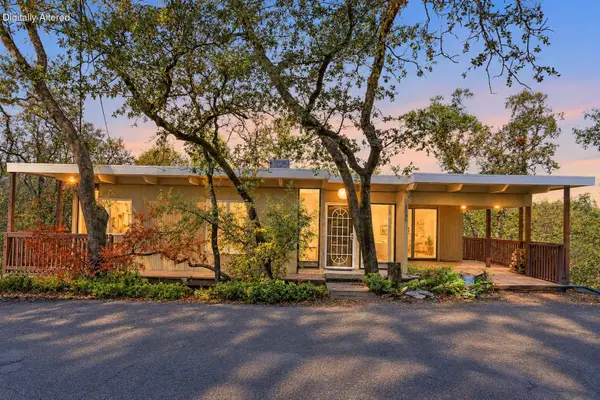 $315,000Active3 beds 2 baths1,300 sq. ft.
2160 Skyline Drive, Redding, CA 96001
MLS# 26-6545Listed by: JOSH BARKER REAL ESTATE - New
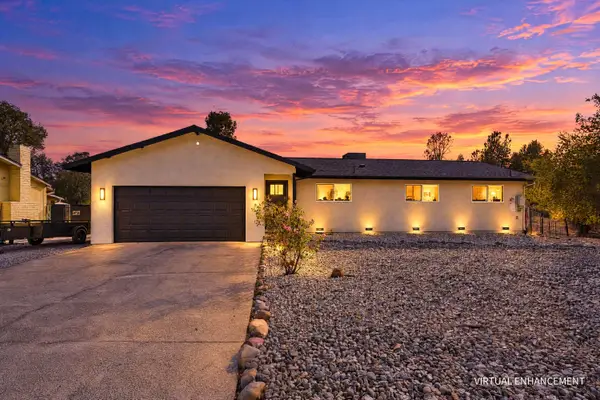 $420,000Active3 beds 2 baths1,440 sq. ft.
3415 Glenwood Drive, Redding, CA 96003
MLS# 26-6546Listed by: CENTURY 21 HILLTOP - Open Sun, 12 to 2pmNew
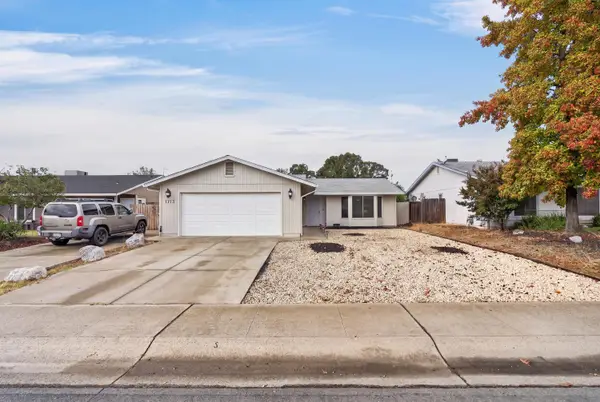 $369,000Active3 beds 2 baths1,340 sq. ft.
1713 Whistling Drive, Redding, CA 96003
MLS# 26-6542Listed by: REAL BROKERAGE TECHNOLOGIES - New
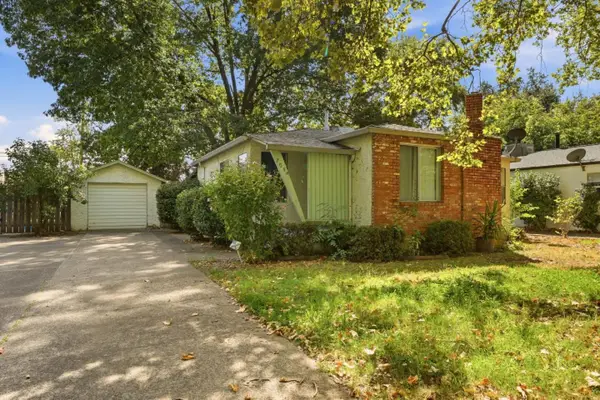 $299,800Active2 beds 2 baths1,146 sq. ft.
705 Loma Street, REDDING, CA 96003
MLS# 82065566Listed by: EXP REALTY OF CALIFORNIA INC
- Open Sat, 10am to 12pmNew
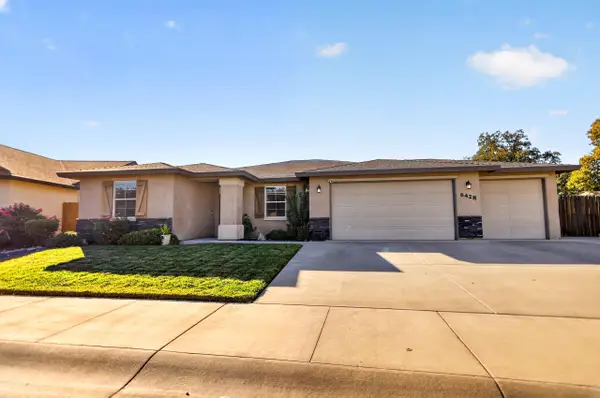 $624,999Active4 beds 2 baths2,038 sq. ft.
6428 Beretta Lane, Redding, CA 96001
MLS# 26-6541Listed by: TRUE NORTH REALTY - New
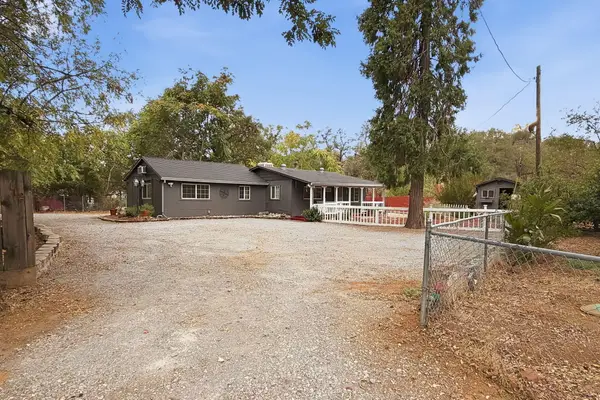 $450,000Active5 beds 3 baths1,127 sq. ft.
110 Churn Creek Road, Redding, CA 96003
MLS# 26-6537Listed by: SHASTA LIVING REAL ESTATE


Protect your home and budget from life's surprises with an Assurant Home Warranty, backed by a partner that supports you through every step of homeownership. Explore Plans.
© 2026 Better Homes and Gardens Real Estate LLC. An Anywhere Real Estate company. All rights reserved. Better Homes and Gardens® Real Estate is a registered trademark owned by Meredith Operations Corporation, licensed to Better Homes and Gardens Real Estate LLC and used with permission. Better Homes and Gardens Real Estate LLC fully supports the principles of the Fair Housing Act and the Equal Opportunity Act. Listing information is deemed reliable but is not guaranteed accurate.
Each office is independently owned and operated.
Any services or products provided by third parties are not provided by, affiliated with or related to Better Homes and Gardens Real Estate LLC, or its affiliated companies.