
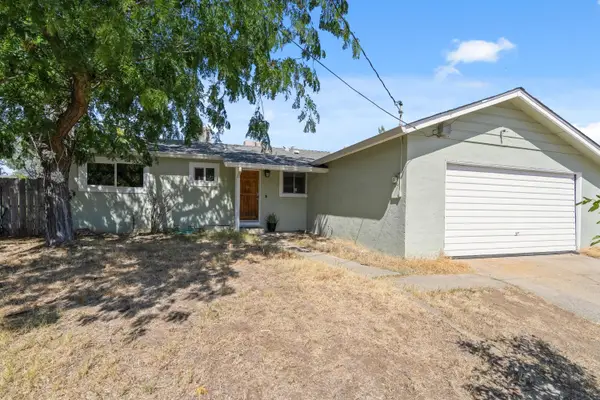
1296 Denton Way, Redding, CA 96002
Local realty services provided by:Better Homes and Gardens Real Estate Results
1296 Denton Way,Redding, CA 96002
$369,000
- 3 Beds
- 2 Baths
- - sq. ft.
- Single family
- Sold
Listed by: dan metz
Office: josh barker real estate
MLS#:26-3720
Source:CA_SAR
Sorry, we are unable to map this address
Price summary
- Price:$369,000
About this home
Welcome to this inviting home featuring a SPARKLING IN-GROUND POOL and a spacious backyard designed for relaxing and entertaining. The COVERED PATIO provides the perfect spot to enjoy warm summer evenings, while the MATURE LANDSCAPING creates a private setting. Fruit lovers will appreciate the variety of producing trees, including FIG, LEMON, ORANGE, CHERRY, AND PLUM TREES. Inside, you'll find a BRIGHT, COMFORTABLE FLOOR PLAN filled with natural light and plenty of space to make your own. Conveniently located close to shopping, schools, and everyday amenities, this property offers the perfect blend of comfort, outdoor living, and charm.
Contact an agent
Home facts
- Year built:1972
- Listing ID #:26-3720
- Added:40 day(s) ago
- Updated:September 15, 2026 at 12:43 AM
Rooms and interior
- Bedrooms:3
- Total bathrooms:2
- Full bathrooms:2
- Flooring:Vinyl, Wall to Wall Carpet
- Dining Description:Breakfast Bar, Dining Area
- Kitchen Description:Dishwasher
Heating and cooling
- Cooling:Central, Whole House Fan
- Heating:Forced Air, Heating
Structure and exterior
- Roof:Composition
- Year built:1972
- Lot Features:City Lot, Level
- Architectural Style:Traditional
- Construction Materials:Wood Siding
- Foundation Description:Raised
Utilities
- Water:Public
- Sewer:Sewer
Finances and disclosures
- Price:$369,000
Features and amenities
- Laundry features:In Garage
Parking
- Parking description:RV Access/Parking
New listings near 1296 Denton Way
- Coming Soon
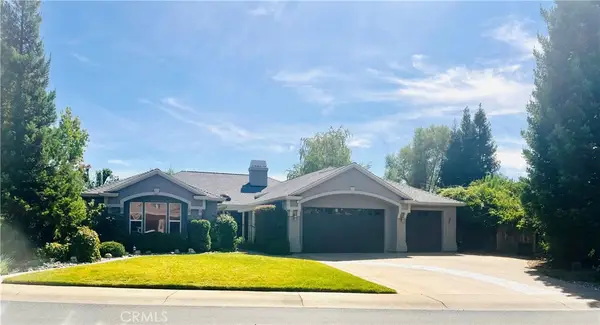 $659,000Coming Soon4 beds 3 baths2,641 sq. ft.
1539 Gold Hills Drive, Redding, CA 96003
MLS# SN26197809Listed by: PLATINUM PARTNERS REAL ESTATE - New
 $1,169,000Active5 beds 5 baths4,355 sq. ft.
19565 San Vincente Drive, Redding, CA 96003
MLS# 26-4934Listed by: TREG INC - THE REAL ESTATE GROUP - New
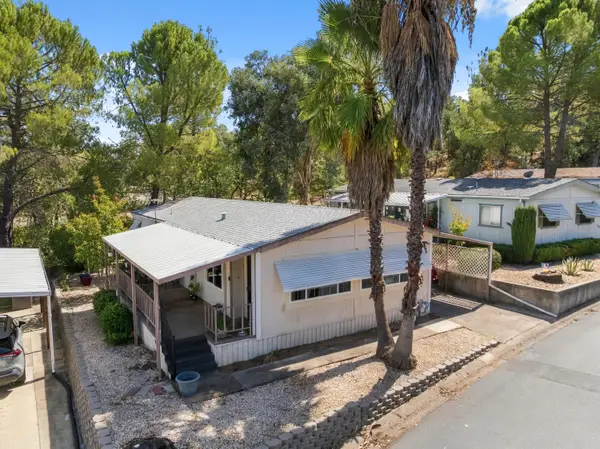 $94,900Active2 beds 2 baths1,272 sq. ft.
1095 Mountain Shadows Boulevard, Redding, CA 96003
MLS# 26-4932Listed by: REAL BROKERAGE TECHNOLOGIES - New
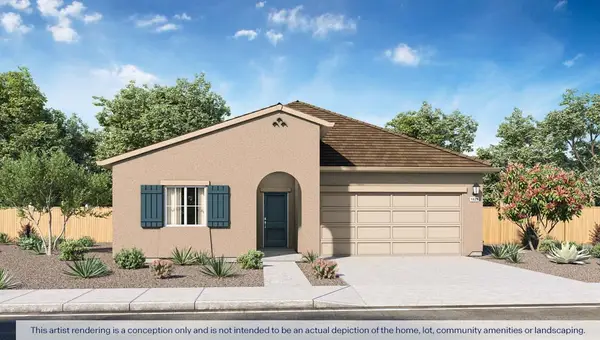 $512,990Active4 beds 2 baths1,825 sq. ft.
2502 Tish Tang Way, Redding, CA 96002
MLS# 26-4931Listed by: D.R. HORTON CA2, INC. - Open Fri, 4 to 6pmNew
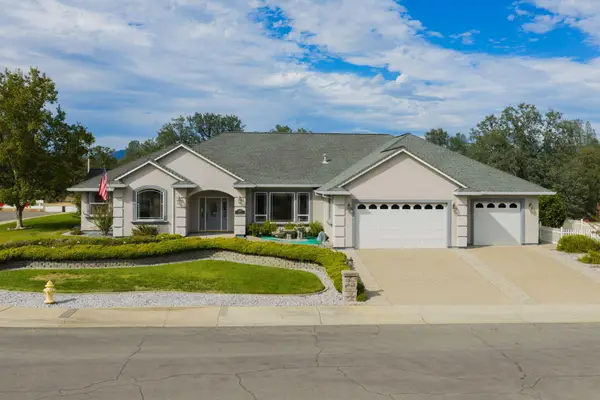 $769,000Active5 beds 3 baths2,971 sq. ft.
19408 Titleist Way, Redding, CA 96003
MLS# 26-4918Listed by: EXP REALTY OF NORTHERN CALIFORNIA, INC. - New
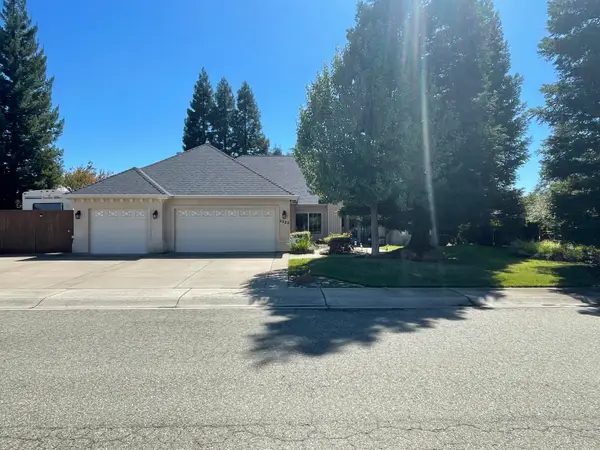 $675,000Active4 beds 3 baths2,637 sq. ft.
2323 Tradition Way, Redding, CA 96001
MLS# 26-4682Listed by: BACKUES & COMPANY, INC. - New
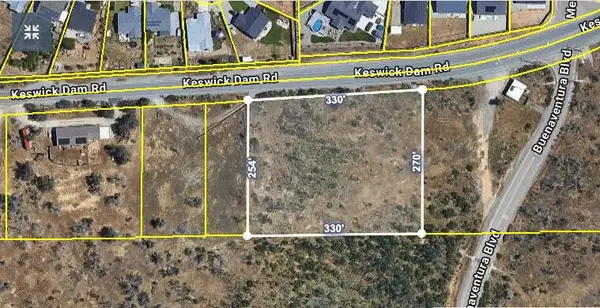 $65,000Active2 Acres
Keswick Dam, Redding, CA 96003
MLS# 26-4909Listed by: EXP COMMERCIAL OF CALIFORNIA, INC. - New
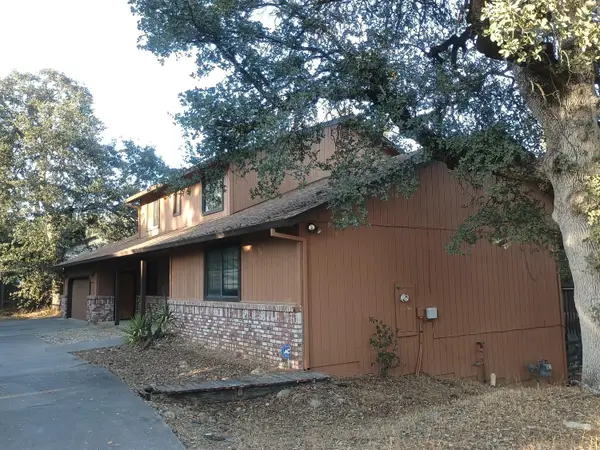 $429,900Active4 beds 4 baths2,479 sq. ft.
19272 Bjan Lane, Redding, CA 96003
MLS# 26-4910Listed by: VYLLA HOME, INC. - New
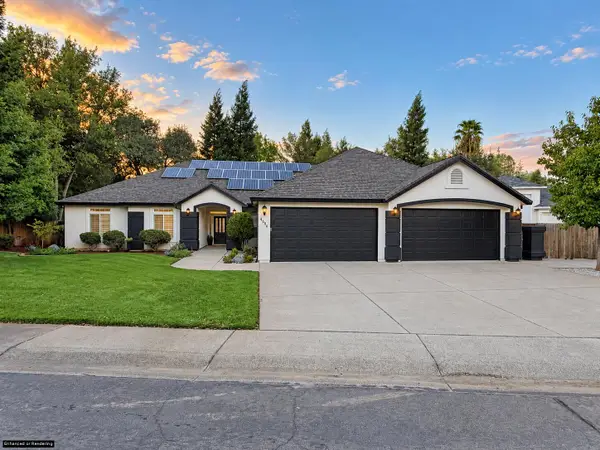 $689,000Active4 beds 3 baths2,744 sq. ft.
4084 Calliope Court, Redding, CA 96002
MLS# 26-4908Listed by: REDDING REAL ESTATE - New
 $285,000Active3 beds 1 baths966 sq. ft.
1232 Scenic Way, Redding, CA 96001
MLS# 26-4907Listed by: REAL BROKERAGE TECHNOLOGIES


Protect your home and budget from life's surprises with an Assurant Home Warranty, backed by a partner that supports you through every step of homeownership. Explore Plans.
© 2026 Better Homes and Gardens Real Estate LLC. An Anywhere Real Estate company. All rights reserved. Better Homes and Gardens® Real Estate is a registered trademark owned by Meredith Operations Corporation, licensed to Better Homes and Gardens Real Estate LLC and used with permission. Better Homes and Gardens Real Estate LLC fully supports the principles of the Fair Housing Act and the Equal Opportunity Act. Listing information is deemed reliable but is not guaranteed accurate.
Each office is independently owned and operated.
Any services or products provided by third parties are not provided by, affiliated with or related to Better Homes and Gardens Real Estate LLC, or its affiliated companies.