
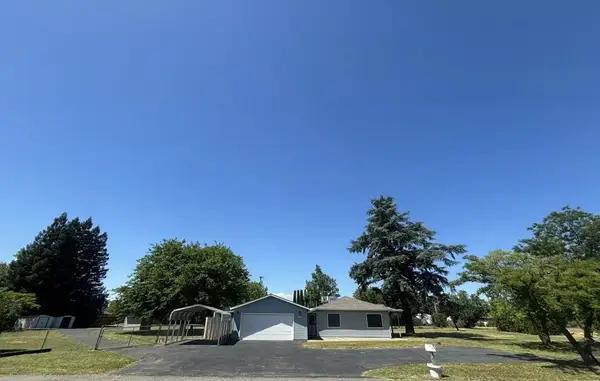
13272 Opal Way, Redding, CA 96003
Local realty services provided by:Better Homes and Gardens Real Estate Results
Listed by: julia dedmon
Office: upward realty
MLS#:26-4342
Source:CA_SAR
Price summary
- Price:$625,000
- Price per sq. ft.:$262.61
About this home
Peek-a-boo mountain views over the treetops! This beautifully renovated 3 bedroom, 3 bathroom home plus an ensuite office sits on over 3 acres and backs to a peaceful seasonal creek setting. The open floor plan features a spacious great room with vaulted ceilings, tons of windows and natural light, original hardwood floors, and a wood-burning fireplace. The kitchen offers granite counters, a center island, gas cooktop, bar sink, bar seating with wainscoting, and a built-in china cabinet. Additional interior features include a large indoor laundry area, charming window seats in one of the bedrooms, and a spacious primary suite with three closets, dual sinks, a walk-in shower, and French doors opening to the back patio deck. The office with built-in desk and ensuite bathroom has a separate entrance and could be used as a guest suite, home office, hobby room, or even an ADU conversion.
Enjoy Shasta County country living yet close to town with a private gated entrance, fully fenced acreage, RV and boat parking with hookups, and plenty of room to add a barn, riding area, garden, or outdoor hobby space.
The fully fenced 9-foot-deep in-ground pool with wrought iron gate is perfect for summer fun, while the large rear deck creates an ideal place to entertain, relax, and take in the serene outdoor setting overlooking the pool and surrounding natural beauty. The backyard was designed with defensible space in mind, adding practical value for country living.
Additional updates include a roof installed in 2015 with a 30-year-rated roof system, an HVAC rooftop unit installed in 2023, and an owned propane tank.
Conveniently located near Tierra Oaks and Gold Hills Golf Courses, Shasta College, Shasta Lake recreation and boating, with easy access to I-5 and NE Redding shopping, dining, and everyday amenities....
Contact an agent
Home facts
- Year built:1984
- Listing ID #:26-4342
- Added:1 day(s) ago
- Updated:August 27, 2026 at 11:31 AM
Rooms and interior
- Bedrooms:3
- Total bathrooms:3
- Full bathrooms:3
- Flooring:Tile, Wall to Wall Carpet, Wood
- Dining Description:Breakfast Bar, Breakfast Room, Dining Area, Formal
- Bathrooms Description:Double Vanity
- Kitchen Description:Built-in Microwave, Convection Oven, Dishwasher, Disposal, Granite Slab Counter Tops
- Bedroom Description:Master Bedroom Suite
- Living area:2,380 sq. ft.
Heating and cooling
- Cooling:Central, Whole House Fan
- Heating:Forced Air, Heating
Structure and exterior
- Roof:Composition
- Year built:1984
- Building area:2,380 sq. ft.
- Lot area:3.1 Acres
- Lot Features:Level, Private
- Architectural Style:Contemporary, Ranch
- Construction Materials:Brick, Composite, Stucco
- Foundation Description:Raised, Slab
Utilities
- Water:Water District
- Sewer:Septic
Finances and disclosures
- Price:$625,000
- Price per sq. ft.:$262.61
Features and amenities
- Laundry features:Hook-ups, Laundry Room
- Amenities:Double Pane Windows, Gated, High Speed Internet, Skylight(s), Window Coverings
Parking
- Parking description:Attached Garage, Boat, Detached Carport, Oversized Parking, RV Access/Parking
- Garage spaces:2
New listings near 13272 Opal Way
- New
 $379,700Active3 beds 2 baths1,975 sq. ft.
2132 Hope Lane, Redding, CA 96003
MLS# SN26187442Listed by: EXP REALTY OF NORTHERN CALIFORNIA, INC. - New
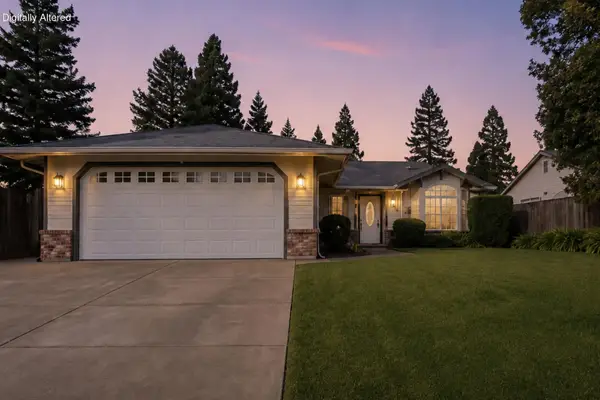 $419,900Active4 beds 2 baths1,586 sq. ft.
3384 Billings Drive, Redding, CA 96002
MLS# 26-4333Listed by: JOSH BARKER REAL ESTATE - New
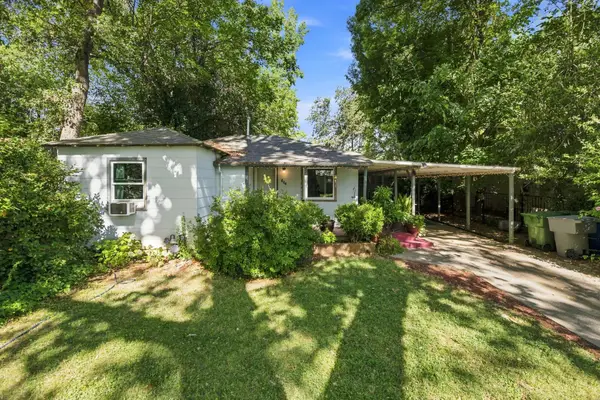 $279,900Active2 beds 1 baths770 sq. ft.
664 Loma Street, Redding, CA 96003
MLS# 26-4335Listed by: JOSH BARKER REAL ESTATE - New
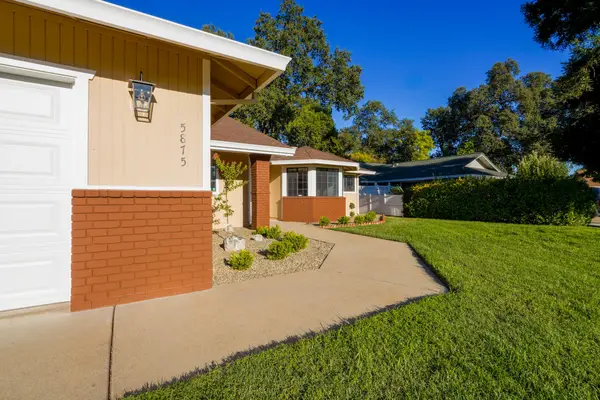 Listed by BHGRE$449,000Active3 beds 2 baths1,883 sq. ft.
5875 Farm House Lane, Redding, CA 96001
MLS# 26-4338Listed by: BETTER HOMES GARDENS REAL ESTATE - RESULTS - New
 $110,000Active3 beds 2 baths1,152 sq. ft.
4590 Hickory Trail, Redding, CA 96003
MLS# 26-4327Listed by: DUNN PREMIER INC. - New
 $315,000Active2 beds 1 baths988 sq. ft.
2634 Lanning Avenue, Redding, CA 96001
MLS# 226096517Listed by: KELLER WILLIAMS REALTY-YUBA SUTTER - New
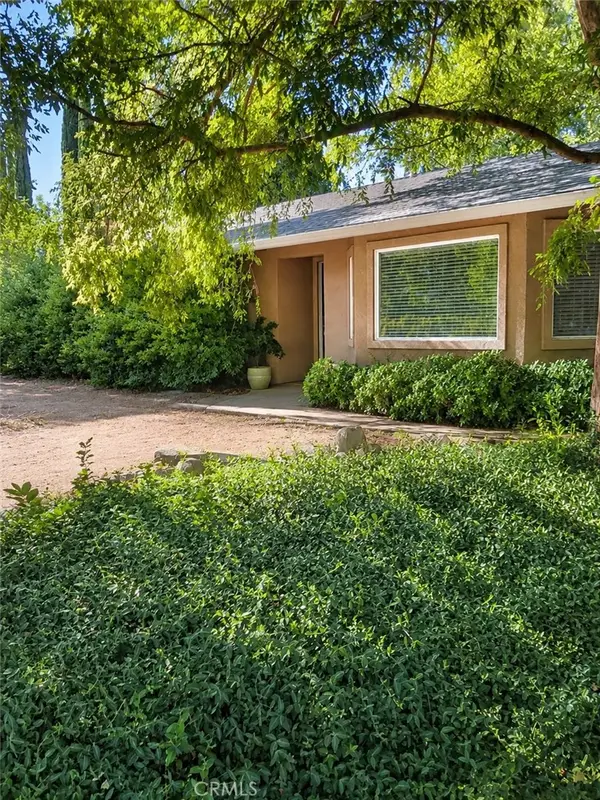 $535,000Active3 beds 2 baths1,294 sq. ft.
2570 Harlan, Redding, CA 96003
MLS# PW26185713Listed by: HOME SAVER REALTY - New
 $535,000Active3 beds 2 baths1,294 sq. ft.
2570 Harlan, Redding, CA 96003
MLS# PW26185713Listed by: HOME SAVER REALTY
- New
 $519,000Active4 beds 2 baths1,656 sq. ft.
5050 Bo Peep Lane, Redding, CA 96002
MLS# 219151436DAListed by: HOMESMART


Protect your home and budget from life's surprises with an Assurant Home Warranty, backed by a partner that supports you through every step of homeownership. Explore Plans.
© 2026 Better Homes and Gardens Real Estate LLC. An Anywhere Real Estate company. All rights reserved. Better Homes and Gardens® Real Estate is a registered trademark owned by Meredith Operations Corporation, licensed to Better Homes and Gardens Real Estate LLC and used with permission. Better Homes and Gardens Real Estate LLC fully supports the principles of the Fair Housing Act and the Equal Opportunity Act. Listing information is deemed reliable but is not guaranteed accurate.
Each office is independently owned and operated.
Any services or products provided by third parties are not provided by, affiliated with or related to Better Homes and Gardens Real Estate LLC, or its affiliated companies.