
1413 River Ridge Drive, Redding, CA 96003
Local realty services provided by:Better Homes and Gardens Real Estate Results
1413 River Ridge Drive,Redding, CA 96003
$489,000
- 3 Beds
- 2 Baths
- 2,110 sq. ft.
- Single family
- Active
Listed by: jenn m sloan
Office: real brokerage technologies
MLS#:26-4856
Source:CA_SAR
Price summary
- Price:$489,000
- Price per sq. ft.:$231.75
About this home
Welcome to 1413 River Ridge Dr. The home is located on a corner lot in the desirable River Ridge neighborhood, this large family home welcomes you with a dreamy front yard, beautiful flowering plants, and gorgeous established trees.
Double doors lead you inside to an abundance of natural light in the kitchen and multiple living areas which is perfect for gathering with your friends and family.
The home features three full bedrooms, an office with built-in cabinetry (4th Bedroom Opportunity) two full bathrooms, and even dedicated a laundry room.
Outback, you'll find even more mature trees and flowering plants, two covered patio areas, and a large concrete pad that's ready for your hot tub.
There's honestly too much to list--come see this special home for yourself!
Contact an agent
Home facts
- Year built:1990
- Listing ID #:26-4856
- Added:2 day(s) ago
- Updated:September 13, 2026 at 06:40 PM
Rooms and interior
- Bedrooms:3
- Total bathrooms:2
- Full bathrooms:2
- Flooring:Laminate, Tile, Wall to Wall Carpet
- Dining Description:Breakfast Bar, Dining Area, Formal
- Bathrooms Description:Double Vanity
- Kitchen Description:Built-in Microwave, Disposal, Refrigerator, Tile Counter Tops
- Bedroom Description:Master Bedroom Suite
- Living area:2,110 sq. ft.
Heating and cooling
- Cooling:Central
- Heating:Forced Air, Heating
Structure and exterior
- Year built:1990
- Building area:2,110 sq. ft.
- Lot area:0.25 Acres
- Lot Features:City Lot, Level
- Architectural Style:Traditional
- Construction Materials:Wood Siding
- Foundation Description:Slab
Utilities
- Water:Public
- Sewer:Public Sewer, Sewer
Finances and disclosures
- Price:$489,000
- Price per sq. ft.:$231.75
Features and amenities
- Laundry features:Hook-ups, Laundry Room
- Amenities:Skylight(s)
Parking
- Parking description:Attached Garage, Boat, Guest, Off Street, On Street, RV Access/Parking
- Garage spaces:2
New listings near 1413 River Ridge Drive
- Coming Soon
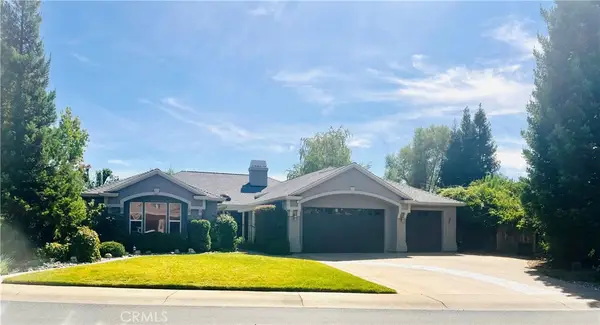 $659,000Coming Soon4 beds 3 baths2,641 sq. ft.
1539 Gold Hills Drive, Redding, CA 96003
MLS# SN26197809Listed by: PLATINUM PARTNERS REAL ESTATE - New
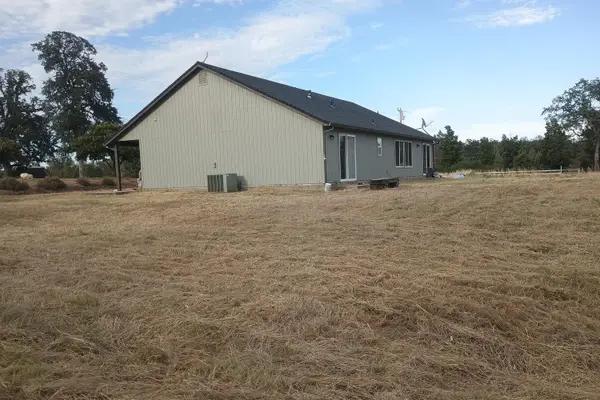 $414,900Active3 beds 2 baths1,698 sq. ft.
21193 El Toro Lane, Redding, CA 96003
MLS# 26-4906Listed by: VYLLA HOME, INC. - New
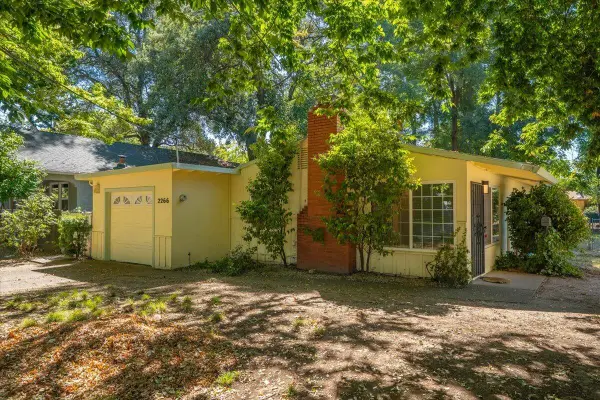 $399,000Active3 beds 1 baths1,318 sq. ft.
2266 Washington Avenue, Redding, CA 96001
MLS# 26-4904Listed by: COLDWELL BANKER SELECT REAL ESTATE - REDDING - New
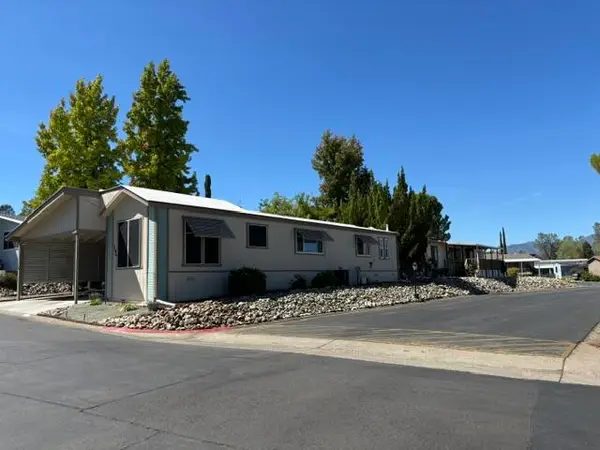 $118,394Active2 beds 2 baths1,344 sq. ft.
394 Logwood Drive, Redding, CA 96003
MLS# 26-4900Listed by: BANNER REAL ESTATE - New
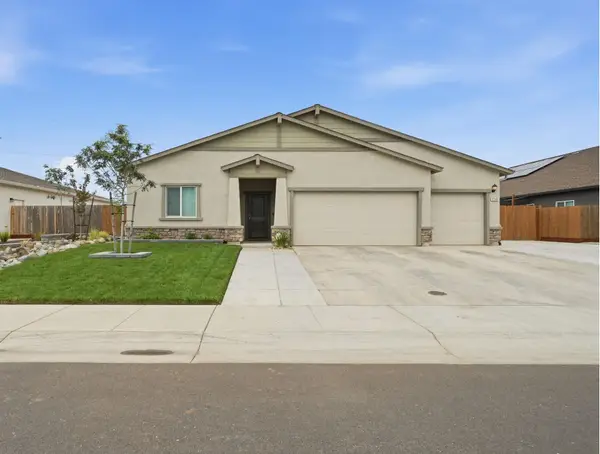 $659,900Active4 beds 3 baths2,306 sq. ft.
5346 Feathers Avenue, Redding, CA 96002
MLS# 26-4893Listed by: RE/MAX OF REDDING - New
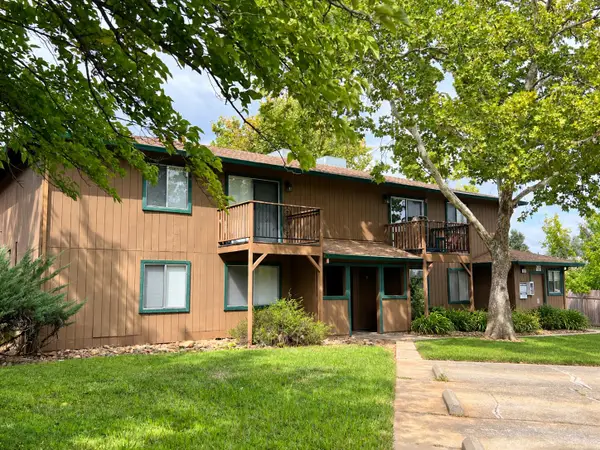 $595,000Active-- beds -- baths
1690 Bramble Place, Redding, CA 96002
MLS# 26-4894Listed by: JOSH BARKER REAL ESTATE - New
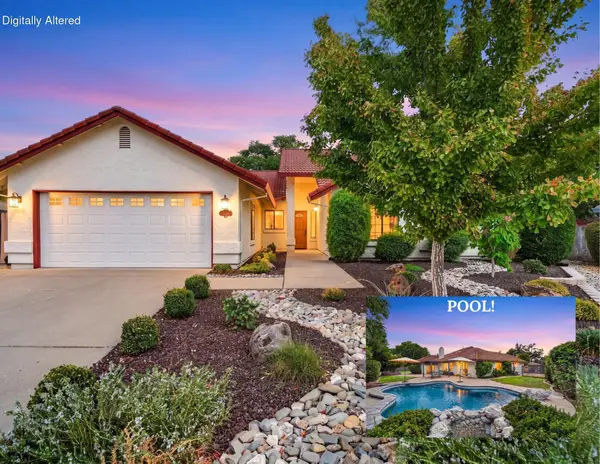 $530,000Active4 beds 2 baths2,178 sq. ft.
3683 Cherrywood Drive, Redding, CA 96002
MLS# 26-4888Listed by: REAL BROKERAGE TECHNOLOGIES - New
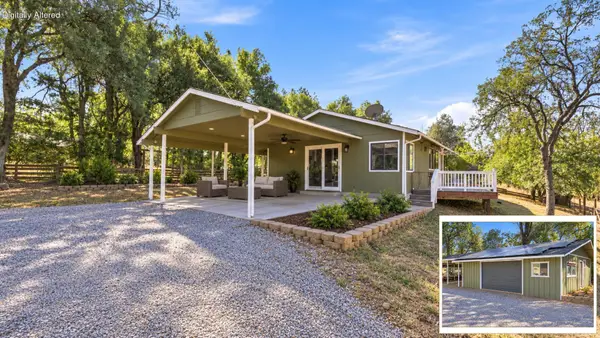 $420,000Active3 beds 3 baths1,396 sq. ft.
19893 Welbula Drive, Redding, CA 96003
MLS# 26-4892Listed by: JOSH BARKER REAL ESTATE - New
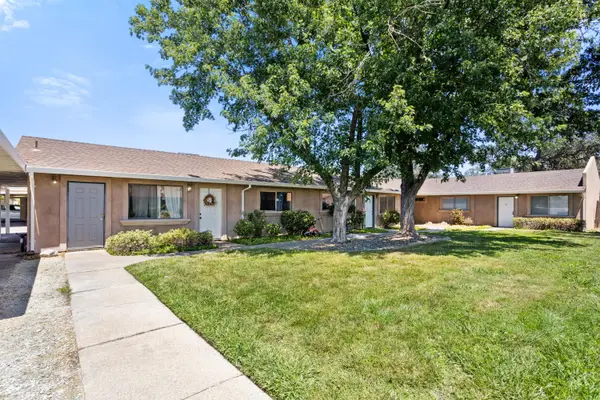 $649,000Active-- beds -- baths
5574 Mountain View Drive, Redding, CA 96003
MLS# 26-4885Listed by: EXP REALTY OF CALIFORNIA, INC. - New
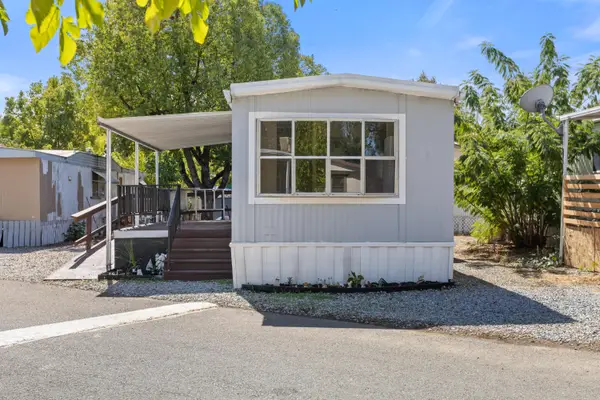 $29,000Active2 beds 1 baths672 sq. ft.
2200 Jewell Lane, Redding, CA 96001
MLS# 26-4880Listed by: EXP REALTY OF CALIFORNIA, INC.


Protect your home and budget from life's surprises with an Assurant Home Warranty, backed by a partner that supports you through every step of homeownership. Explore Plans.
© 2026 Better Homes and Gardens Real Estate LLC. An Anywhere Real Estate company. All rights reserved. Better Homes and Gardens® Real Estate is a registered trademark owned by Meredith Operations Corporation, licensed to Better Homes and Gardens Real Estate LLC and used with permission. Better Homes and Gardens Real Estate LLC fully supports the principles of the Fair Housing Act and the Equal Opportunity Act. Listing information is deemed reliable but is not guaranteed accurate.
Each office is independently owned and operated.
Any services or products provided by third parties are not provided by, affiliated with or related to Better Homes and Gardens Real Estate LLC, or its affiliated companies.