
15553 Mountain Shadows Drive, Redding, CA 96001
Local realty services provided by:Better Homes and Gardens Real Estate Results
15553 Mountain Shadows Drive,Redding, CA 96001
$828,000
- 4 Beds
- 3 Baths
- 2,344 sq. ft.
- Single family
- Active
Listed by: karlee l coleman
Office: real brokerage technologies
MLS#:26-3762
Source:CA_SAR
Price summary
- Price:$828,000
- Price per sq. ft.:$353.24
About this home
Immaculate custom built home showcasing true pride of ownership! This exceptional property features 3 spacious bedrooms, 3 full bathrooms, a versatile additional living area that can serve as a 4th bedroom, plus a dedicated office. Elegant crown molding, soaring vaulted ceilings, and quality craftsmanship are evident throughout. Step outside to your own private oasis, complete with a stunning PebbleTec pool and beautifully manicured landscaping, perfect for relaxing or entertaining. Located in the highly sought after Ranchland Acres neighborhood in West Redding, within the desirable Grant School District, this home offers the perfect blend of comfort, style, and location. And the timing couldn't be better. Buy now and you'll still have plenty of time to settle in and enjoy your own backyard oasis. With Northern California's warm fall weather, pool season often stretches well into October, giving you months of sunshine, relaxation, and unforgettable memories in your new home.
Contact an agent
Home facts
- Year built:2003
- Subdivision & Development:RANCHLAND ACRES
- Listing ID #:26-3762
- Added:47 day(s) ago
- Updated:September 23, 2026 at 07:45 PM
Rooms and interior
- Bedrooms:4
- Total bathrooms:3
- Full bathrooms:3
- Flooring:Tile, Wall to Wall Carpet
- Dining Description:Breakfast Bar, Dining Area
- Bathrooms Description:Double Vanity
- Kitchen Description:Built-in Microwave, Dishwasher, Double Oven, Granite Tile Counter Tops, Refrigerator
- Bedroom Description:Split Bedroom Plan
- Living area:2,344 sq. ft.
Heating and cooling
- Cooling:Central, Whole House Fan
- Heating:Forced Air, Heating
Structure and exterior
- Roof:Composition
- Year built:2003
- Building area:2,344 sq. ft.
- Lot area:3.41 Acres
- Lot Features:Level
- Architectural Style:Contemporary
- Construction Materials:Stucco
- Foundation Description:Raised
Utilities
- Sewer:Septic
Finances and disclosures
- Price:$828,000
- Price per sq. ft.:$353.24
Features and amenities
- Laundry features:Laundry Room, Laundry in Complex
- Amenities:Pantry
- Pool features:Gunite
Parking
- Parking description:Attached Garage
- Garage spaces:3
New listings near 15553 Mountain Shadows Drive
- New
 $189,000Active14.83 Acres
NSA Bernard Way, Redding, CA 96003
MLS# 26-5238Listed by: JOSH BARKER REAL ESTATE - New
 $375,000Active3 beds 2 baths1,522 sq. ft.
1805 Yahi Lane, Redding, CA 96002
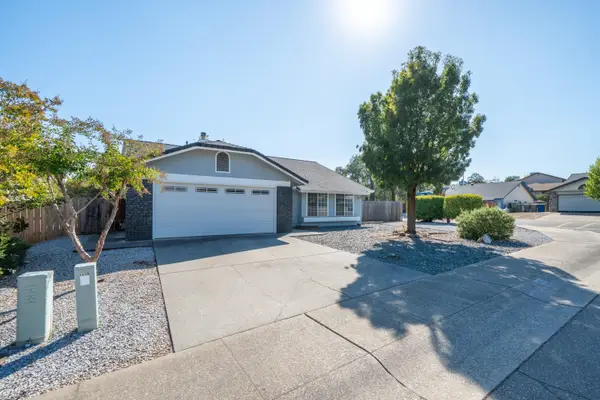
MLS# 26-5232Listed by: NORTHSTATE REAL ESTATE PROFESSIONALS - New
 $199,000Active3.94 Acres
15778 Highland Circle, Redding, CA 96001
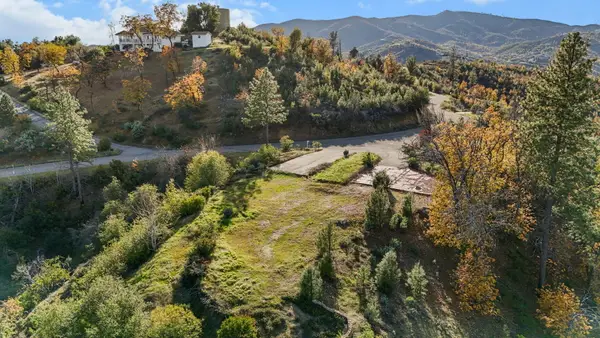
MLS# 26-5233Listed by: EXP REALTY OF NORTHERN CALIFORNIA, INC. - New
 $989,900Active5 beds 5 baths3,549 sq. ft.
7605 Churn Creek Rd, Redding, CA 96001
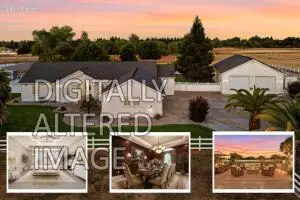
MLS# 226119120Listed by: JOSH BARKER REAL ESTATE - New
 $329,900Active3 beds 2 baths1,290 sq. ft.
10247 Salmon Creek Road, Redding, CA 96003
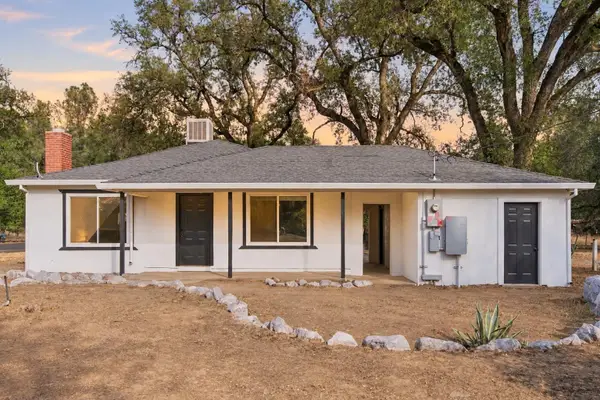
MLS# 26-5220Listed by: JOSH BARKER REAL ESTATE - New
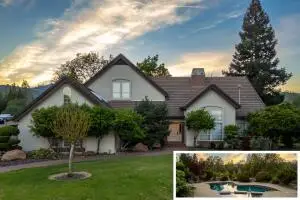 $989,900Active4 beds 4 baths4,173 sq. ft.
8826 Heritage Ct, Redding, CA 96001
MLS# 226118938Listed by: JOSH BARKER REAL ESTATE - New
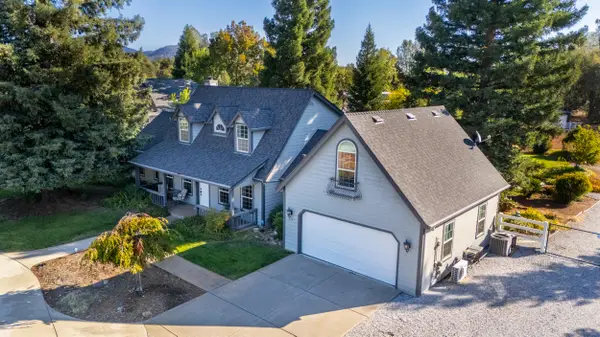 $699,900Active4 beds 3 baths2,358 sq. ft.
13047 Spring Lake Street, Redding, CA 96003
MLS# 26-5054Listed by: EXP REALTY OF NORTHERN CALIFORNIA, INC. - New
 $699,000Active4 beds 4 baths2,564 sq. ft.
1465 Riverside Drive, Redding, CA 96001
MLS# 26-5213Listed by: MAGNOLIA HOMES - New
 $50,000Active2 beds 1 baths624 sq. ft.
4466 Neenah Trail, Redding, CA 96003
MLS# 26-5217Listed by: EXP REALTY OF CALIFORNIA, INC. - New
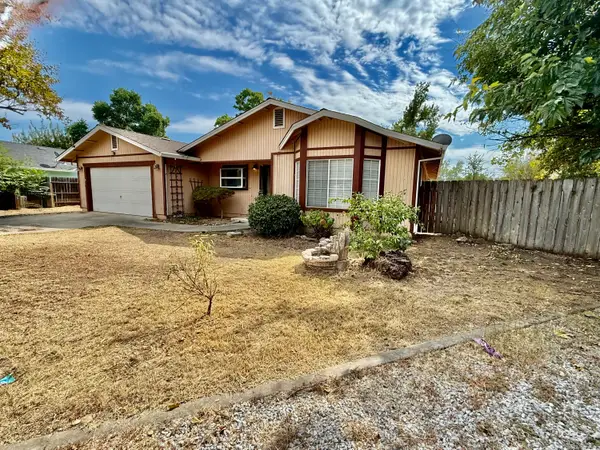 $258,000Active3 beds 2 baths1,430 sq. ft.
2545 Penelope Street, Redding, CA 96001
MLS# 26-5211Listed by: EXP REALTY OF CALIFORNIA, INC.


Protect your home and budget from life's surprises with an Assurant Home Warranty, backed by a partner that supports you through every step of homeownership. Explore Plans.
© 2026 Better Homes and Gardens Real Estate LLC. An Anywhere Real Estate company. All rights reserved. Better Homes and Gardens® Real Estate is a registered trademark owned by Meredith Operations Corporation, licensed to Better Homes and Gardens Real Estate LLC and used with permission. Better Homes and Gardens Real Estate LLC fully supports the principles of the Fair Housing Act and the Equal Opportunity Act. Listing information is deemed reliable but is not guaranteed accurate.
Each office is independently owned and operated.
Any services or products provided by third parties are not provided by, affiliated with or related to Better Homes and Gardens Real Estate LLC, or its affiliated companies.