
1984 Airstrip Road, Redding, CA 96003
Local realty services provided by:Better Homes and Gardens Real Estate Results
Upcoming open houses
- Sat, Nov 1412:30 pm - 02:00 pm
Listed by: valentin alba
Office: josh barker real estate
MLS#:26-6831
Source:CA_SAR
Price summary
- Price:$399,900
- Price per sq. ft.:$242.36
About this home
OPEN HOUSE SATURDAY 11/14/26 FROM 12:30-2:00 PM
Spacious 4-bedroom home with a 3-CAR GARAGE, NEWER ROOF, NEW CARPET, and NEW INTERIOR PAINT, next to Ravenwood Park and near the sought-after Ravenwood neighborhood! Situated on just under half an acre within Redding city limits, this property offers generous indoor and outdoor space. The inviting living room flows into the dining area and kitchen, featuring a breakfast bar for casual seating. A versatile fourth bedroom includes its own sitting area, offering flexibility for a home office, playroom, or relaxing retreat. Outside, enjoy a large fenced backyard with low-maintenance landscaping and plenty of room for entertaining, gardening, pets, and outdoor activities. With a flexible floor plan, ample garage storage, and a spacious lot in a convenient Redding location, this home has room to make it your own!
Contact an agent
Home facts
- Year built:2002
- Subdivision & Development:N/A
- Listing ID #:26-6831
- Added:1 day(s) ago
- Updated:November 12, 2026 at 07:45 PM
Rooms and interior
- Bedrooms:4
- Total bathrooms:2
- Full bathrooms:2
- Flooring:Carpet, Vinyl, Wood
- Dining Description:Breakfast Bar, Dining Area
- Kitchen Description:Dishwasher, Exhaust Over Stove Microwave, Range/Oven, Solid Surface Counter Tops
- Bedroom Description:Master Bedroom Suite
- Living area:1,650 sq. ft.
Heating and cooling
- Cooling:Central
- Heating:Forced Air, Heating
Structure and exterior
- Roof:Composition
- Year built:2002
- Building area:1,650 sq. ft.
- Lot area:0.42 Acres
- Lot Features:City Lot, Level
- Architectural Style:Traditional
- Construction Materials:Stucco
- Foundation Description:Slab
Utilities
- Water:Public
- Sewer:Sewer
Finances and disclosures
- Price:$399,900
- Price per sq. ft.:$242.36
Features and amenities
- Laundry features:Hook-ups, Laundry Room
Parking
- Parking description:Boat, Off Street, Oversized Parking, RV Access/Parking
- Garage spaces:3
New listings near 1984 Airstrip Road
- New
 $368,500Active3 beds 2 baths1,368 sq. ft.
2912 Seminole Drive, Redding, CA 96001
MLS# 26-6819Listed by: EXP REALTY OF NORTHERN CALIFORNIA, INC. - Open Sat, 11am to 1pmNew
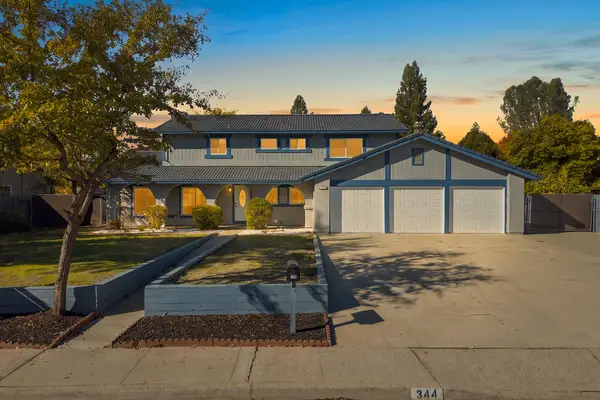 $599,000Active5 beds 4 baths2,816 sq. ft.
344 Elk Drive, Redding, CA 96003
MLS# 26-6824Listed by: JOSH BARKER REAL ESTATE - New
 $939,900Active4 beds 4 baths4,173 sq. ft.
8826 Heritage Court, Redding, CA 96001
MLS# 26-6823Listed by: JOSH BARKER REAL ESTATE - New
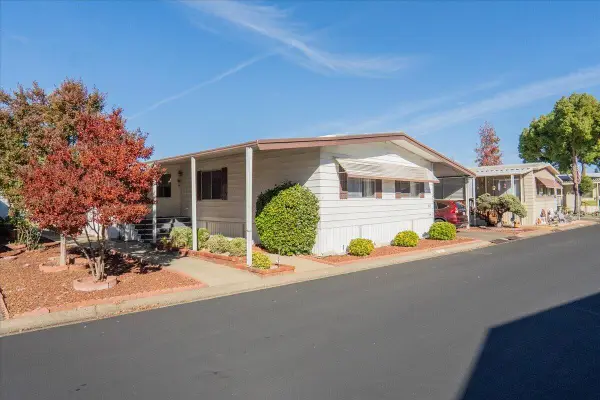 $79,900Active3 beds 2 baths1,656 sq. ft.
20350 Hole In 1 Drive, Redding, CA 96002
MLS# 26-6815Listed by: RELEVANT REAL ESTATE - New
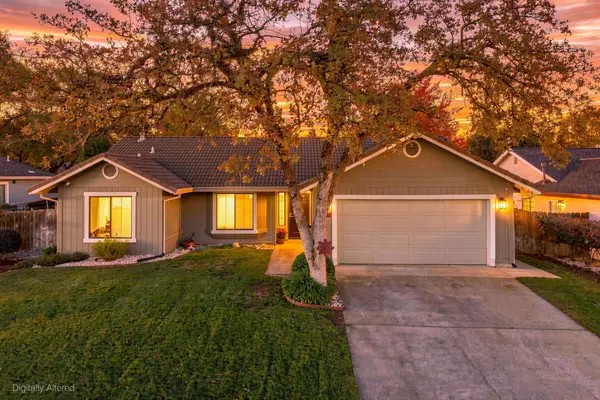 $385,000Active3 beds 2 baths1,330 sq. ft.
3455 Somerset Avenue, Redding, CA 96002
MLS# 26-6816Listed by: EXP REALTY OF CALIFORNIA, INC. - New
 $519,000Active4 beds 3 baths2,384 sq. ft.
2426 Cumberland Drive, Redding, CA 96001
MLS# 26-6821Listed by: PARSONS REALTY - New
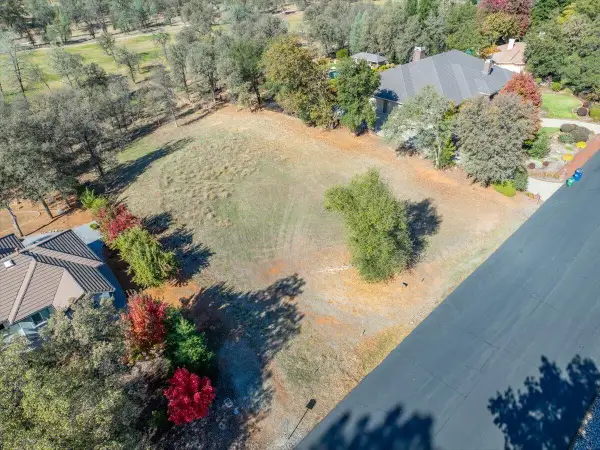 $124,900Active0.76 Acres
13262 Tierra Heights Road, Redding, CA 96003
MLS# 26-6802Listed by: SHASTA SOTHEBY'S INTERNATIONAL REALTY - New
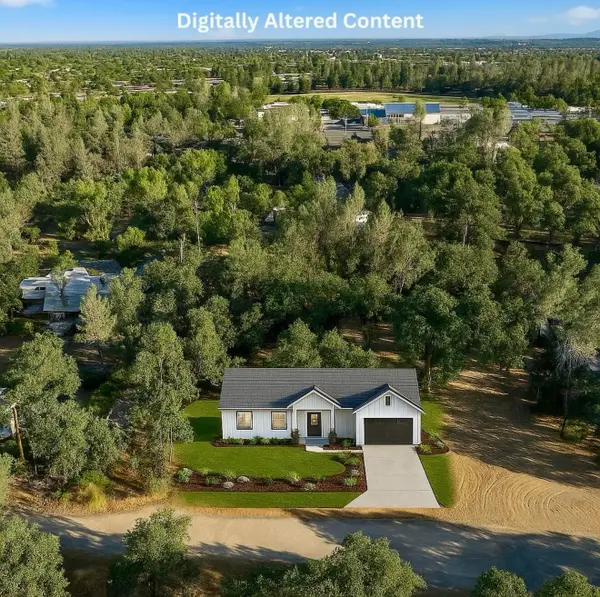 $65,000Active0.85 Acres
3451 Snavely/ward, Redding, CA 96003
MLS# 26-6795Listed by: TERENCE DAVIS & ASSOCIATES - New
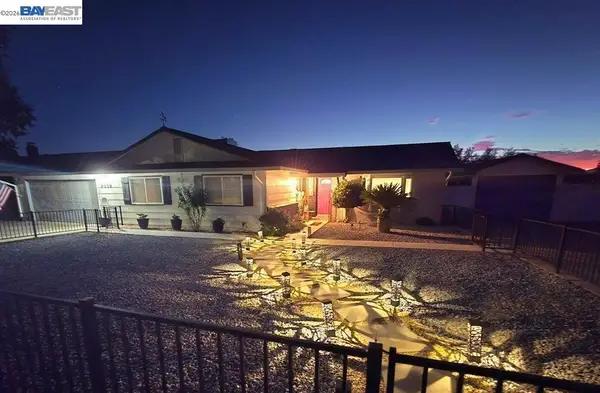 Listed by BHGRE$728,000Active4 beds 2 baths1,670 sq. ft.
6868 Tucker Lane, Redding, CA 96002
MLS# 41153361Listed by: BETTER HOMES & GARDENS R.E.


Protect your home and budget from life's surprises with an Assurant Home Warranty, backed by a partner that supports you through every step of homeownership. Explore Plans.
© 2026 Better Homes and Gardens Real Estate LLC. An Anywhere Real Estate company. All rights reserved. Better Homes and Gardens® Real Estate is a registered trademark owned by Meredith Operations Corporation, licensed to Better Homes and Gardens Real Estate LLC and used with permission. Better Homes and Gardens Real Estate LLC fully supports the principles of the Fair Housing Act and the Equal Opportunity Act. Listing information is deemed reliable but is not guaranteed accurate.
Each office is independently owned and operated.
Any services or products provided by third parties are not provided by, affiliated with or related to Better Homes and Gardens Real Estate LLC, or its affiliated companies.