
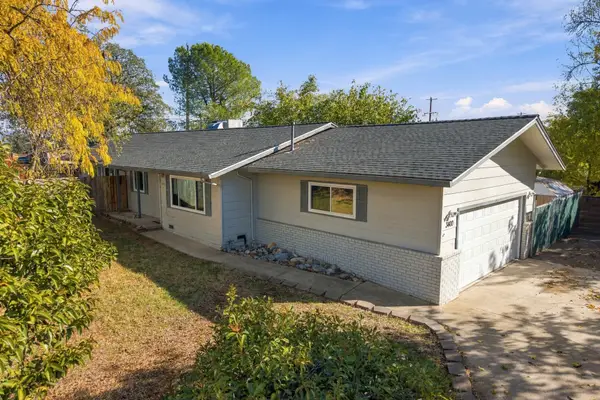
2137 Hope Lane, Redding, CA 96003
Local realty services provided by:Better Homes and Gardens Real Estate Results
2137 Hope Lane,Redding, CA 96003
$415,000
- 3 Beds
- 3 Baths
- 2,009 sq. ft.
- Single family
- Active
Listed by: tera lipski, curt largent
Office: terence davis & associates
MLS#:26-6773
Source:CA_SAR
Price summary
- Price:$415,000
- Price per sq. ft.:$206.57
About this home
Own a home in the beautiful, sought-after Gold Hills subdivision at an amazing price!
This 3-bedroom, 2.5-bath home features a wonderful floor plan with two separate dining areas, a 3-car garage, a covered patio, a garden area, and more.
Ready to spice up your weekends? Hop in your golf cart and hit a few balls, or relax with a cup of coffee on the covered patio while watching the turkeys in the backyard stroll by. This home offers a little something for everyone!
At this price, it won't last long. Add it to your list and come see it this weekend!
Contact an agent
Home facts
- Year built:1989
- Subdivision & Development:GOLD HILLS
- Listing ID #:26-6773
- Added:1 day(s) ago
- Updated:November 07, 2026 at 04:43 AM
Rooms and interior
- Bedrooms:3
- Total bathrooms:3
- Full bathrooms:2
- Half bathrooms:1
- Flooring:Carpet, Vinyl
- Dining Description:Dining Area
- Kitchen Description:Range/Oven
- Living area:2,009 sq. ft.
Heating and cooling
- Cooling:Central
- Heating:Forced Air, Heating
Structure and exterior
- Roof:Composition
- Year built:1989
- Building area:2,009 sq. ft.
- Lot area:0.24 Acres
- Lot Features:City Lot, Level
- Architectural Style:Traditional
- Construction Materials:Stucco
- Foundation Description:Slab
Utilities
- Water:Public
- Sewer:Sewer
Finances and disclosures
- Price:$415,000
- Price per sq. ft.:$206.57
Features and amenities
- Laundry features:Hook-ups, Laundry Room
Parking
- Parking description:Attached Garage, Off Street, On Street
- Garage spaces:3
New listings near 2137 Hope Lane
- New
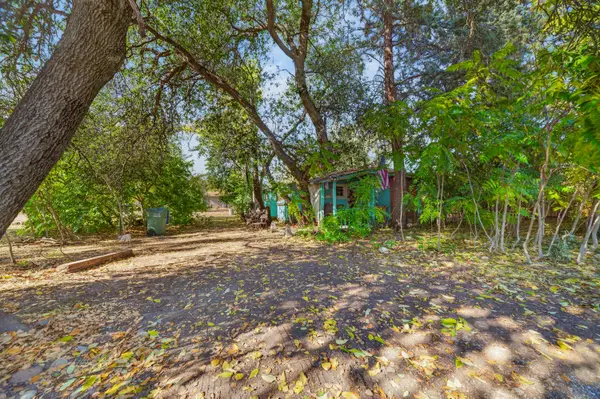 $39,000Active2 beds 1 baths800 sq. ft.
5654 Jubilee Street, Redding, CA 96001
MLS# 26-6768Listed by: REAL BROKERAGE TECHNOLOGIES - New
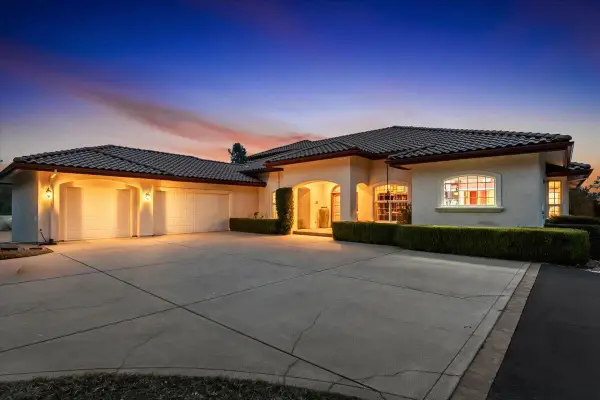 $1,600,000Active5 beds 5 baths4,024 sq. ft.
15190 Middletown Park Drive, Redding, CA 96001
MLS# 26-6759Listed by: COLDWELL BANKER SELECT REAL ESTATE - REDDING - New
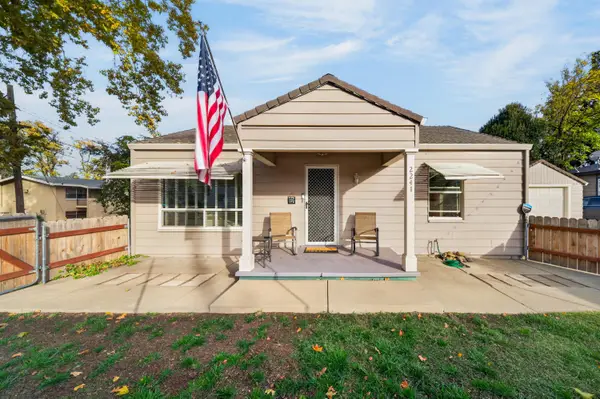 $279,000Active2 beds 1 baths920 sq. ft.
2241 California Street, Redding, CA 96001
MLS# 26-6760Listed by: REAL BROKERAGE TECHNOLOGIES - Open Sat, 1 to 2:30pmNew
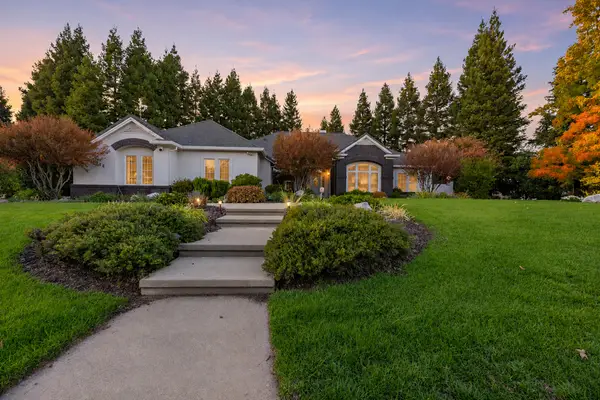 $649,900Active4 beds 3 baths2,239 sq. ft.
19276 Lewallen Court, Redding, CA 96003
MLS# 26-6767Listed by: JOSH BARKER REAL ESTATE - New
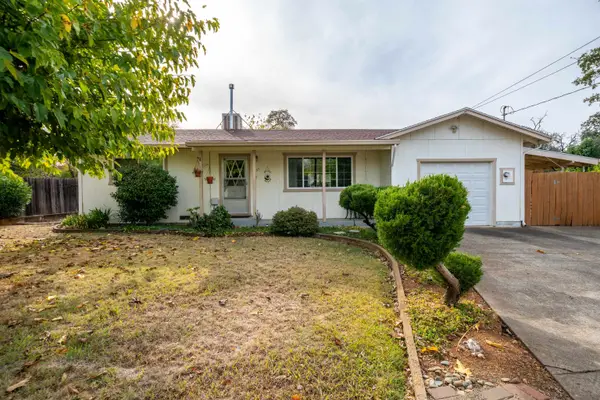 $269,900Active2 beds 1 baths875 sq. ft.
1657 El Dorado Way, Redding, CA 96002
MLS# 20261551Listed by: RE/MAX FIVE STAR - New
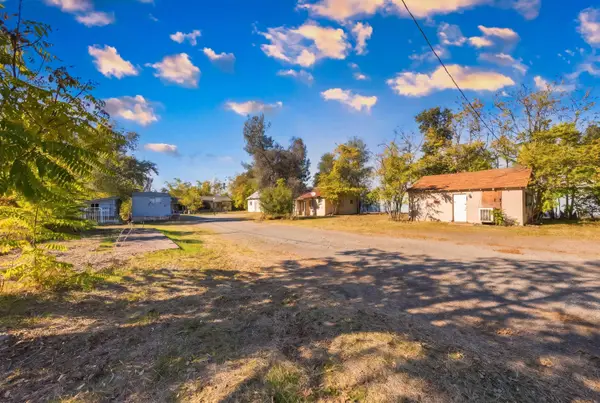 $192,500Active-- beds -- baths
6930 Westside Road, Redding, CA 96001
MLS# 26-6753Listed by: WAHLUND & CO. REALTY GROUP - New
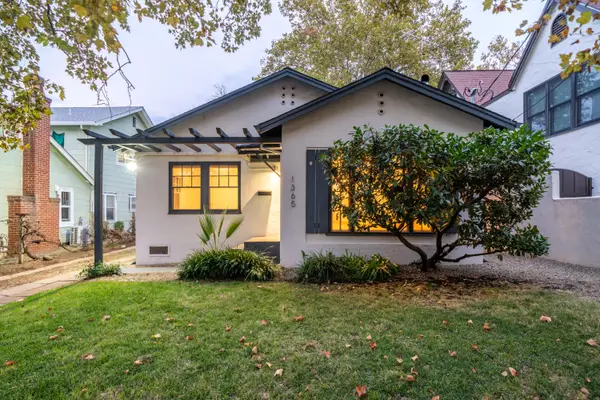 $365,000Active3 beds 2 baths1,271 sq. ft.
1365 Chestnut Street, Redding, CA 96001
MLS# 26-6754Listed by: SHASTA REALTY GROUP - New
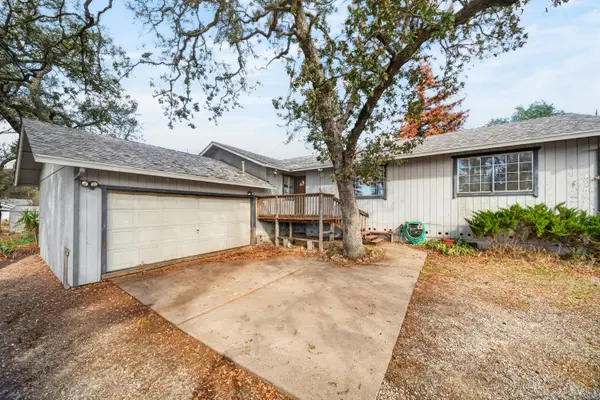 $269,000Active2 beds 2 baths1,288 sq. ft.
19990 Sunnyview Drive, Redding, CA 96003
MLS# 26-6750Listed by: REAL BROKERAGE TECHNOLOGIES - New
 $339,500Active4 beds 2 baths1,378 sq. ft.
3400 Little Street, Redding, CA 96003
MLS# 26-6752Listed by: JOSH BARKER REAL ESTATE


Protect your home and budget from life's surprises with an Assurant Home Warranty, backed by a partner that supports you through every step of homeownership. Explore Plans.
© 2026 Better Homes and Gardens Real Estate LLC. An Anywhere Real Estate company. All rights reserved. Better Homes and Gardens® Real Estate is a registered trademark owned by Meredith Operations Corporation, licensed to Better Homes and Gardens Real Estate LLC and used with permission. Better Homes and Gardens Real Estate LLC fully supports the principles of the Fair Housing Act and the Equal Opportunity Act. Listing information is deemed reliable but is not guaranteed accurate.
Each office is independently owned and operated.
Any services or products provided by third parties are not provided by, affiliated with or related to Better Homes and Gardens Real Estate LLC, or its affiliated companies.