
2211 Wicklow Street, Redding, CA 96001
Local realty services provided by:Better Homes and Gardens Real Estate Results
2211 Wicklow Street,Redding, CA 96001
$414,500
- 3 Beds
- 2 Baths
- 1,521 sq. ft.
- Single family
- Active
Listed by: jason e dunn
Office: stather dunn realty
MLS#:26-5753
Source:CA_SAR
Price summary
- Price:$414,500
- Price per sq. ft.:$272.52
About this home
Welcome Home to Mary Lake!
Nestled on a quiet culdesac street in the highly desirable Mary Lake neighborhood on Redding's west side, this beautifully updated 3-bedroom, 2-bath home is truly move-in ready.
Step inside to discover luxury vinyl plank flooring throughout, custom millwork that adds warmth and character, and a beautifully updated kitchen featuring white solid-surface countertops, elegant brass hardware and fixtures, and a fresh, timeless design perfect for everyday living and entertaining.
The thoughtfully updated bathroom showcases porcelain tile, white marble-topped vanities, and sophisticated brass finishes, creating a clean and luxurious feel. A cozy gas fireplace make the living space feel inviting in every season.
Outside, you'll find exceptional landscaping designed for year-round enjoyment, a beautiful pergola for outdoor dining and relaxation. The backyard's unique 'spool' (stock-tank pool) offers the perfect place to cool off during Redding's warm summers or enjoy a refreshing cold plunge in the winter.
Living in Mary Lake means more than owning a home. Enjoy peaceful morning walks around the lake, a welcoming neighborhood atmosphere, and convenient access to downtown Redding, local shopping, restaurants, and outdoor recreation. Whiskeytown National Recreation Area is just minutes away, offering endless opportunities for hiking, boating, and adventure.
This is a rare opportunity to own a beautifully updated home in one of Redding's most sought-after neighborhoods. Come experience the charm, convenience, and lifestyle that make Mary Lake such a special place to call home.
Schedule your private showing today....
Contact an agent
Home facts
- Year built:1991
- Listing ID #:26-5753
- Added:1 day(s) ago
- Updated:October 07, 2026 at 09:03 PM
Rooms and interior
- Bedrooms:3
- Total bathrooms:2
- Full bathrooms:2
- Flooring:Luxury Vinyl
- Dining Description:Dining Area
- Kitchen Description:Dishwasher, Disposal, Exhaust Over Stove Microwave, Range/Oven, Solid Surface Counter Tops
- Bedroom Description:Master Bedroom Suite
- Living area:1,521 sq. ft.
Heating and cooling
- Cooling:Central
- Heating:Forced Air, Heating
Structure and exterior
- Roof:Composition
- Year built:1991
- Building area:1,521 sq. ft.
- Lot area:0.22 Acres
- Lot Features:City Lot, Level
- Architectural Style:Ranch
- Construction Materials:Brick, Stucco, Wood Siding
- Foundation Description:Slab
Utilities
- Water:Public
- Sewer:Public Sewer, Sewer
Finances and disclosures
- Price:$414,500
- Price per sq. ft.:$272.52
Features and amenities
- Laundry features:Hook-ups
- Amenities:Double Pane Windows, Skylight(s), Window Coverings
- Pool features:Above Ground
Parking
- Parking description:Attached Garage, Off Street, On Street
- Garage spaces:2
New listings near 2211 Wicklow Street
- New
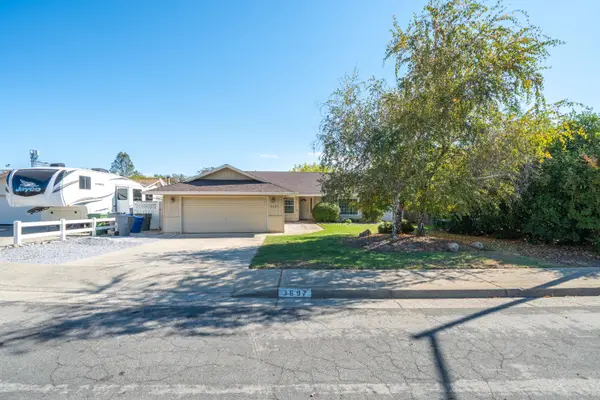 $335,000Active4 beds 2 baths1,674 sq. ft.
3697 Wolverine Drive, Redding, CA 96001
MLS# 26-5822Listed by: HOUSE OF REALTY - New
 $1,550,000Active5 beds 6 baths5,319 sq. ft.
16280 Canto De Las Lupine Drive, Redding, CA 96001
MLS# 26-5832Listed by: TREG INC - THE REAL ESTATE GROUP - New
 Listed by BHGRE$448,880Active3 beds 2 baths2,274 sq. ft.
8030 Placer Road, Redding, CA 96001
MLS# 26-5835Listed by: BETTER HOMES GARDENS REAL ESTATE - RESULTS - New
 $375,000Active3 beds 2 baths1,154 sq. ft.
2290 Marlene Avenue, Redding, CA 96002
MLS# 26-5792Listed by: TREG INC - THE REAL ESTATE GROUP - New
 $975,000Active4 beds 3 baths2,989 sq. ft.
19737 Escada Court, Redding, CA 96003
MLS# 26-5520Listed by: EXP REALTY OF NORTHERN CALIFORNIA, INC. - New
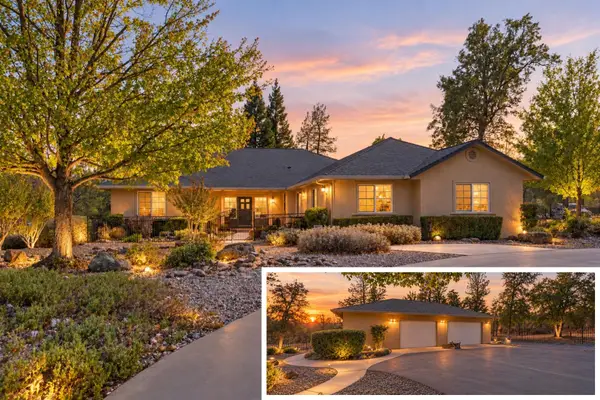 $799,900Active3 beds 3 baths2,357 sq. ft.
8001 Placer Road, Redding, CA 96001
MLS# 26-5773Listed by: JOSH BARKER REAL ESTATE - New
 $369,900Active3 beds 2 baths1,172 sq. ft.
1230 Arizona Street, Redding, CA 96002
MLS# 26-5775Listed by: JOSH BARKER REAL ESTATE - New
 $64,500Active0.4 Acres
2115 Jewell Lane, Redding, CA 96001
MLS# 26-5783Listed by: JOSH BARKER REAL ESTATE - New
 $289,900Active3 beds 2 baths1,416 sq. ft.
2205 Jessica Way, Redding, CA 96002
MLS# 26-5785Listed by: JOSH BARKER REAL ESTATE - New
 $319,900Active3 beds 2 baths1,526 sq. ft.
1919 Lake Boulevard, Redding, CA 96003
MLS# 26-5759Listed by: JOSH BARKER REAL ESTATE


Protect your home and budget from life's surprises with an Assurant Home Warranty, backed by a partner that supports you through every step of homeownership. Explore Plans.
© 2026 Better Homes and Gardens Real Estate LLC. An Anywhere Real Estate company. All rights reserved. Better Homes and Gardens® Real Estate is a registered trademark owned by Meredith Operations Corporation, licensed to Better Homes and Gardens Real Estate LLC and used with permission. Better Homes and Gardens Real Estate LLC fully supports the principles of the Fair Housing Act and the Equal Opportunity Act. Listing information is deemed reliable but is not guaranteed accurate.
Each office is independently owned and operated.
Any services or products provided by third parties are not provided by, affiliated with or related to Better Homes and Gardens Real Estate LLC, or its affiliated companies.