
2810 Bechelli Lane, Redding, CA 96002
Local realty services provided by:Better Homes and Gardens Real Estate Results
2810 Bechelli Lane,Redding, CA 96002
$32,000
- 2 Beds
- 1 Baths
- 800 sq. ft.
- Mobile / Manufactured
- Active
Listed by: michelle h dickson, autumn m dickson
Office: exp realty of california, inc.
MLS#:26-6659
Source:CA_SAR
Price summary
- Price:$32,000
- Price per sq. ft.:$40
About this home
Welcome to This 2 Bedroom, 1 Bathroom double-wide mobile home situated in the desirable 55 plus community of Country Club Mobile Home Estates! The home features a spacious living room and dining area, indoor laundry, and front deck, perfect for enjoying the outdoors. Cement walkways lead to a detached shed in the backyard for extra storage and space for hobbies. Residents also enjoy great community amenities, including a swimming pool and clubhouse, perfect for relaxing or social gatherings. Conveniently located just off Bechelli Lane it has easy access to shopping, restaurants, transportation and more.
Contact an agent
Home facts
- Year built:1975
- Listing ID #:26-6659
- Added:1 day(s) ago
- Updated:October 31, 2026 at 02:41 AM
Rooms and interior
- Bedrooms:2
- Total bathrooms:1
- Full bathrooms:1
- Flooring:Carpet, Tile, Wood
- Dining Description:Dining Area
- Living area:800 sq. ft.
Heating and cooling
- Cooling:Evaporative, Window
Structure and exterior
- Roof:Metal
- Year built:1975
- Building area:800 sq. ft.
- Construction Materials:Aluminum Siding
- Foundation Description:Piers
Utilities
- Water:Public
Finances and disclosures
- Price:$32,000
- Price per sq. ft.:$40
Parking
- Parking description:Guest
New listings near 2810 Bechelli Lane
- New
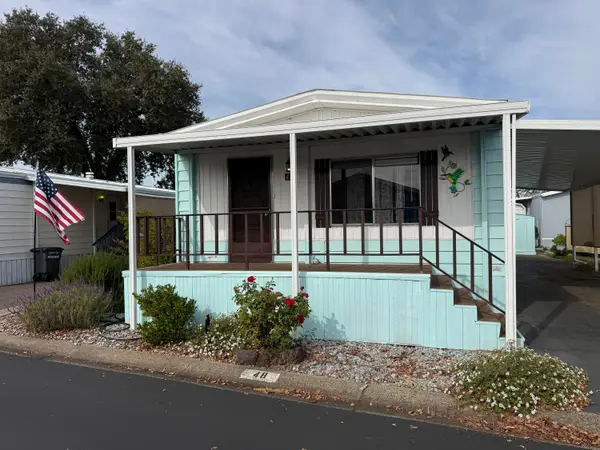 $74,500Active2 beds 2 baths1,120 sq. ft.
20350 Hole In One Drive, Redding, CA 96002
MLS# 26-6660Listed by: EXP REALTY OF CALIFORNIA, INC. - New
 $39,950Active2 beds 1 baths720 sq. ft.
6870 Riverland #31, Redding, CA 96002
MLS# 226133848Listed by: HARMONY COMMUNITIES, INC. - New
 $469,888Active3 beds 3 baths1,642 sq. ft.
856 Cardiff Court, Redding, CA 96003
MLS# ML82066175Listed by: EXP REALTY OF CALIFORNIA INC - New
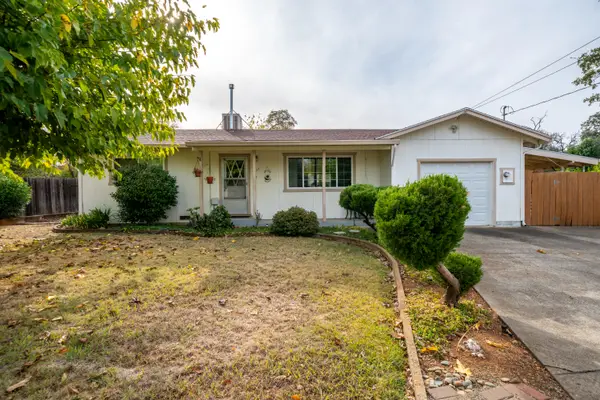 $269,900Active2 beds 1 baths875 sq. ft.
1657 El Dorado Way, Redding, CA 96002
MLS# 26-6657Listed by: RE/MAX FIVE STAR - New
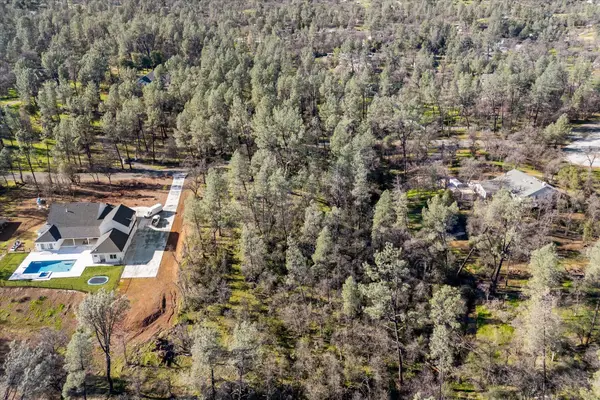 $169,900Active4.35 Acres
Lot 1 Silver King Road, Redding, CA 96001
MLS# 26-6656Listed by: EXP REALTY OF CALIFORNIA, INC. - New
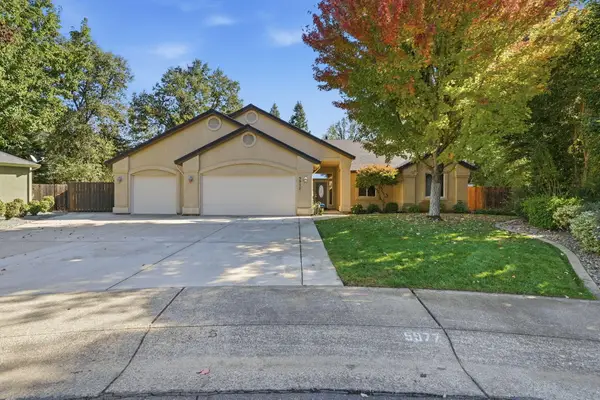 $599,000Active4 beds 2 baths2,118 sq. ft.
5977 Fairmont Drive, Redding, CA 96003
MLS# 26-6645Listed by: RE/MAX OF REDDING - New
 $78,000Active0.69 Acres
10937 Iron Mountain Road, Redding, CA 96001
MLS# 26-6646Listed by: COLDWELL BANKER SELECT REAL ESTATE - REDDING - New
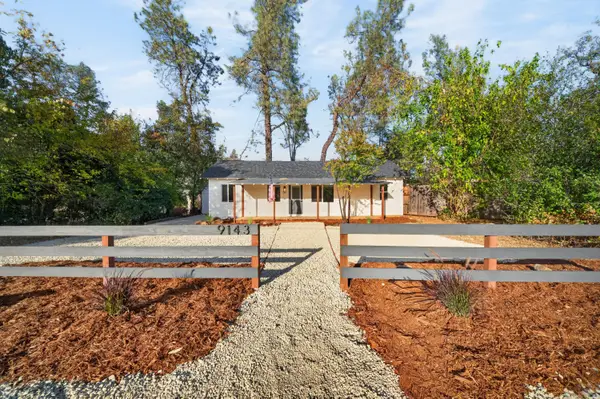 $269,000Active2 beds 1 baths900 sq. ft.
9143 Chaparral Drive, Redding, CA 96001
MLS# 26-6649Listed by: REAL BROKERAGE TECHNOLOGIES - New
 $1,050,000Active3 beds 4 baths3,315 sq. ft.
960 River Bend Road, Redding, CA 96003
MLS# 26-6652Listed by: REALTY 110, INC.


Protect your home and budget from life's surprises with an Assurant Home Warranty, backed by a partner that supports you through every step of homeownership. Explore Plans.
© 2026 Better Homes and Gardens Real Estate LLC. An Anywhere Real Estate company. All rights reserved. Better Homes and Gardens® Real Estate is a registered trademark owned by Meredith Operations Corporation, licensed to Better Homes and Gardens Real Estate LLC and used with permission. Better Homes and Gardens Real Estate LLC fully supports the principles of the Fair Housing Act and the Equal Opportunity Act. Listing information is deemed reliable but is not guaranteed accurate.
Each office is independently owned and operated.
Any services or products provided by third parties are not provided by, affiliated with or related to Better Homes and Gardens Real Estate LLC, or its affiliated companies.