
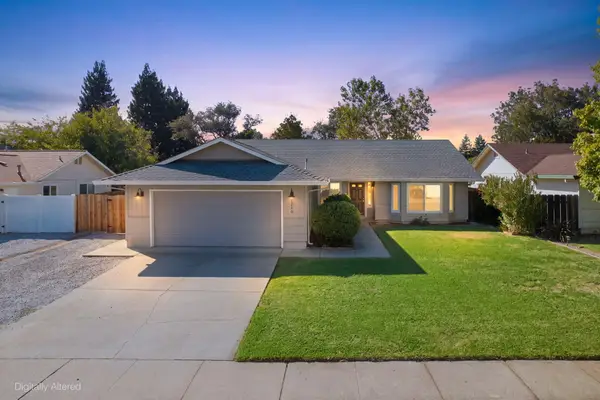
2857 Panorama Drive, Redding, CA 96003
Local realty services provided by:Better Homes and Gardens Real Estate Results
2857 Panorama Drive,Redding, CA 96003
$515,000
- 4 Beds
- 3 Baths
- 2,442 sq. ft.
- Single family
- Active
Listed by: cory meyer, sandy duggan
Office: exp realty of northern california, inc.
MLS#:26-5998
Source:CA_SAR
Price summary
- Price:$515,000
- Price per sq. ft.:$210.89
About this home
This spacious 2,442 square foot home offers a POOL, privacy, views, and outdoor living that is hard to find. Located on a quiet cul de sac street and backing directly to a city owned greenbelt, the property enjoys a peaceful setting with fantastic views and no immediate development behind the home.
The floor plan features 3 bedrooms, 3.5 bathrooms, plus a versatile office, den, 4th bedroom or pool room that can easily adapt to your needs. The updated kitchen is a great gathering space with granite countertops, a large center island, and plenty of room for everyday cooking or entertaining. A wood stove adds warmth and character to the main living area, while a whole house fan is a great feature for taking advantage of cooler evenings.
Outside, the gunite pool creates the perfect place to enjoy Redding summers, entertain friends and family, or simply relax while taking in the surrounding views. With the greenbelt directly behind the property, the backyard feels open and private, creating a setting that really sets this home apart.
An extra deep garage provides additional room for vehicles, storage, tools, or hobbies. With over 2,400 square feet, flexible bonus space, a pool, beautiful views, and a cul de sac location backing to protected open space, this property offers a great combination of features that are increasingly difficult to find....
Contact an agent
Home facts
- Year built:1985
- Listing ID #:26-5998
- Added:1 day(s) ago
- Updated:October 13, 2026 at 12:25 PM
Rooms and interior
- Bedrooms:4
- Total bathrooms:3
- Full bathrooms:3
- Flooring:Laminate, Wall to Wall Carpet
- Dining Description:Dining Area, Formal
- Bathrooms Description:Double Vanity
- Kitchen Description:Dishwasher, Granite Slab Counter Tops
- Bedroom Description:Master Bedroom Suite
- Living area:2,442 sq. ft.
Heating and cooling
- Cooling:Central
- Heating:Forced Air, Heating, Wood Stove
Structure and exterior
- Roof:Composition
- Year built:1985
- Building area:2,442 sq. ft.
- Lot area:0.27 Acres
- Lot Features:City Lot, Private
- Architectural Style:Ranch
- Construction Materials:Brick, Stucco
- Foundation Description:Raised
- Levels:2 Story
Utilities
- Water:Public
- Sewer:Public Sewer, Sewer
Finances and disclosures
- Price:$515,000
- Price per sq. ft.:$210.89
Features and amenities
- Laundry features:Hook-ups, Laundry Room, Laundry in Complex
- Amenities:Double Pane Windows, High Speed Internet
- Pool features:Gunite
Parking
- Parking description:Attached Garage, Oversized Parking
- Garage spaces:3
New listings near 2857 Panorama Drive
- New
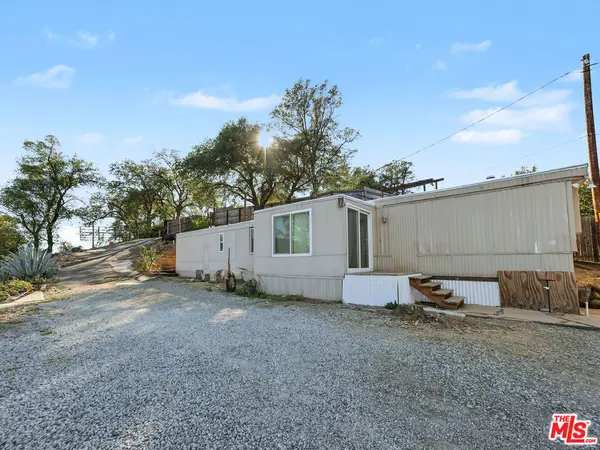 $129,000Active2 beds 1 baths780 sq. ft.
22125 Loop Drive, Redding, CA 96003
MLS# 26101791Listed by: EXP REALTY OF GREATER LOS ANGELES - New
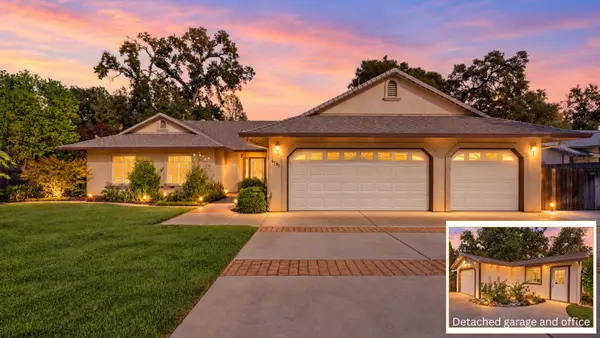 $485,000Active3 beds 2 baths1,812 sq. ft.
6787 Hemlock Street, Redding, CA 96001
MLS# 26-6092Listed by: JOSH BARKER REAL ESTATE - New
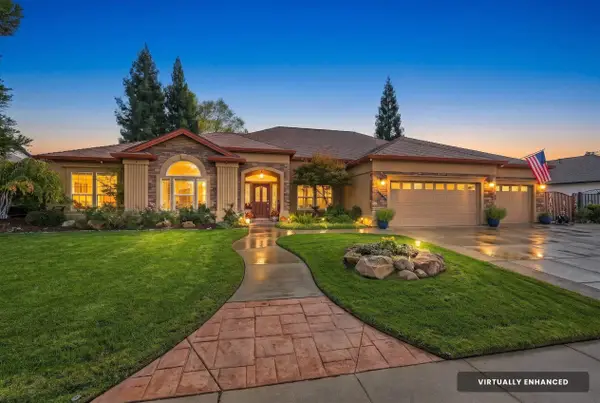 $839,900Active4 beds 4 baths3,148 sq. ft.
1547 Gold Hills Drive, Redding, CA 96003
MLS# 26-6087Listed by: UPWARD REALTY - New
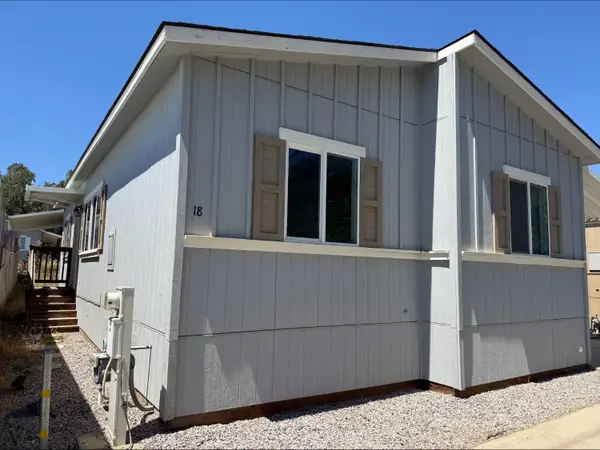 $115,990Active3 beds 2 baths840 sq. ft.
14740 Bass Drive #18, Redding, CA 96003
MLS# 226127062Listed by: RELIANT REALTY - New
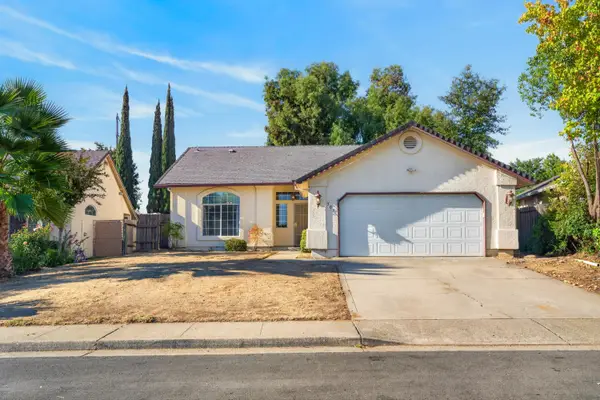 $349,900Active4 beds 2 baths1,804 sq. ft.
505 Martinique Circle, Redding, CA 96003
MLS# 26-6079Listed by: REAL BROKERAGE TECHNOLOGIES - New
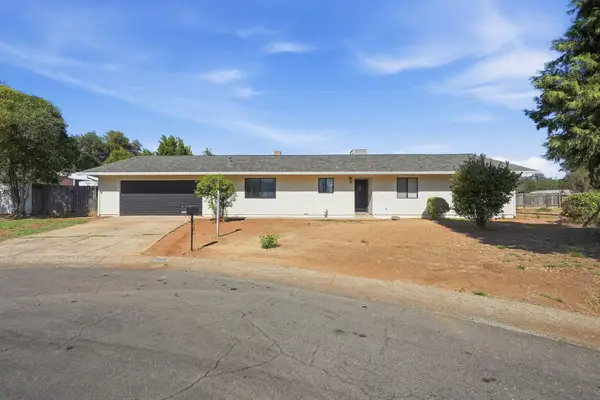 $329,900Active3 beds 2 baths1,620 sq. ft.
1852 Shasta Pines Way, Redding, CA 96002
MLS# 26-6080Listed by: RE/MAX OF REDDING - New
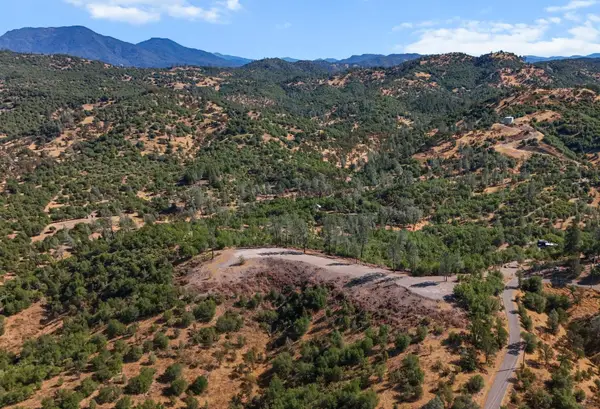 $99,500Active7.5 Acres
(304-290-002) Jones Valley Trail, Redding, CA 96003
MLS# 26-6083Listed by: JOSH BARKER REAL ESTATE - New
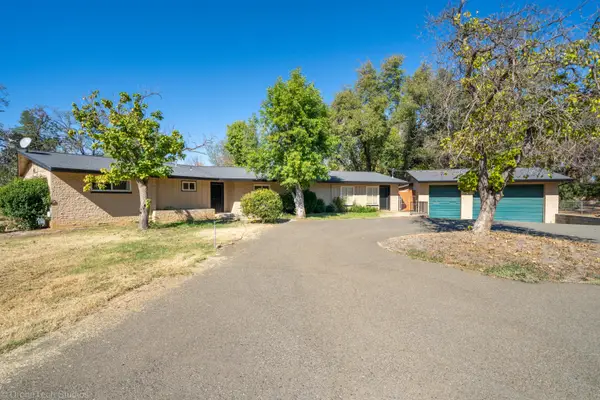 Listed by BHGRE$490,000Active4 beds 2 baths2,441 sq. ft.
8064 Churn Creek Road, Redding, CA 96002
MLS# 26-6075Listed by: BETTER HOMES GARDENS REAL ESTATE - RESULTS - New
 $439,500Active4 beds 2 baths1,753 sq. ft.
1780 Sterling Drive, Redding, CA 96003
MLS# 26-6073Listed by: TREG INC - THE REAL ESTATE GROUP


Protect your home and budget from life's surprises with an Assurant Home Warranty, backed by a partner that supports you through every step of homeownership. Explore Plans.
© 2026 Better Homes and Gardens Real Estate LLC. An Anywhere Real Estate company. All rights reserved. Better Homes and Gardens® Real Estate is a registered trademark owned by Meredith Operations Corporation, licensed to Better Homes and Gardens Real Estate LLC and used with permission. Better Homes and Gardens Real Estate LLC fully supports the principles of the Fair Housing Act and the Equal Opportunity Act. Listing information is deemed reliable but is not guaranteed accurate.
Each office is independently owned and operated.
Any services or products provided by third parties are not provided by, affiliated with or related to Better Homes and Gardens Real Estate LLC, or its affiliated companies.