
2881 Shotwick Trail, Redding, CA 96002
Local realty services provided by:Better Homes and Gardens Real Estate Results
2881 Shotwick Trail,Redding, CA 96002
$324,000
- 3 Beds
- 2 Baths
- - sq. ft.
- Condominium
- Sold
Listed by: mark e green, diane green
Office: northstate real estate professionals
MLS#:26-3480
Source:CA_SAR
Sorry, we are unable to map this address
Price summary
- Price:$324,000
About this home
This is probably the nicest condo in the development. A resort style feel in and out. From the all granite kitchen with custom backsplash, SS appliances, granite vanities in both baths, newer floors throughout, large slider in the owners suite walks out to a beautiful covered patio and wait till you see the backyard and spa! WOW ! Seller documents over $ 58000 in upgrades. Not a lot of properties come up for sale here - location is close to everything.
Contact an agent
Home facts
- Year built:1992
- Subdivision & Development:COBBLESTONE COURT
- Listing ID #:26-3480
- Added:59 day(s) ago
- Updated:September 18, 2026 at 10:51 PM
Rooms and interior
- Bedrooms:3
- Total bathrooms:2
- Full bathrooms:2
- Flooring:Luxury Vinyl, Tile, Wall to Wall Carpet
- Dining Description:Dining Area
- Kitchen Description:Dishwasher, Disposal, Granite Slab Counter Tops, Range/Oven
Heating and cooling
- Cooling:Central
- Heating:Forced Air, Heating
Structure and exterior
- Roof:Composition
- Year built:1992
- Lot Features:City Lot, Level
- Architectural Style:Contemporary
- Construction Materials:Stucco
- Foundation Description:Slab
Utilities
- Water:Public
- Sewer:Sewer
Finances and disclosures
- Price:$324,000
Parking
- Parking description:Attached Garage
- Garage spaces:2
New listings near 2881 Shotwick Trail
- New
 $45,000Active1 beds 1 baths460 sq. ft.
481 Twin View Boulevard, Redding, CA 96003
MLS# 26-5149Listed by: JOSH BARKER REAL ESTATE - New
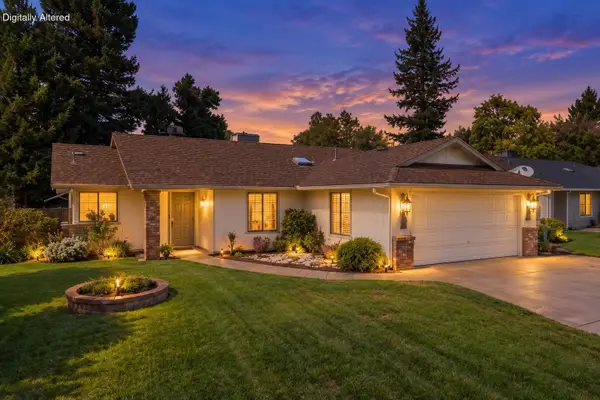 $368,800Active3 beds 2 baths1,276 sq. ft.
1834 Winterwood Court, Redding, CA 96002
MLS# 26-5159Listed by: JOSH BARKER REAL ESTATE - New
 $55,000Active0.69 Acres
Bear Mountain Rd, Redding, CA 96003
MLS# 26-5142Listed by: WAHLUND & CO. REALTY GROUP - Open Sun, 12 to 2pmNew
 $350,000Active3 beds 2 baths1,512 sq. ft.
2462 Christian Avenue, Redding, CA 96002
MLS# 26-5133Listed by: JOSH BARKER REAL ESTATE - Open Sun, 12 to 2pmNew
 $659,000Active4 beds 3 baths2,641 sq. ft.
1539 Gold Hills Drive, Redding, CA 96003
MLS# SN26197809Listed by: PLATINUM PARTNERS REAL ESTATE
- New
 $319,000Active3 beds 2 baths1,328 sq. ft.
2396 Wilsey Drive, Redding, CA 96001
MLS# 26-5111Listed by: EXP REALTY OF CALIFORNIA, INC. - New
 $219,900Active3 beds 1 baths898 sq. ft.
1760 Henry Avenue, Redding, CA 96001
MLS# 26-4930Listed by: EXP REALTY OF NORTHERN CALIFORNIA, INC. - Open Sat, 10am to 2pmNew
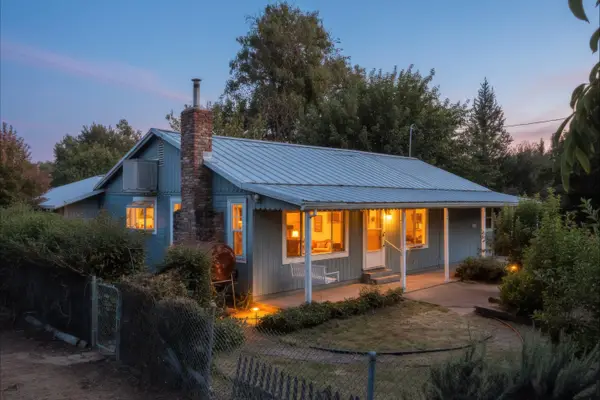 $334,750Active3 beds 2 baths1,470 sq. ft.
7071 Churn Creek Road, Redding, CA 96002
MLS# 26-5107Listed by: EXP REALTY OF CALIFORNIA, INC. - Open Sat, 1 to 3pmNew
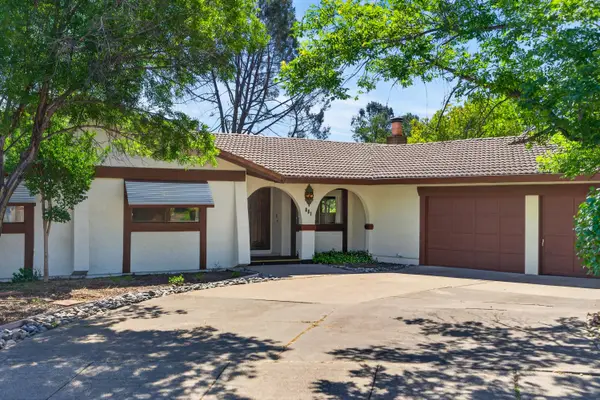 $449,000Active4 beds 3 baths2,087 sq. ft.
861 Dawson Court, Redding, CA 96003
MLS# 26-5106Listed by: REAL BROKERAGE TECHNOLOGIES - New
 $975,000Active2 beds 2 baths1,811 sq. ft.
19780 Mojo Lane, Redding, CA 96002
MLS# 26-5100Listed by: MCCARTY REAL ESTATE


Protect your home and budget from life's surprises with an Assurant Home Warranty, backed by a partner that supports you through every step of homeownership. Explore Plans.
© 2026 Better Homes and Gardens Real Estate LLC. An Anywhere Real Estate company. All rights reserved. Better Homes and Gardens® Real Estate is a registered trademark owned by Meredith Operations Corporation, licensed to Better Homes and Gardens Real Estate LLC and used with permission. Better Homes and Gardens Real Estate LLC fully supports the principles of the Fair Housing Act and the Equal Opportunity Act. Listing information is deemed reliable but is not guaranteed accurate.
Each office is independently owned and operated.
Any services or products provided by third parties are not provided by, affiliated with or related to Better Homes and Gardens Real Estate LLC, or its affiliated companies.