
3060 Monte Bello Drive, Redding, CA 96001
Local realty services provided by:Better Homes and Gardens Real Estate Results
3060 Monte Bello Drive,Redding, CA 96001
$484,000
- 4 Beds
- 3 Baths
- 2,050 sq. ft.
- Single family
- Active
Upcoming open houses
- Sun, Jul 1901:00 pm - 03:00 pm
Listed by: sandra m dole
Office: shasta sotheby's international realty
MLS#:26-3179
Source:CA_SAR
Price summary
- Price:$484,000
- Price per sq. ft.:$236.1
About this home
A rare combination of comfort, privacy, and convenience awaits in this beautifully maintained West Redding home. Designed for effortless single-level living, the property offers inviting indoor spaces and a backyard sanctuary complete with a sparkling pool, new hot tub, and mature landscaping that creates a sense of retreat just minutes from everyday amenities.
Inside, the flexible split-bedroom floor plan is complemented by both formal and casual living and dining areas, allowing the home to adapt to a variety of lifestyles. Thoughtful updates, including a newer roof, dual-pane windows, and an on-demand water heater, enhance both comfort and efficiency.
The oversized two-car garage features an EV charging station, while additional parking provides room for RVs, boats, and recreational vehicles. Conveniently located near schools, shopping, medical facilities, Whiskey Town Lake, Sacramento River Trail, Sacramento River, Sundial Bridge and dining, this move-in-ready residence delivers the ease of West Redding living with the amenities today's buyers value most....
Contact an agent
Home facts
- Year built:1980
- Listing ID #:26-3179
- Added:381 day(s) ago
- Updated:July 11, 2026 at 06:05 PM
Rooms and interior
- Bedrooms:4
- Total bathrooms:3
- Full bathrooms:3
- Flooring:Tile, Vinyl, Wall to Wall Carpet
- Dining Description:Dining Area, Formal
- Kitchen Description:Dishwasher, Disposal, Exhaust Over Stove Microwave, Granite Slab Counter Tops, Range/Oven, Refrigerator
- Bedroom Description:Master Bedroom Suite, Split Bedroom Plan
- Living area:2,050 sq. ft.
Heating and cooling
- Cooling:Central
- Heating:Forced Air, Heating
Structure and exterior
- Year built:1980
- Building area:2,050 sq. ft.
- Lot area:0.27 Acres
- Lot Features:City Lot, Level, Private
- Architectural Style:Ranch, Traditional
- Construction Materials:Wood Siding
- Foundation Description:Slab
Utilities
- Water:Public
- Sewer:Sewer
Finances and disclosures
- Price:$484,000
- Price per sq. ft.:$236.1
Features and amenities
- Laundry features:Hook-ups, Laundry Room
- Amenities:Double Pane Windows, High Speed Internet, Spa, Window Coverings
- Pool features:Gunite
Parking
- Parking description:Oversized Garage, Oversized Parking
New listings near 3060 Monte Bello Drive
- New
 $312,000Active3 beds 2 baths1,024 sq. ft.
3592 Capricorn Way, Redding, CA 96002
MLS# 26-3340Listed by: EXP REALTY OF CALIFORNIA, INC. - New
 $419,000Active3 beds 3 baths1,780 sq. ft.
665 Collyer Drive, Redding, CA 96003
MLS# 26-3341Listed by: STEWART REAL ESTATE COMPANY - New
 $295,000Active2 beds 3 baths1,337 sq. ft.
1930 Bechelli Lane, Redding, CA 96002
MLS# 26-3344Listed by: RELEVANT REAL ESTATE - New
 $599,000Active4 beds 3 baths2,644 sq. ft.
2110 Cadjew St, Redding, CA 96003
MLS# 41141250Listed by: BETTER HOMES & GARDENS R.E. - New
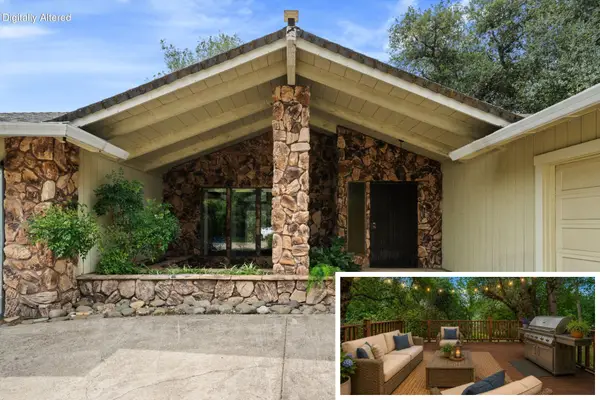 $385,000Active3 beds 3 baths2,196 sq. ft.
525 Royal Oaks Drive, Redding, CA 96001
MLS# 25-5588Listed by: JOSH BARKER REAL ESTATE - Open Sat, 10:30am to 12:30pmNew
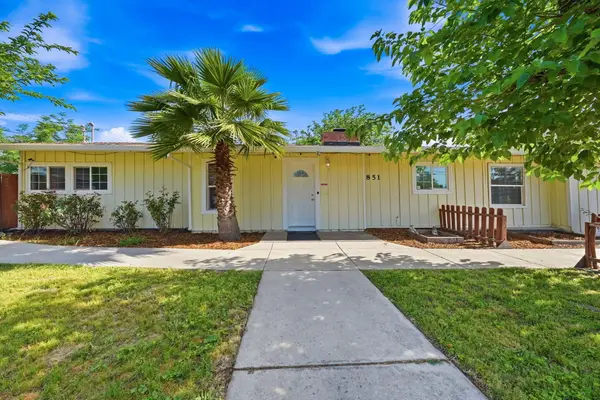 $355,000Active4 beds 2 baths1,692 sq. ft.
851 Lake Boulevard, Redding, CA 96003
MLS# 26-3336Listed by: UPWARD REALTY - Open Sun, 12 to 2pmNew
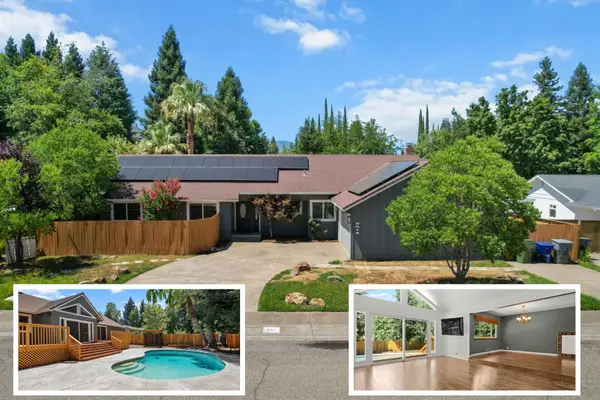 $465,000Active3 beds 3 baths1,878 sq. ft.
3012 Monte Bello Drive, Redding, CA 96001
MLS# 26-3330Listed by: JOSH BARKER REAL ESTATE - New
 $69,900Active0.46 Acres
19526 San Vincente Drive, Redding, CA 96003
MLS# 26-3332Listed by: NORTHSTATE REAL ESTATE PROFESSIONALS - New
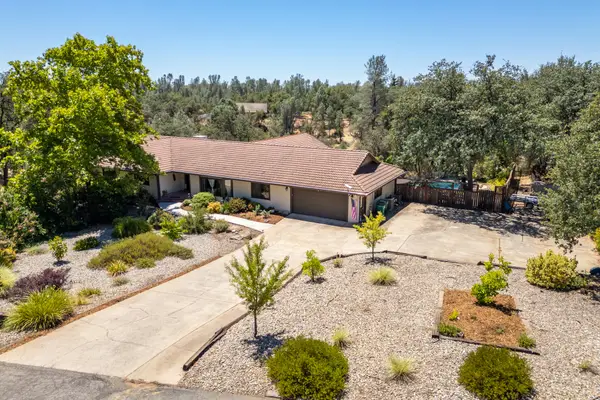 $699,900Active4 beds 3 baths2,990 sq. ft.
16201 Plateau Circle, Redding, CA 96001
MLS# 26-3335Listed by: EXP REALTY OF CALIFORNIA, INC. - New
 $154,900Active4.09 Acres
Clough Creek Road, Redding, CA 96002
MLS# 26-3326Listed by: JOSH BARKER REAL ESTATE


Protect your home and budget from life's surprises with an Assurant Home Warranty, backed by a partner that supports you through every step of homeownership. Explore Plans.
© 2026 Better Homes and Gardens Real Estate LLC. An Anywhere Real Estate company. All rights reserved. Better Homes and Gardens® Real Estate is a registered trademark owned by Meredith Operations Corporation, licensed to Better Homes and Gardens Real Estate LLC and used with permission. Better Homes and Gardens Real Estate LLC fully supports the principles of the Fair Housing Act and the Equal Opportunity Act. Listing information is deemed reliable but is not guaranteed accurate.
Each office is independently owned and operated.
Any services or products provided by third parties are not provided by, affiliated with or related to Better Homes and Gardens Real Estate LLC, or its affiliated companies.