
3350 Mountain Oak Drive, Redding, CA 96001
Local realty services provided by:Better Homes and Gardens Real Estate Results
3350 Mountain Oak Drive,Redding, CA 96001
$1,100,000
- 4 Beds
- 3 Baths
- 3,132 sq. ft.
- Single family
- Active
Listed by: jen a sunde
Office: wahlund & co. realty group
MLS#:26-3329
Source:CA_SAR
Price summary
- Price:$1,100,000
- Price per sq. ft.:$351.21
About this home
Welcome to beautiful Sunset Terrace! This quality-built split-level home combines timeless character with modern luxury, featuring 4 bedrooms, 2.1 baths, and an office with open views. ADDITIONAL LOT INCLUDED that sits directly next door with multiple options....ADU, SHOP, HOUSE, or extention of your backyard and privacy.
The interior shines with abundant natural light, vaulted ceilings, and extensive high-end renovations. Premium upgrades include rich hickory hardwood floors, designer lighting, and a stunning gourmet kitchen fully equipped with high-end Dacor appliances. The sophisticated bathrooms boast elegant herringbone tile work. Home is newly repainted on the interior & exterior.
Repurposed stained glass throughout the home from the Historic Redding Mall..... currently known as the Public Market.
Every mechanical detail has been addressed for peace of mind. Newer HVAC system, an efficient mini-split system and EV charging station. Outside, the property sits on a quiet, peaceful cul-de-sac featuring a large inground pool, entertainers backyard, and mature fruit trees. Enjoy the perfect blend of neighborhood tranquility and urban convenience, with shopping and top-tier hospitals just minutes away. This charming, turn-key home is an absolute must-see!...
Contact an agent
Home facts
- Year built:1976
- Subdivision & Development:SUNSET TERRACE
- Listing ID #:26-3329
- Added:84 day(s) ago
- Updated:October 02, 2026 at 02:48 PM
Rooms and interior
- Bedrooms:4
- Total bathrooms:3
- Full bathrooms:2
- Half bathrooms:1
- Flooring:Hardwood
- Dining Description:Breakfast Bar, Dining Area, Formal
- Bathrooms Description:Double Vanity
- Kitchen Description:Built-in Microwave, Dishwasher, Disposal, Quartz Counter Tops
- Bedroom Description:Split Bedroom Plan
- Living area:3,132 sq. ft.
Heating and cooling
- Cooling:Central, Mini-Split
- Heating:Forced Air, Heating
Structure and exterior
- Roof:Composition
- Year built:1976
- Building area:3,132 sq. ft.
- Lot area:0.35 Acres
- Lot Features:City Lot
- Architectural Style:Contemporary, Ranch
- Construction Materials:Wood Siding
- Foundation Description:Concrete Perimeter, Raised
- Levels:Split
Utilities
- Water:Public
- Sewer:Sewer
Finances and disclosures
- Price:$1,100,000
- Price per sq. ft.:$351.21
Features and amenities
- Laundry features:Hook-ups
- Amenities:Double Pane Windows, Window Coverings
Parking
- Total parking spaces:2
- Parking description:Attached Carport
New listings near 3350 Mountain Oak Drive
- New
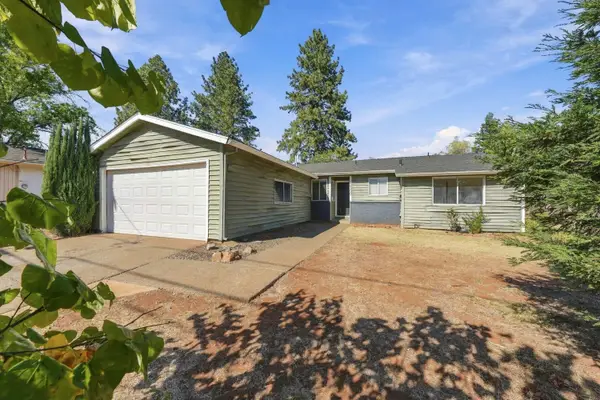 $289,000Active3 beds 2 baths1,273 sq. ft.
2300 Jonquil Way, Redding, CA 96002
MLS# 26-5610Listed by: UPWARD REALTY - New
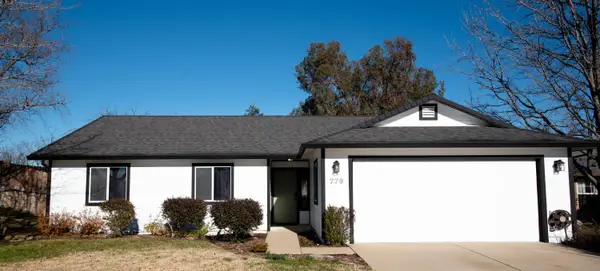 $375,000Active3 beds 2 baths1,303 sq. ft.
778 Covey Court, Redding, CA 96003
MLS# 26-5608Listed by: EXP REALTY OF CALIFORNIA, INC. - New
 $1,350,000Active4 beds 4 baths4,120 sq. ft.
881 Sunkist Court, REDDING, CA 96001
MLS# 82063319Listed by: EXP REALTY OF CALIFORNIA INC
- New
 $399,000Active-- beds -- baths
816 West Street, Redding, CA 96001
MLS# 26-5602Listed by: REALTY 110, INC. - Open Sat, 10am to 12pmNew
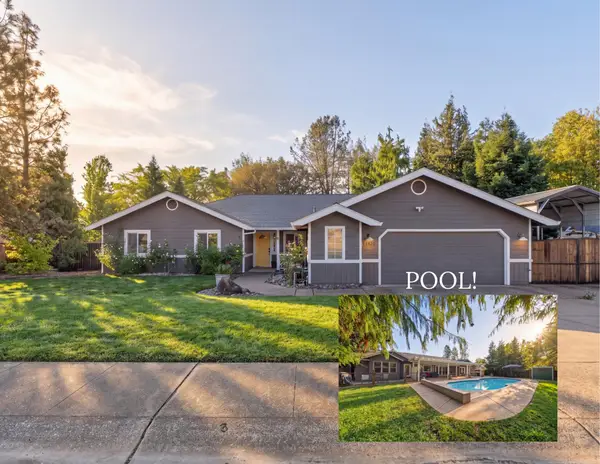 $775,000Active5 beds 4 baths2,482 sq. ft.
11420 Wales Drive, Redding, CA 96003
MLS# 26-5593Listed by: REAL BROKERAGE TECHNOLOGIES - New
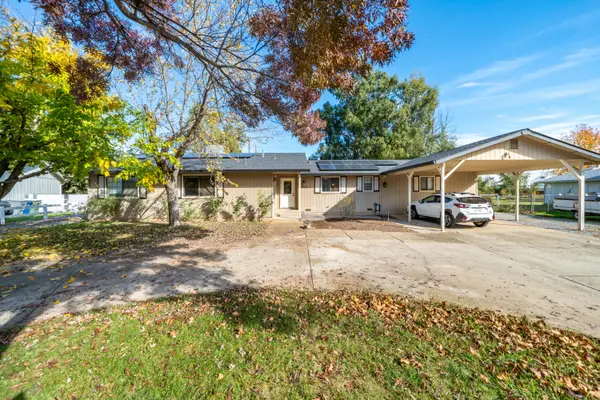 $599,000Active4 beds 3 baths2,402 sq. ft.
7273 Amigo Way, Redding, CA 96002
MLS# 26-5546Listed by: STEWART REAL ESTATE COMPANY - New
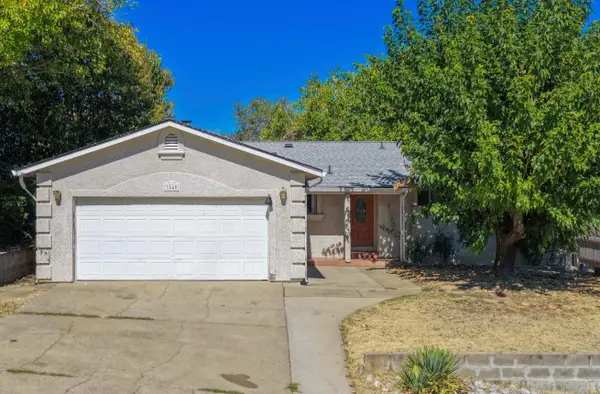 $324,900Active3 beds 2 baths1,232 sq. ft.
3540 Dwayne Court, Redding, CA 96001
MLS# 26-5559Listed by: UPWARD REALTY - New
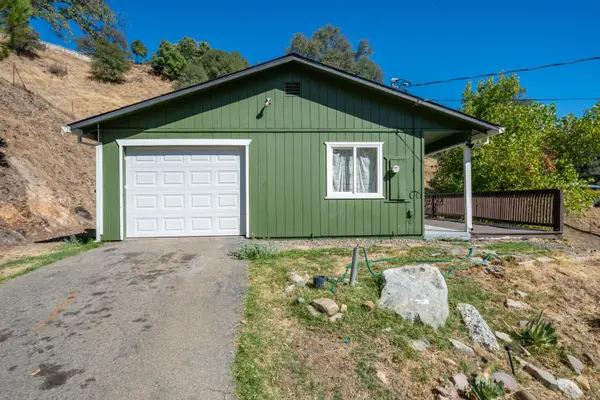 $205,000Active2 beds 1 baths984 sq. ft.
14870 Lamoine Court, Redding, CA 96003
MLS# 26-5566Listed by: RELEVANT REAL ESTATE - New
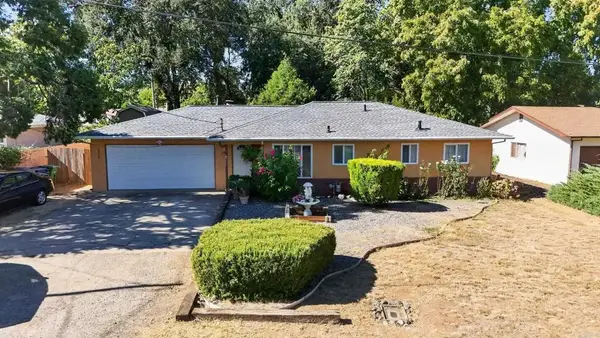 $290,000Active3 beds 2 baths1,082 sq. ft.
4398 E Bonnyville Road, Redding, CA 96001
MLS# NDP2609125Listed by: HARCOURTS JADE - Open Sat, 11am to 1pmNew
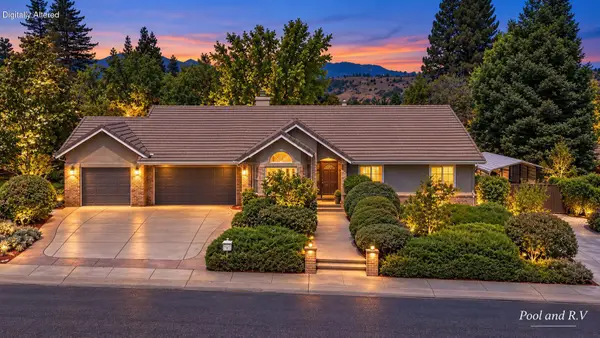 $558,800Active3 beds 2 baths2,058 sq. ft.
568 River Oaks Drive, Redding, CA 96001
MLS# 26-5541Listed by: JOSH BARKER REAL ESTATE


Protect your home and budget from life's surprises with an Assurant Home Warranty, backed by a partner that supports you through every step of homeownership. Explore Plans.
© 2026 Better Homes and Gardens Real Estate LLC. An Anywhere Real Estate company. All rights reserved. Better Homes and Gardens® Real Estate is a registered trademark owned by Meredith Operations Corporation, licensed to Better Homes and Gardens Real Estate LLC and used with permission. Better Homes and Gardens Real Estate LLC fully supports the principles of the Fair Housing Act and the Equal Opportunity Act. Listing information is deemed reliable but is not guaranteed accurate.
Each office is independently owned and operated.
Any services or products provided by third parties are not provided by, affiliated with or related to Better Homes and Gardens Real Estate LLC, or its affiliated companies.