
3665 Dune Street, Redding, CA 96002
Local realty services provided by:Better Homes and Gardens Real Estate Results
3665 Dune Street,Redding, CA 96002
$349,000
- 3 Beds
- 2 Baths
- 1,112 sq. ft.
- Single family
- Pending
Listed by: valentin alba
Office: josh barker real estate
MLS#:26-6460
Source:CA_SAR
Price summary
- Price:$349,000
- Price per sq. ft.:$313.85
About this home
Fresh updates, inviting spaces, and a kitchen worth showing off--this well-cared-for 3-bedroom, 2-bath home feels welcoming from the start. The open living area keeps everyone connected, while subway tile, stainless steel appliances, and a modern farmhouse sink bring charm to the kitchen. Both bathrooms have been updated with coordinating finishes, and generously sized bedrooms offer room to unwind. Improvements include updated flooring, windows, a newer water heater, and a roof replaced in 2023. Out back, an inviting patio and a low-maintenance yard make it easy to enjoy your morning coffee or settle in for a relaxed evening. A two-car garage, and RV parking add to the appeal. With Clover Creek Preserve just steps away and shopping, schools, Costco, the airport, and the new Holiday development nearby, you'll have plenty to enjoy close to home.
Contact an agent
Home facts
- Year built:1987
- Subdivision & Development:PARKSIDE MANOR
- Listing ID #:26-6460
- Added:10 day(s) ago
- Updated:October 30, 2026 at 07:45 AM
Rooms and interior
- Bedrooms:3
- Total bathrooms:2
- Full bathrooms:2
- Flooring:Laminate, Tile
- Dining Description:Dining Area
- Kitchen Description:Granite Slab Counter Tops, Range/Oven
- Bedroom Description:Master Bedroom Suite
- Living area:1,112 sq. ft.
Heating and cooling
- Cooling:Central
- Heating:Forced Air, Heating
Structure and exterior
- Roof:Composition
- Year built:1987
- Building area:1,112 sq. ft.
- Lot area:0.25 Acres
- Lot Features:City Lot, Level
- Architectural Style:Contemporary
- Construction Materials:Wood Siding
- Foundation Description:Slab
Utilities
- Water:Public
- Sewer:Sewer
Finances and disclosures
- Price:$349,000
- Price per sq. ft.:$313.85
Features and amenities
- Laundry features:Hook-ups
Parking
- Parking description:Attached Garage, Boat, Off Street, RV Access/Parking
- Garage spaces:2
New listings near 3665 Dune Street
- New
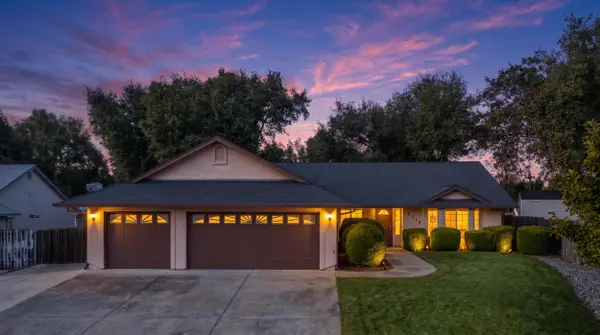 $390,000Active3 beds 2 baths1,554 sq. ft.
3279 Lawrence Road, Redding, CA 96002
MLS# 26-6587Listed by: EXP REALTY OF NORTHERN CALIFORNIA, INC. - New
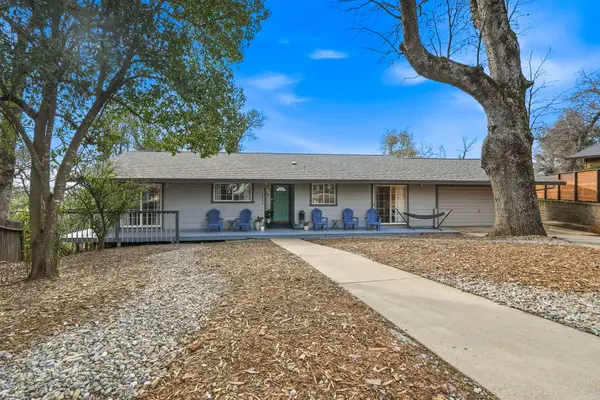 $349,900Active3 beds 2 baths1,678 sq. ft.
2000 Spur Court, Redding, CA 96002
MLS# 26-6634Listed by: WAHLUND & CO. REALTY GROUP - New
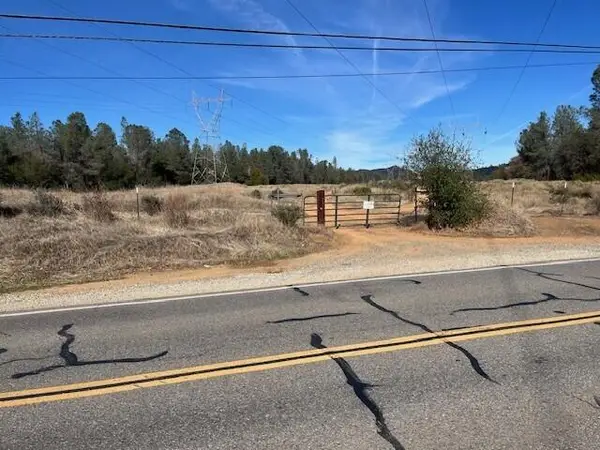 $375,000Active65 Acres
2935 Quartz Hill Drive, Redding, CA 96003
MLS# 26-6627Listed by: HOUSE OF REALTY - New
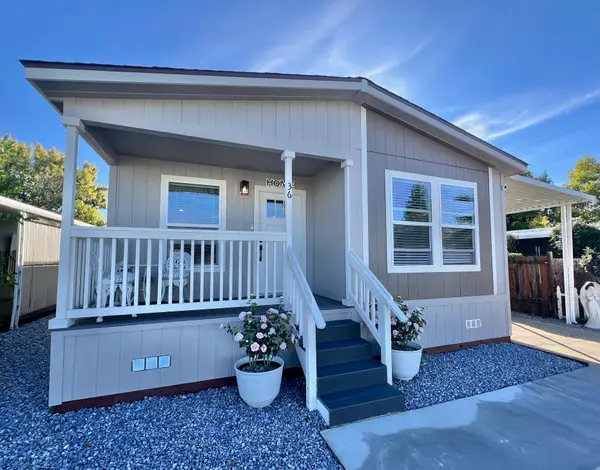 $169,900Active3 beds 2 baths1,325 sq. ft.
1221 E Cypress Avenue, Redding, CA 96002
MLS# 26-6623Listed by: TREG INC - THE REAL ESTATE GROUP - New
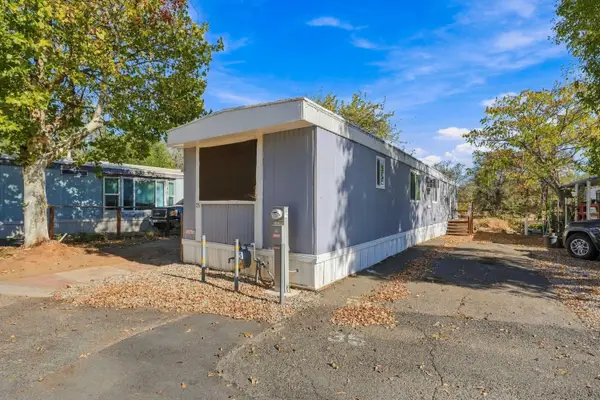 $32,500Active2 beds 2 baths760 sq. ft.
12125 Lake Boulevard, Redding, CA 96003
MLS# 26-6626Listed by: WAHLUND & CO. REALTY GROUP - New
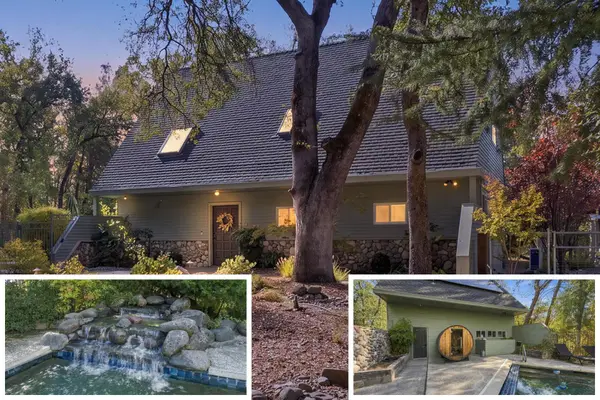 $725,000Active4 beds 3 baths1,944 sq. ft.
15745 Montgomery Ranch Road, Redding, CA 96001
MLS# 26-6618Listed by: JOSH BARKER REAL ESTATE - New
 $149,000Active4.09 Acres
Clough Creek Road, Redding, CA 96002
MLS# 26-6615Listed by: JOSH BARKER REAL ESTATE - Open Sat, 11am to 1pmNew
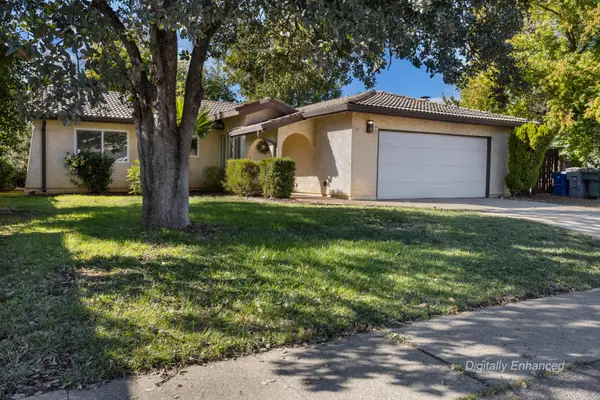 $367,000Active3 beds 2 baths1,444 sq. ft.
2636 Avola Street, Redding, CA 96002
MLS# 26-6549Listed by: NEXT MOVE REALTY - New
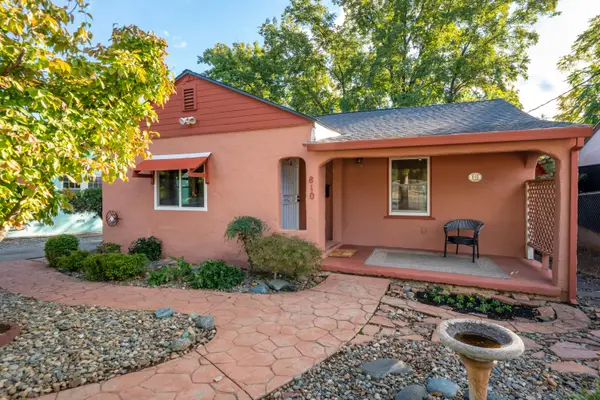 $265,000Active2 beds 1 baths936 sq. ft.
810 Lakeview Drive, Redding, CA 96001
MLS# 26-6610Listed by: TREG, INC DBA THE REAL ESTATE - New
 $80,000Active3 beds 2 baths1,440 sq. ft.
Address Withheld By Seller, Redding, CA 96003
MLS# 26-6601Listed by: JOSH BARKER REAL ESTATE


Protect your home and budget from life's surprises with an Assurant Home Warranty, backed by a partner that supports you through every step of homeownership. Explore Plans.
© 2026 Better Homes and Gardens Real Estate LLC. An Anywhere Real Estate company. All rights reserved. Better Homes and Gardens® Real Estate is a registered trademark owned by Meredith Operations Corporation, licensed to Better Homes and Gardens Real Estate LLC and used with permission. Better Homes and Gardens Real Estate LLC fully supports the principles of the Fair Housing Act and the Equal Opportunity Act. Listing information is deemed reliable but is not guaranteed accurate.
Each office is independently owned and operated.
Any services or products provided by third parties are not provided by, affiliated with or related to Better Homes and Gardens Real Estate LLC, or its affiliated companies.