
3878 Patsy Drive, Redding, CA 96001
Local realty services provided by:Better Homes and Gardens Real Estate Results
Listed by: matthew m metz
Office: josh barker real estate
MLS#:26-6526
Source:CA_SAR
Price summary
- Price:$434,900
- Price per sq. ft.:$290.32
About this home
Newer home with OWNED SOLAR on 0.42 acres backing up to a greenbelt and creek! Tucked away at the end of a quiet cul-de-sac, this 3-bedroom home offers a great combination of modern living and a peaceful setting. Inside, you'll find a bright, open floor plan connecting the living room, dining area, and kitchen, complete with quartz countertops and a large island. Step outside to a patio and spacious fenced backyard overlooking the greenbelt and creek. You'll enjoy the sounds of the creek from inside the home too. Wildlife is a regular sight, including deer, beavers, and rabbits. The backyard also features raised vegetable beds, citrus trees, blackberries, raspberries, and three mature shady oak trees. Native plants attract butterflies and bumblebees, adding to the natural setting. Parking includes an attached 2-car garage with room to potentially add RV parking on either side of the home. Additional perks include owned solar, City of Redding utilities, and a fire hydrant on the property that may help with insurance costs. Conveniently located near the hospital....
Contact an agent
Home facts
- Year built:2023
- Subdivision & Development:RIO
- Listing ID #:26-6526
- Added:14 day(s) ago
- Updated:November 06, 2026 at 03:34 PM
Rooms and interior
- Bedrooms:3
- Total bathrooms:2
- Full bathrooms:2
- Flooring:Carpet, Laminate
- Dining Description:Breakfast Bar, Dining Area
- Bathrooms Description:Double Vanity
- Kitchen Description:Dishwasher, Disposal, Exhaust Over Stove Microwave, Quartz Counter Tops, Range/Oven
- Bedroom Description:Master Bedroom Suite, Split Bedroom Plan
- Living area:1,498 sq. ft.
Heating and cooling
- Cooling:Central
- Heating:Forced Air, Heating
Structure and exterior
- Roof:Composition
- Year built:2023
- Building area:1,498 sq. ft.
- Lot area:0.42 Acres
- Lot Features:City Lot, Level
- Architectural Style:Contemporary, Traditional
- Construction Materials:Stone, Stucco
- Foundation Description:Slab
Utilities
- Water:Public
- Sewer:Sewer
Finances and disclosures
- Price:$434,900
- Price per sq. ft.:$290.32
Features and amenities
- Laundry features:Hook-ups, Laundry Room
- Amenities:High Speed Internet, Pantry
Parking
- Parking description:Attached Garage, Off Street
- Garage spaces:2
New listings near 3878 Patsy Drive
- Open Sat, 11am to 1pmNew
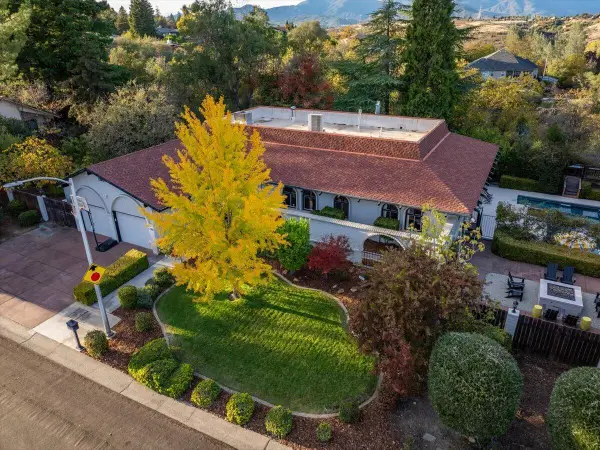 $879,900Active4 beds 4 baths3,990 sq. ft.
700 Royal Oaks Drive, Redding, CA 96001
MLS# 26-6704Listed by: EXP REALTY OF NORTHERN CALIFORNIA, INC. - New
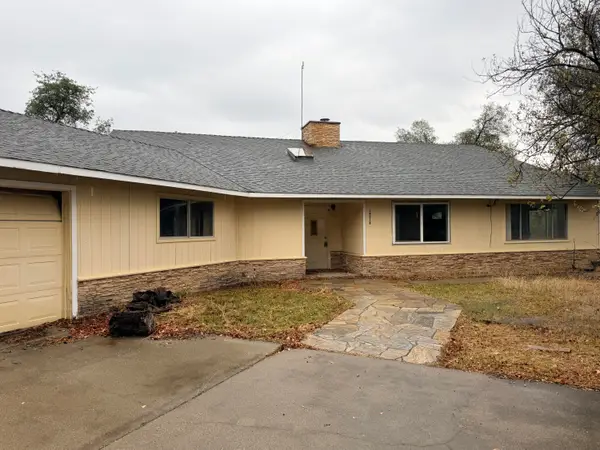 $250,000Active3 beds 2 baths1,700 sq. ft.
0000 Bear Mountain Road, Redding, CA 96003
MLS# 26-6738Listed by: YOUNG AND COMPANY REAL ESTATE - New
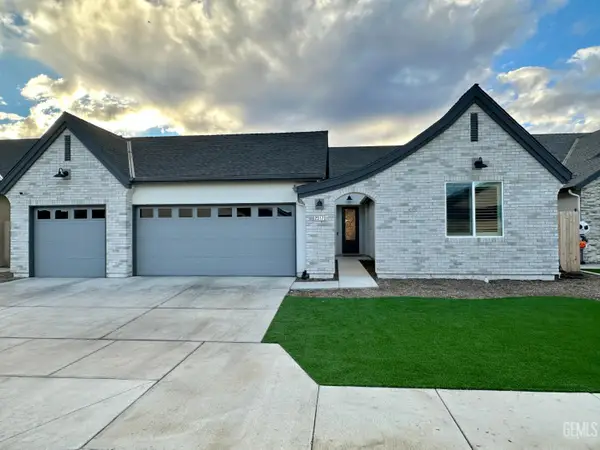 $590,000Active4 beds 2 baths
2317 EAGLE NEST, Delano, CA 93215
MLS# 202611681Listed by: AVALAR REAL ESTATE ALLIANCE - New
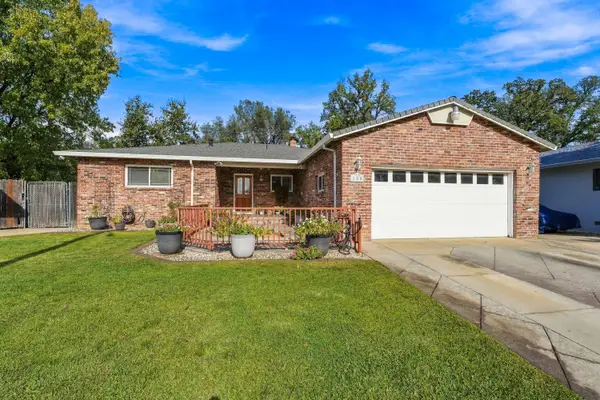 $309,900Active3 beds 1 baths1,430 sq. ft.
150 Oleander Circle, Redding, CA 96001
MLS# 26-6724Listed by: WAHLUND & CO. REALTY GROUP - Open Sun, 11am to 1pmNew
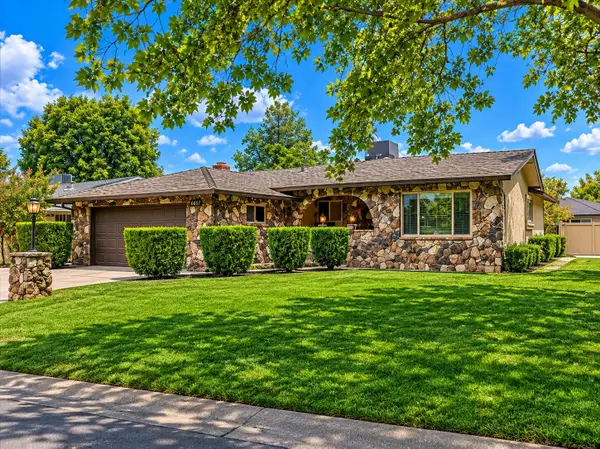 $369,900Active4 beds 2 baths1,730 sq. ft.
6567 Leonard Drive, Redding, CA 96001
MLS# 26-6721Listed by: GOLDEN GATE SOTHEBY'S INTERNATIONAL REALTY - New
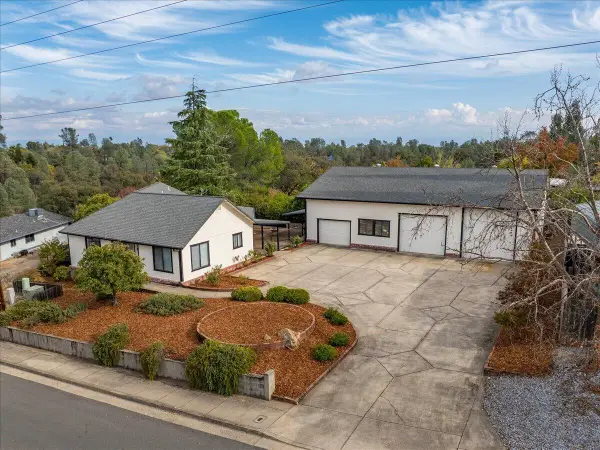 $459,900Active3 beds 2 baths1,590 sq. ft.
3955 Saint Nicholas Avenue, Redding, CA 96003
MLS# 26-6720Listed by: EXP REALTY OF NORTHERN CALIFORNIA, INC. - New
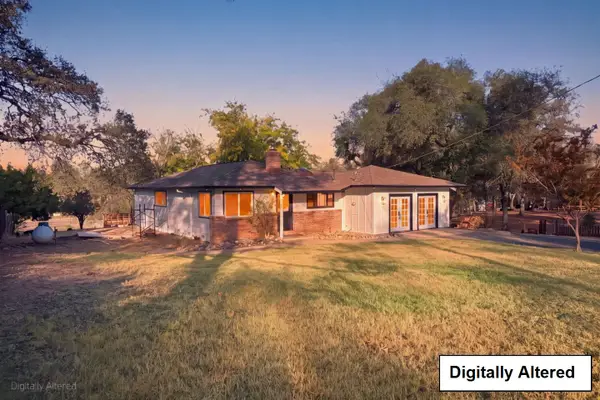 $449,888Active3 beds 2 baths1,700 sq. ft.
21212 Old Alturas Road, Redding, CA 96003
MLS# ML82066568Listed by: EXP REALTY OF CALIFORNIA INC - Open Sun, 12am to 3pmNew
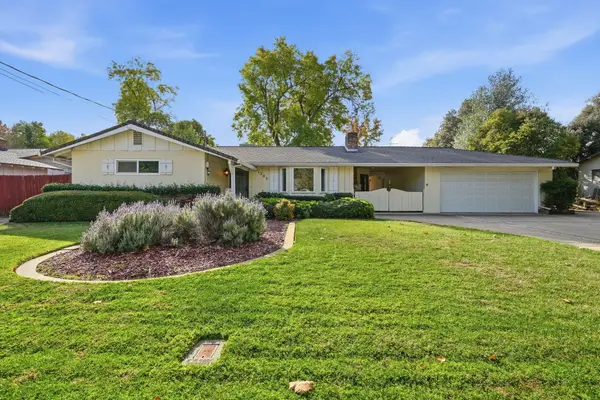 $375,000Active3 beds 2 baths1,782 sq. ft.
1203 De Moll Drive, Redding, CA 96002
MLS# 26-6719Listed by: SHASTA SOTHEBY'S INTERNATIONAL REALTY - New
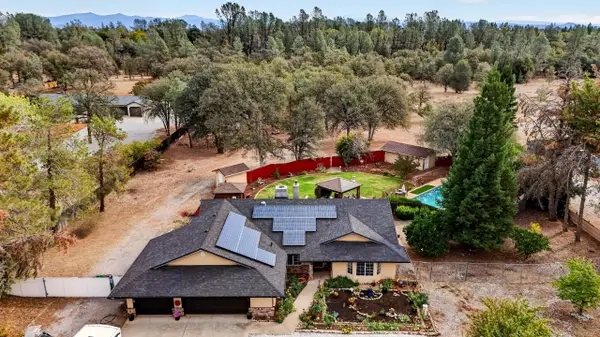 $649,000Active3 beds 2 baths2,044 sq. ft.
12837 Old Oregon Trail, Redding, CA 96003
MLS# 26-6717Listed by: WATERMAN REAL ESTATE - Open Sat, 11am to 1pmNew
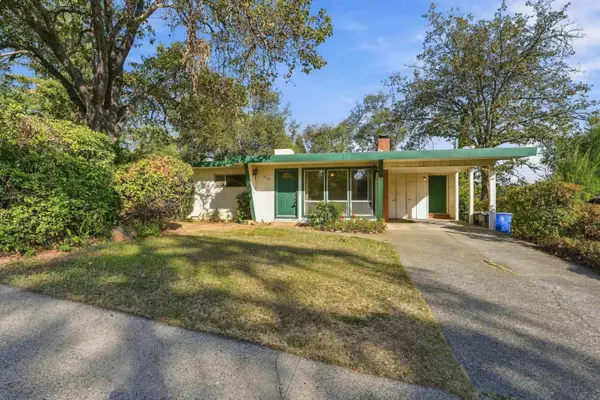 $345,000Active3 beds 2 baths1,577 sq. ft.
3620 Altura Avenue, Redding, CA 96001
MLS# 26-6718Listed by: EXP REALTY OF CALIFORNIA, INC.


Protect your home and budget from life's surprises with an Assurant Home Warranty, backed by a partner that supports you through every step of homeownership. Explore Plans.
© 2026 Better Homes and Gardens Real Estate LLC. An Anywhere Real Estate company. All rights reserved. Better Homes and Gardens® Real Estate is a registered trademark owned by Meredith Operations Corporation, licensed to Better Homes and Gardens Real Estate LLC and used with permission. Better Homes and Gardens Real Estate LLC fully supports the principles of the Fair Housing Act and the Equal Opportunity Act. Listing information is deemed reliable but is not guaranteed accurate.
Each office is independently owned and operated.
Any services or products provided by third parties are not provided by, affiliated with or related to Better Homes and Gardens Real Estate LLC, or its affiliated companies.