
4125 Oro Street, Redding, CA 96001
Local realty services provided by:Better Homes and Gardens Real Estate Results
4125 Oro Street,Redding, CA 96001
$429,000
- 4 Beds
- 2 Baths
- 1,871 sq. ft.
- Single family
- Active
Listed by: autumn m dickson, michelle h dickson
Office: exp realty of california, inc.
MLS#:26-5192
Source:CA_SAR
Price summary
- Price:$429,000
- Price per sq. ft.:$229.29
About this home
Step into quality with this custom 4-bedroom, 1,871 sq. ft. retreat designed for those who appreciate refined living and effortless entertaining. A charming covered entry welcomes you into a thoughtfully crafted interior where rich wood cabinetry, etched-glass accents, and built-in appliances set the tone for everyday elegance.
The heart of the home is a bright, open kitchen with a spacious island and breakfast bar--perfect for morning coffee or gathering with friends. Just beyond, the inviting living room features a dramatic stone fireplace and sweeping views of your lush backyard, where a sparkling inground Gunite pool beckons on warm afternoons.
The primary suite is a true sanctuary, opening to a private wood-paneled sunroom complete with an indoor hot tub--your personal escape, no matter the season. Generous built-ins throughout offer both beauty and function, while mature landscaping and a shaded patio create serene outdoor spaces for relaxation or alfresco dining.
Located just minutes from shopping, parks, and scenic trails, with easy access to Whiskeytown and Shasta Lakes, this home offers the perfect balance of tranquil retreat and outdoor adventure....
Contact an agent
Home facts
- Year built:1965
- Subdivision & Development:ROLLING HILLS
- Listing ID #:26-5192
- Added:1 day(s) ago
- Updated:September 19, 2026 at 07:49 PM
Rooms and interior
- Bedrooms:4
- Total bathrooms:2
- Full bathrooms:2
- Flooring:Tile, Vinyl, Wall to Wall Carpet, Wood
- Dining Description:Breakfast Bar, Dining Area
- Kitchen Description:Built-in Microwave, Dishwasher, Refrigerator
- Bedroom Description:Master Bedroom Suite
- Living area:1,871 sq. ft.
Heating and cooling
- Cooling:Central
- Heating:Forced Air, Heating
Structure and exterior
- Roof:Composition
- Year built:1965
- Building area:1,871 sq. ft.
- Lot area:0.24 Acres
- Lot Features:City Lot, Level
- Architectural Style:Ranch
- Construction Materials:Vinyl Siding
- Foundation Description:Slab
Utilities
- Water:Public
- Sewer:Public Sewer, Sewer
Finances and disclosures
- Price:$429,000
- Price per sq. ft.:$229.29
Features and amenities
- Laundry features:Laundry Room, Washer & Dryer Included
- Amenities:Double Pane Windows, Pantry, Skylight(s), Window Coverings
- Pool features:Gunite
Parking
- Parking description:Attached Garage, Off Street
- Garage spaces:2
New listings near 4125 Oro Street
- New
 $435,000Active3 beds 2 baths1,428 sq. ft.
2404 Castlewood Drive, Redding, CA 96002
MLS# 26-5190Listed by: YOUNG AND COMPANY REAL ESTATE - New
 $429,000Active4 beds 2 baths1,871 sq. ft.
4125 Oro Street, Redding, CA 96001
MLS# 26-5192Listed by: EXP REALTY OF CALIFORNIA, INC. - New
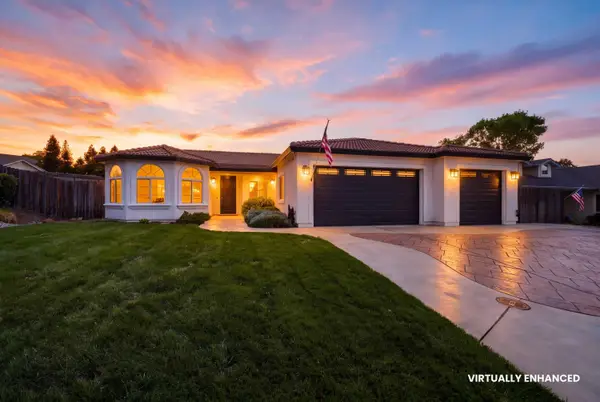 $535,000Active3 beds 2 baths2,054 sq. ft.
1421 Spinnaker Drive, Redding, CA 96003
MLS# 26-5188Listed by: WAHLUND & CO. REALTY GROUP - New
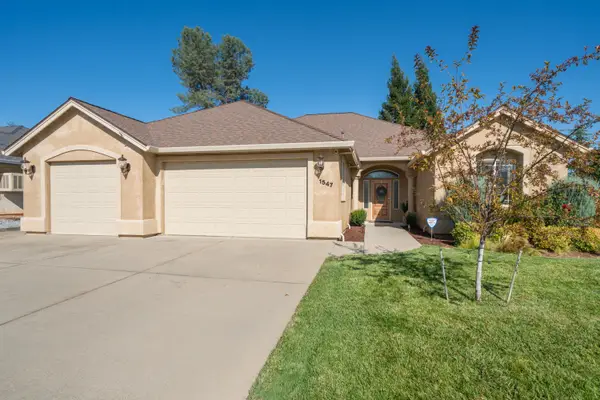 $599,500Active3 beds 3 baths2,351 sq. ft.
1547 Saint Andrews Drive, Redding, CA 96003
MLS# 26-5189Listed by: TREG INC - THE REAL ESTATE GROUP - New
 $179,000Active2 beds 1 baths680 sq. ft.
1625 Oak Street, Redding, CA 96001
MLS# 26-5183Listed by: REAL BROKERAGE TECHNOLOGIES - New
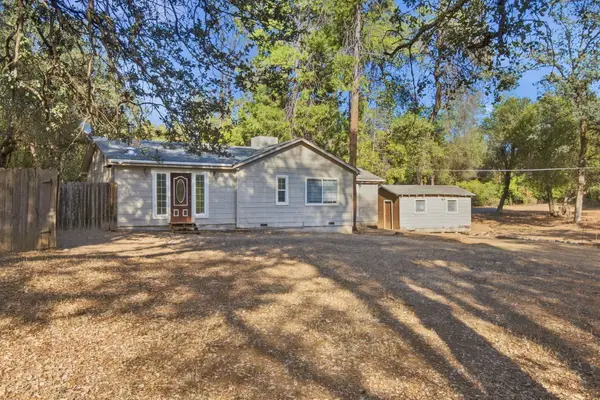 $329,000Active3 beds 2 baths1,500 sq. ft.
12424 Quartz Hill Road, Redding, CA 96003
MLS# 26-5170Listed by: EXP REALTY OF CALIFORNIA, INC. - New
 $139,000Active10 Acres
15203 Diggins Way, Redding, CA 96001
MLS# 26-5172Listed by: JOSH BARKER REAL ESTATE - New
 $45,000Active1 beds 1 baths460 sq. ft.
481 Twin View Boulevard, Redding, CA 96003
MLS# 26-5149Listed by: JOSH BARKER REAL ESTATE - New
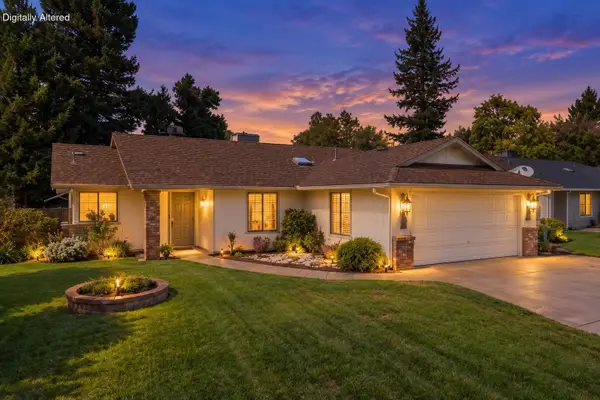 $368,800Active3 beds 2 baths1,276 sq. ft.
1834 Winterwood Court, Redding, CA 96002
MLS# 26-5159Listed by: JOSH BARKER REAL ESTATE - New
 $55,000Active0.69 Acres
Bear Mountain Rd, Redding, CA 96003
MLS# 26-5142Listed by: WAHLUND & CO. REALTY GROUP


Protect your home and budget from life's surprises with an Assurant Home Warranty, backed by a partner that supports you through every step of homeownership. Explore Plans.
© 2026 Better Homes and Gardens Real Estate LLC. An Anywhere Real Estate company. All rights reserved. Better Homes and Gardens® Real Estate is a registered trademark owned by Meredith Operations Corporation, licensed to Better Homes and Gardens Real Estate LLC and used with permission. Better Homes and Gardens Real Estate LLC fully supports the principles of the Fair Housing Act and the Equal Opportunity Act. Listing information is deemed reliable but is not guaranteed accurate.
Each office is independently owned and operated.
Any services or products provided by third parties are not provided by, affiliated with or related to Better Homes and Gardens Real Estate LLC, or its affiliated companies.