
4601 Underwood Drive, Redding, CA 96003
Local realty services provided by:Better Homes and Gardens Real Estate Results
4601 Underwood Drive,Redding, CA 96003
$115,000
- 3 Beds
- 2 Baths
- 1,596 sq. ft.
- Mobile / Manufactured
- Active
Listed by: bradley j garbutt, paul gunsauls
Office: northstate real estate professionals
MLS#:26-3495
Source:CA_SAR
Price summary
- Price:$115,000
- Price per sq. ft.:$72.06
About this home
Upgraded mobile at top of the hill in Redwoods MHP. Lots of built-ins including desk, pantry and China hutch. Very open floor plan with indoor laundry and cathedral ceilings in living area. Upgrades include tile shower stalls in both bathrooms, Corian kitchen counters and foam insulated metal roof. Includes 12'x59' carport, 8'x31'private rear covered porch and 10'x12' shed with power. Wheelchair accessible walkway added from back of home to carport area. Located on quiet dead end street at back of park. Furnishings in home available for purchase or inclusion in sale.
Contact an agent
Home facts
- Year built:1988
- Listing ID #:26-3495
- Added:57 day(s) ago
- Updated:September 18, 2026 at 02:22 PM
Rooms and interior
- Bedrooms:3
- Total bathrooms:2
- Full bathrooms:2
- Flooring:Laminate, Vinyl, Wall to Wall Carpet
- Dining Description:Breakfast Bar
- Living area:1,596 sq. ft.
Heating and cooling
- Cooling:Central
- Heating:Forced Air, Heating
Structure and exterior
- Roof:Insulated, Metal
- Year built:1988
- Building area:1,596 sq. ft.
- Lot Features:Private
- Construction Materials:Wood Siding
- Exterior Features:Patio
Utilities
- Water:Public
Finances and disclosures
- Price:$115,000
- Price per sq. ft.:$72.06
Features and amenities
- Laundry features:Laundry Room
Parking
- Total parking spaces:2
- Parking description:Attached Carport, Off Street
New listings near 4601 Underwood Drive
- Coming Soon
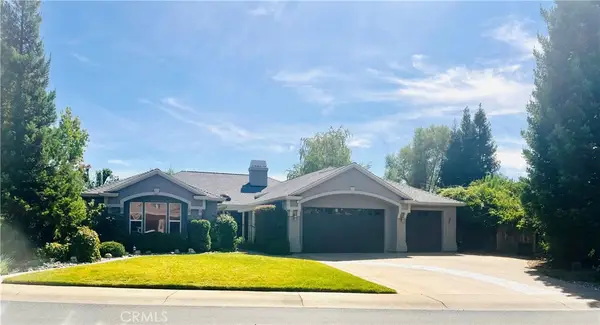 $659,000Coming Soon4 beds 3 baths2,641 sq. ft.
1539 Gold Hills Drive, Redding, CA 96003
MLS# SN26197809Listed by: PLATINUM PARTNERS REAL ESTATE - New
 $319,000Active3 beds 2 baths1,328 sq. ft.
2396 Wilsey Drive, Redding, CA 96001
MLS# 26-5111Listed by: EXP REALTY OF CALIFORNIA, INC. - New
 $219,900Active3 beds 1 baths898 sq. ft.
1760 Henry Avenue, Redding, CA 96001
MLS# 26-4930Listed by: EXP REALTY OF NORTHERN CALIFORNIA, INC. - New
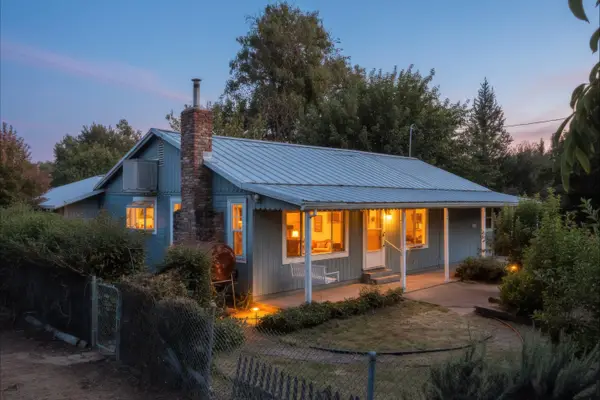 $334,750Active3 beds 2 baths1,470 sq. ft.
7071 Churn Creek Road, Redding, CA 96002
MLS# 26-5107Listed by: EXP REALTY OF CALIFORNIA, INC. - New
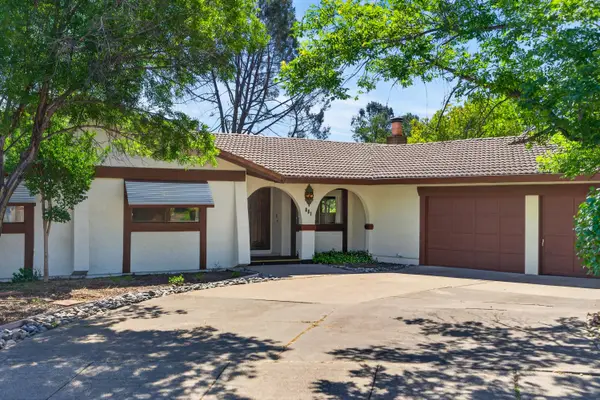 $449,000Active4 beds 3 baths2,087 sq. ft.
861 Dawson Court, Redding, CA 96003
MLS# 26-5106Listed by: REAL BROKERAGE TECHNOLOGIES - New
 $975,000Active2 beds 2 baths1,811 sq. ft.
19780 Mojo Lane, Redding, CA 96002
MLS# 26-5100Listed by: MCCARTY REAL ESTATE - New
 $439,000Active3 beds 2 baths1,508 sq. ft.
359 Aquamarine Way, Redding, CA 96003
MLS# 26-5073Listed by: BACKUES & COMPANY, INC. - New
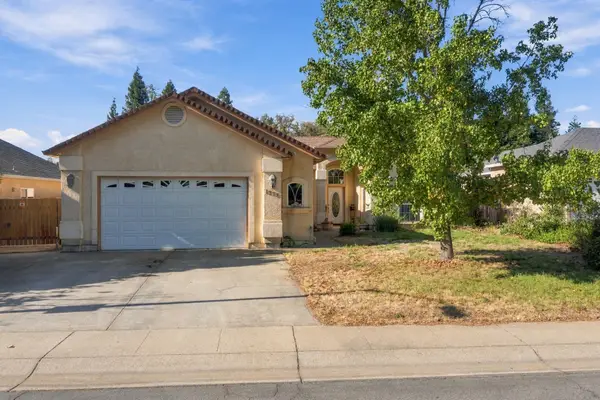 $465,000Active4 beds 3 baths2,163 sq. ft.
1278 Bonhurst Drive, Redding, CA 96003
MLS# 26-5090Listed by: JOSH BARKER REAL ESTATE - New
 $239,000Active3 beds 2 baths1,303 sq. ft.
2089 Gold Street, Redding, CA 96001
MLS# 26-5092Listed by: COLDWELL BANKER SELECT REAL ESTATE - REDDING - New
 $325,000Active3 beds 1 baths1,064 sq. ft.
2345 Belladonna Street, Redding, CA 96002
MLS# 26-5093Listed by: JOSH BARKER REAL ESTATE


Protect your home and budget from life's surprises with an Assurant Home Warranty, backed by a partner that supports you through every step of homeownership. Explore Plans.
© 2026 Better Homes and Gardens Real Estate LLC. An Anywhere Real Estate company. All rights reserved. Better Homes and Gardens® Real Estate is a registered trademark owned by Meredith Operations Corporation, licensed to Better Homes and Gardens Real Estate LLC and used with permission. Better Homes and Gardens Real Estate LLC fully supports the principles of the Fair Housing Act and the Equal Opportunity Act. Listing information is deemed reliable but is not guaranteed accurate.
Each office is independently owned and operated.
Any services or products provided by third parties are not provided by, affiliated with or related to Better Homes and Gardens Real Estate LLC, or its affiliated companies.