
4689 Kilkee Drive, Redding, CA 96001
Local realty services provided by:Better Homes and Gardens Real Estate Results
4689 Kilkee Drive,Redding, CA 96001
$679,900
- 4 Beds
- 2 Baths
- 2,246 sq. ft.
- Single family
- Active
Listed by: julianna chaffin
Office: relevant real estate
MLS#:26-4648
Source:CA_SAR
Price summary
- Price:$679,900
- Price per sq. ft.:$302.72
About this home
Perfect for the outdoor enthusiast who wants to own a portion of the Westside Trail , sits this beautifully appointed 4-bedroom, 2 bath home offering approximately 2,200sq. ft. of living space and a 3 car garage. A covered back patio opens to the surrounding trail system and open space , with Mary lake, biking and walking trails and Whiskeytown Lake recreation nearby .
Step inside to a light-filled, open concept floor plan featuring tall ceilings, new LVP flooring, oversized laundry room with wine storage and wine fridge and generous living spaces designed for both everyday living and entertaining. The spacious kitchen is the heart of the home, featuring granite countertops, subway tile backsplash, abundant cabinetry and a large dining area, all opening seamlessly to the main living space. The versatile 4 bedroom layout provides plenty of room for family, guests or a home office, while the 3- car garage offers excellent space for vehicles, storage, bikes and recreational gear. Step outside where you can take in the beautiful open-space views and spectacular Redding sunsets right from your backyard. The low-maintenance outdoor space features a covered patio, fire pit gathering area with trails just beyond the property. Conveniently located just minutes from schools, hospitals, shopping and freeway access, this home offers an exceptional combination of space , functionality and access to the best of the Redding lifestyle!...
Contact an agent
Home facts
- Year built:2019
- Subdivision & Development:KIL DARA RIDGE
- Listing ID #:26-4648
- Added:3 day(s) ago
- Updated:September 08, 2026 at 02:51 AM
Rooms and interior
- Bedrooms:4
- Total bathrooms:2
- Full bathrooms:2
- Flooring:Luxury Vinyl, Wall to Wall Carpet
- Dining Description:Breakfast Bar, Dining Area, Formal
- Bathrooms Description:Double Vanity
- Kitchen Description:Built-in Microwave, Dishwasher, Disposal, Granite Slab Counter Tops, Range/Oven
- Bedroom Description:Master Bedroom Suite
- Living area:2,246 sq. ft.
Heating and cooling
- Cooling:Central
- Heating:Forced Air, Heating
Structure and exterior
- Roof:Composition
- Year built:2019
- Building area:2,246 sq. ft.
- Lot area:0.88 Acres
- Lot Features:City Lot, Level
- Architectural Style:Traditional
- Construction Materials:Stucco
- Foundation Description:Slab
Utilities
- Water:Public
- Sewer:Sewer
Finances and disclosures
- Price:$679,900
- Price per sq. ft.:$302.72
Features and amenities
- Laundry features:Laundry Room, Laundry in Complex
- Amenities:Pantry
Parking
- Parking description:Attached Garage
- Garage spaces:3
New listings near 4689 Kilkee Drive
- New
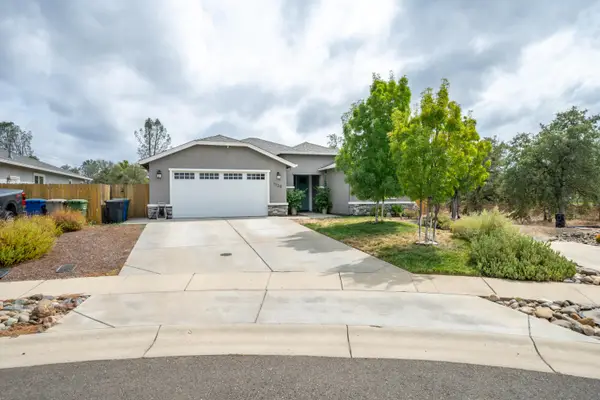 $525,000Active3 beds 2 baths1,757 sq. ft.
1130 Bingham Drive, Redding, CA 96003
MLS# 26-4713Listed by: HOUSE OF REALTY - New
 $425,000Active2 beds 3 baths1,144 sq. ft.
9047 Chaparral Drive, Redding, CA 96001
MLS# 26-4707Listed by: SHASTA REALTY GROUP - New
 $27,000Active1 beds 1 baths720 sq. ft.
1340 Alrose Lane, Redding, CA 96002
MLS# 26-4701Listed by: TREG, INC DBA THE REAL ESTATE - New
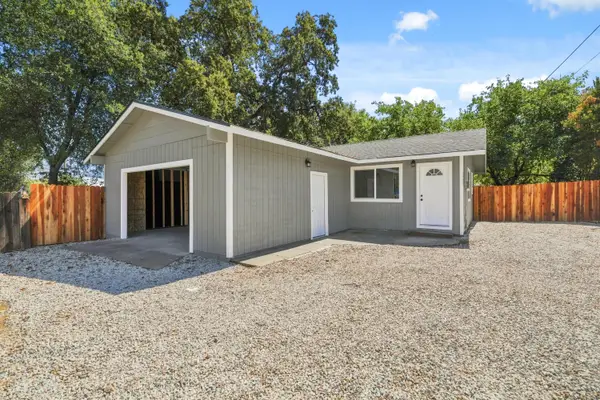 $310,000Active3 beds 1 baths918 sq. ft.
3405 West Street, Redding, CA 96001
MLS# 26-4698Listed by: MOVE REALTY - New
 $599,900Active3 beds 3 baths2,208 sq. ft.
3577 Laver Street, Redding, CA 96002
MLS# 26-4695Listed by: JOSH BARKER REAL ESTATE - New
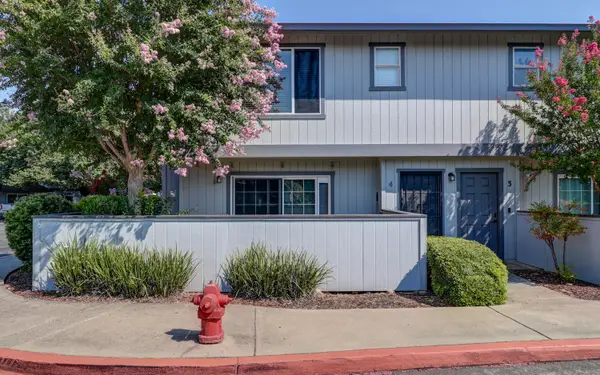 $268,800Active2 beds 3 baths1,155 sq. ft.
200 Ridgetop Drive #APT 4, Redding, CA 96003
MLS# 26-4692Listed by: COLDWELL BANKER SELECT REAL ESTATE - REDDING - New
 $1,275,000Active3 beds 3 baths2,704 sq. ft.
11764 E Stillwater Way, Redding, CA 96003
MLS# 26-4693Listed by: NORTH STATE REALTORS, INC. - New
 $202,500Active4 beds 2 baths1,176 sq. ft.
6838 Reflection Street, Redding, CA 96001
MLS# 26-4690Listed by: BANNER REAL ESTATE - New
 $319,000Active3 beds 2 baths1,197 sq. ft.
2460 N Bonnyview Road, Redding, CA 96001
MLS# 26-4689Listed by: REAL BROKERAGE TECHNOLOGIES - New
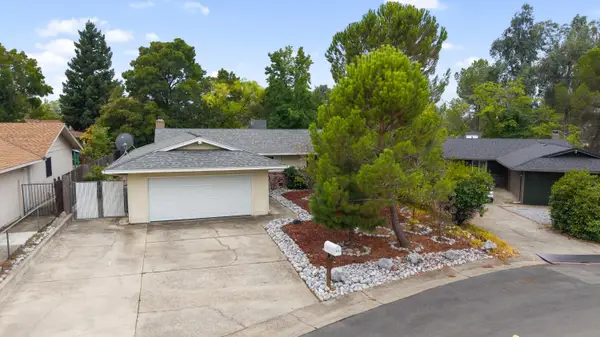 $329,000Active3 beds 2 baths1,088 sq. ft.
5637 Cascade Drive, Redding, CA 96003
MLS# 26-4685Listed by: EXP REALTY OF CALIFORNIA, INC.


Protect your home and budget from life's surprises with an Assurant Home Warranty, backed by a partner that supports you through every step of homeownership. Explore Plans.
© 2026 Better Homes and Gardens Real Estate LLC. An Anywhere Real Estate company. All rights reserved. Better Homes and Gardens® Real Estate is a registered trademark owned by Meredith Operations Corporation, licensed to Better Homes and Gardens Real Estate LLC and used with permission. Better Homes and Gardens Real Estate LLC fully supports the principles of the Fair Housing Act and the Equal Opportunity Act. Listing information is deemed reliable but is not guaranteed accurate.
Each office is independently owned and operated.
Any services or products provided by third parties are not provided by, affiliated with or related to Better Homes and Gardens Real Estate LLC, or its affiliated companies.