
520 Mission De Oro Drive, Redding, CA 96003
Local realty services provided by:Better Homes and Gardens Real Estate Results
520 Mission De Oro Drive,Redding, CA 96003
$360,000
- 4 Beds
- 2 Baths
- 1,582 sq. ft.
- Single family
- Active
Listed by: faith barrett
Office: real brokerage technologies
MLS#:26-2584
Source:CA_SAR
Price summary
- Price:$360,000
- Price per sq. ft.:$227.56
About this home
Located in the desirable Park Pointe community, this super clean 4-bedroom, 2-bath end unit offers comfort, convenience, and a low-maintenance lifestyle. Enjoy a private gated courtyard entry with space to BBQ, sip your morning coffee, or create a charming garden retreat. Inside, you'll find a functional layout featuring a downstairs primary suite, granite countertops throughout, pantry storage, and indoor laundry conveniently located upstairs.
You will love the the newer engineered wood flooring downstairs throughout the living room and master bedroom that helps make the space feel updated. With the attached 2-car garage it adds everyday ease, while nearby parks, shopping, and restaurants are all just a short stroll away. Easy living in a location that keeps you close to it all.
Contact an agent
Home facts
- Year built:2013
- Listing ID #:26-2584
- Added:64 day(s) ago
- Updated:August 02, 2026 at 02:31 PM
Rooms and interior
- Bedrooms:4
- Total bathrooms:2
- Full bathrooms:2
- Flooring:Tile, Wall to Wall Carpet
- Dining Description:Dining Area
- Kitchen Description:Built-in Microwave, Dishwasher, Granite Slab Counter Tops, Range/Oven
- Bedroom Description:Master Bedroom Suite, Split Bedroom Plan
- Living area:1,582 sq. ft.
Heating and cooling
- Cooling:Central
- Heating:Forced Air, Heating
Structure and exterior
- Roof:Composition
- Year built:2013
- Building area:1,582 sq. ft.
- Lot area:0.18 Acres
- Lot Features:City Lot, Level
- Architectural Style:Contemporary
- Construction Materials:Stucco
- Foundation Description:Slab
- Levels:2 Story
Utilities
- Water:Public
- Sewer:Public Sewer
Finances and disclosures
- Price:$360,000
- Price per sq. ft.:$227.56
Features and amenities
- Laundry features:Hook-ups, Laundry Room
- Amenities:Double Pane Windows
New listings near 520 Mission De Oro Drive
- New
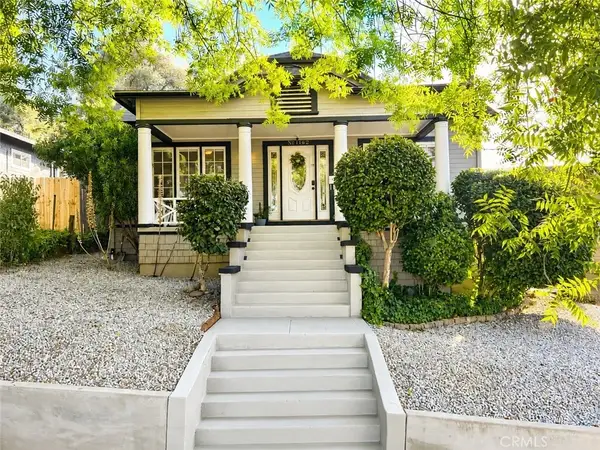 $429,000Active3 beds 2 baths1,568 sq. ft.
1162 Willis Street, Redding, CA 96001
MLS# TR26167904Listed by: HOMECOIN.COM - New
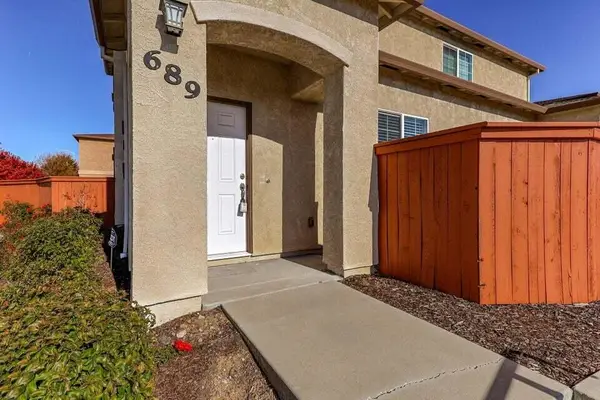 $357,500Active4 beds 3 baths1,662 sq. ft.
689 Mission De Oro Drive, Redding, CA 96003
MLS# 26-3688Listed by: SHASTA REALTY GROUP - New
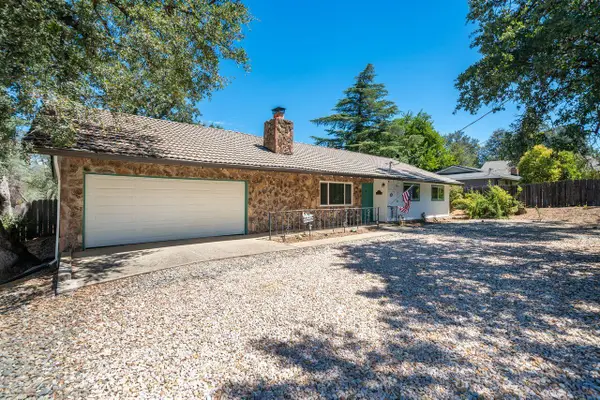 $379,000Active3 beds 2 baths1,470 sq. ft.
3170 Keswick Dam Road, Redding, CA 96003
MLS# 26-3681Listed by: TREG, INC DBA THE REAL ESTATE - New
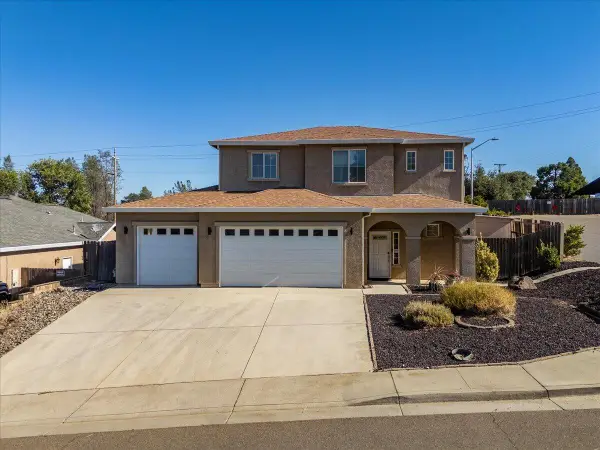 $550,000Active3 beds 3 baths1,911 sq. ft.
1986 Tarmac Road, Redding, CA 96003
MLS# 26-3680Listed by: SHASTA COUNTRY REAL ESTATE - New
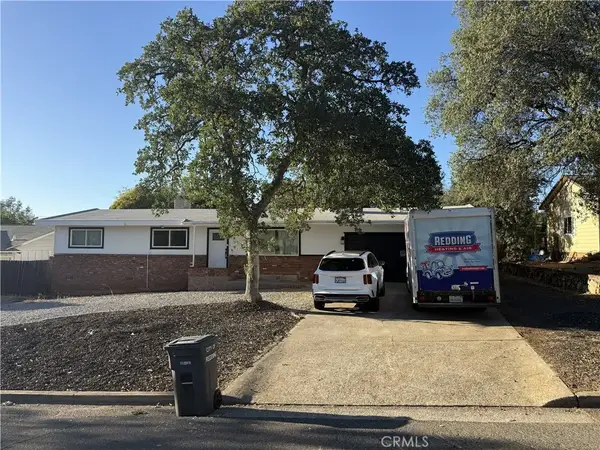 $380,000Active3 beds 2 baths1,196 sq. ft.
1448 Mistletoe Lane, Redding, CA 96002
MLS# CV26167752Listed by: HILL TOP REAL ESTATE - New
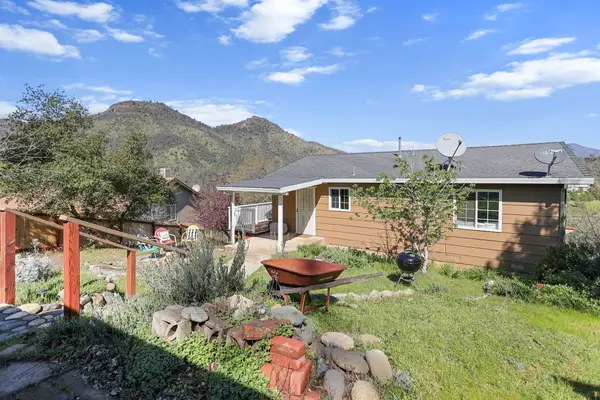 $230,000Active2 beds 1 baths816 sq. ft.
22065 Loop Drive, Redding, CA 96003
MLS# 26-3679Listed by: MAGNOLIA HOMES - New
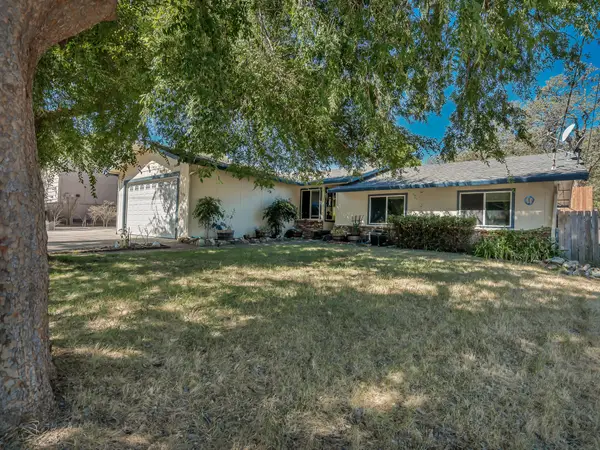 $299,995Active3 beds 2 baths1,430 sq. ft.
3630 Summit Drive, Redding, CA 96001
MLS# 26-3676Listed by: REALTY 110, INC. - New
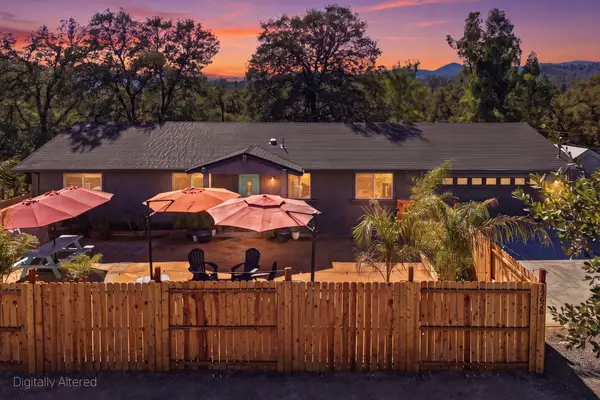 $375,000Active3 beds 2 baths1,274 sq. ft.
12026 Norma Lane, Redding, CA 96003
MLS# 26-3673Listed by: EXP REALTY OF CALIFORNIA, INC. - New
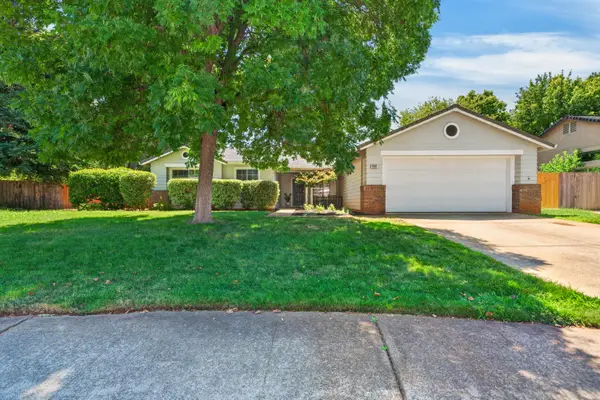 $465,000Active4 beds 2 baths1,913 sq. ft.
1981 Jeanae Court, Redding, CA 96002
MLS# 26-3674Listed by: REAL BROKERAGE TECHNOLOGIES - New
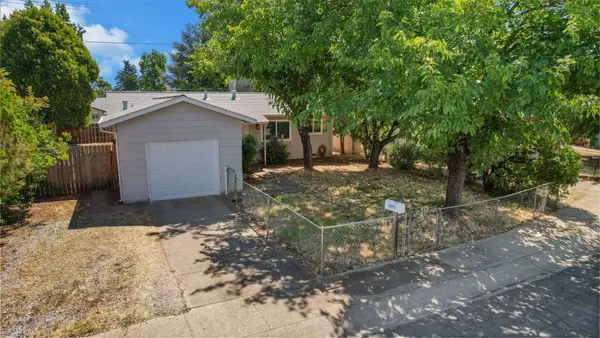 $320,000Active3 beds 2 baths1,084 sq. ft.
3971 Meteor Street, Redding, CA 96002
MLS# 26-3661Listed by: JOSH BARKER REAL ESTATE


Protect your home and budget from life's surprises with an Assurant Home Warranty, backed by a partner that supports you through every step of homeownership. Explore Plans.
© 2026 Better Homes and Gardens Real Estate LLC. An Anywhere Real Estate company. All rights reserved. Better Homes and Gardens® Real Estate is a registered trademark owned by Meredith Operations Corporation, licensed to Better Homes and Gardens Real Estate LLC and used with permission. Better Homes and Gardens Real Estate LLC fully supports the principles of the Fair Housing Act and the Equal Opportunity Act. Listing information is deemed reliable but is not guaranteed accurate.
Each office is independently owned and operated.
Any services or products provided by third parties are not provided by, affiliated with or related to Better Homes and Gardens Real Estate LLC, or its affiliated companies.